
 FOR SALE
Brokered by: KW SIGNATURE
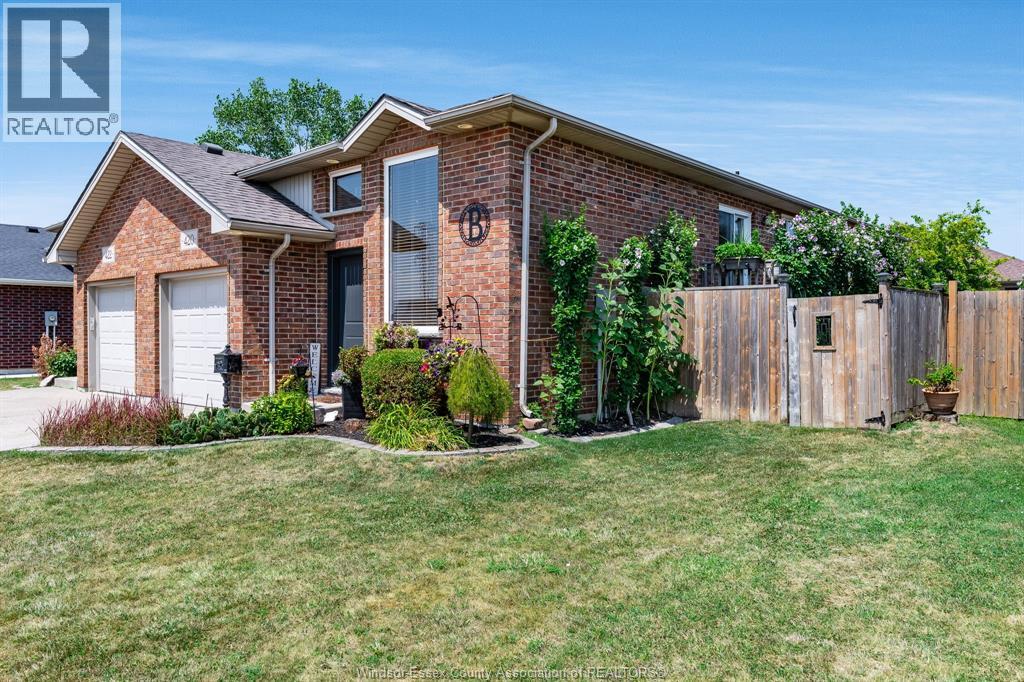
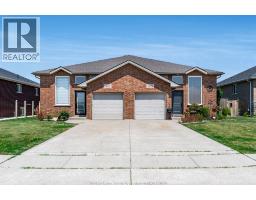
Address: 420 MARLA CRESCENT, Lakeshore
FOR SALE
Postal Code: N8L1B9
Style: Semi-detached Raised ranch
Type: Single Family House
Bedrooms: 4
Bathrooms: 2
Bedrooms Aboveground: 3
Bedrooms Belowground: 1
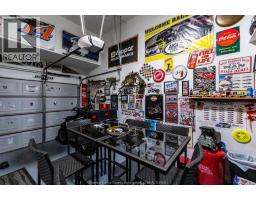
Parking: Attached Garage
Garage: Attached Garage
Lot Size (Approximate): x
Property Size (Approximate): 35.78 X 124.67 FT
(Approximate)
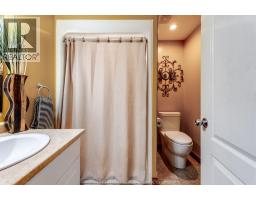
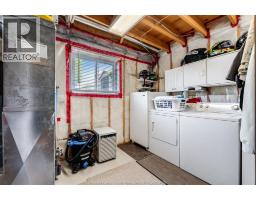
| 3pc Bathroom Lower level Measurements not available | Utility room Lower level Measurements not available | Living room Lower level Measurements not available |
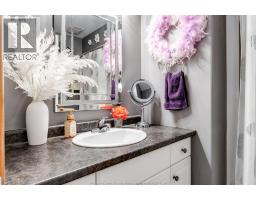
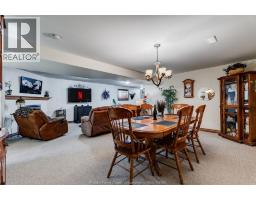
| Bedroom Lower level Measurements not available | Family room/Fireplace Lower level Measurements not available | 4pc Bathroom Main level Measurements not available |
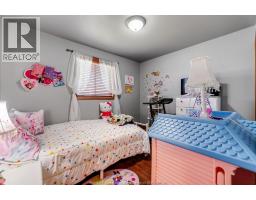
| Primary Bedroom Main level Measurements not available | Bedroom Main level Measurements not available | Bedroom Main level Measurements not available |
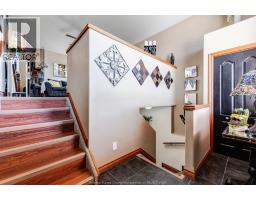
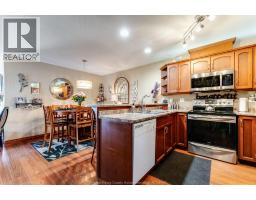
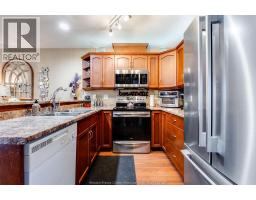
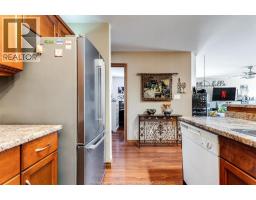
| Family room Main level Measurements not available | Kitchen/Dining room Main level Measurements not available | Foyer Main level Measurements not available |

Sales Representative
RE/MAX Centre City John DiRenzo Team Brokerage
Direct Phone: (519) 857-3490
* Mandatory fields..















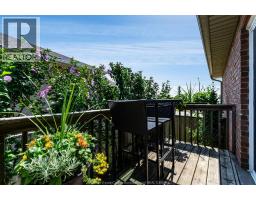
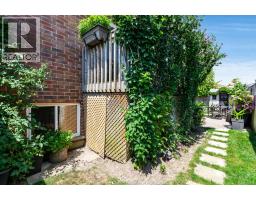


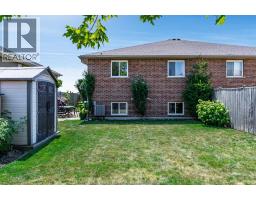


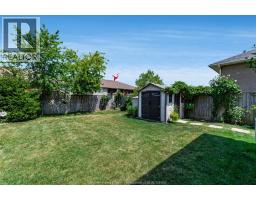
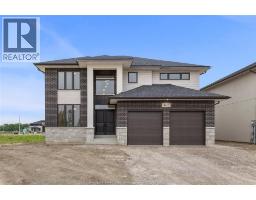 FOR SALE
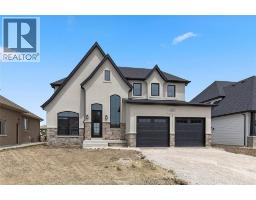
EXCEPTIONAL, EXECUTIVE 2 STOREY BUILT BY LAKELAND ..
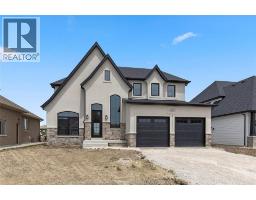 FOR SALE
Introducing the Liam Model by Lakeland Homes-where thought ..
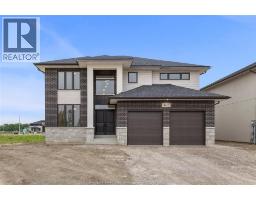 FOR SALE
EXCEPTIONAL, EXECUTIVE 2 STOREY BUILT BY LAKELAND ..
 FOR SALE
Introducing the Liam Model by Lakeland Homes-where th ..
John DiRenzo, Salesperson. Cell: (519) 857-3490. RE/MAX Centre City John DiRenzo Team Brokerage.