42085 ROAD 71 ROAD W, West Grey NEW LISTING

Brokered by: Royal LePage RCR Realty

MLS®: X13565582 (Freehold)

Price: $1,700,000.00

Address: 42085 ROAD 71 ROAD W, West Grey
FOR SALE
Postal Code: N0G2L0
Style: Detached Bungalow
Type: Single Family House
Bedrooms: 2
Bathrooms: 3
Bedrooms Aboveground:  2
Parking:  Attached Garage
Garage: Attached Garage
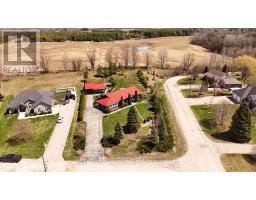
Lot Size (Approximate):   341 ft x 264 ft
Property Size (Approximate):  341 x 264 FT
Stories:  1


About 42085 Road 71 Road W

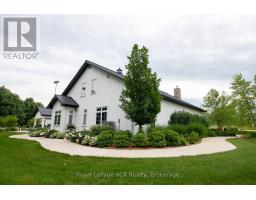
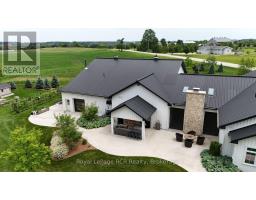
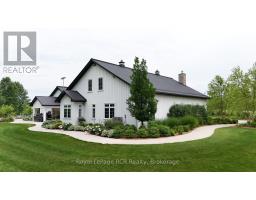
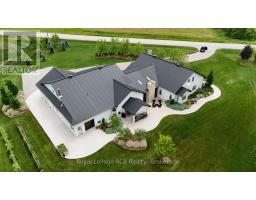
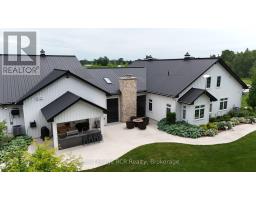
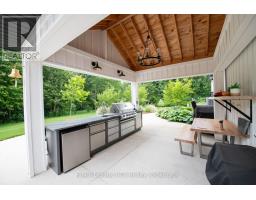
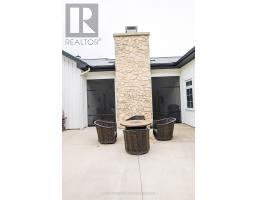
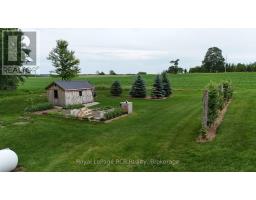
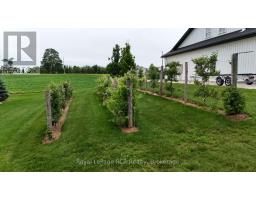
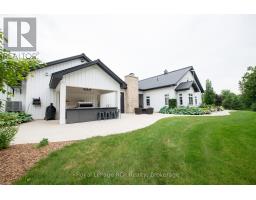
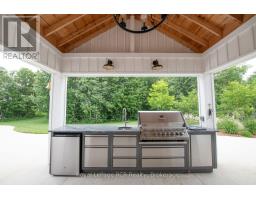
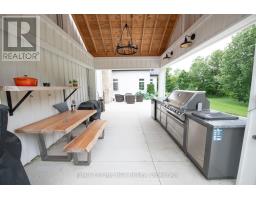
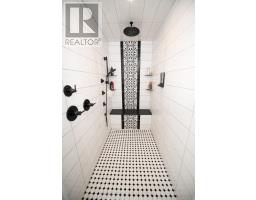
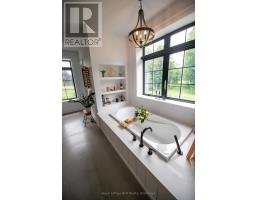
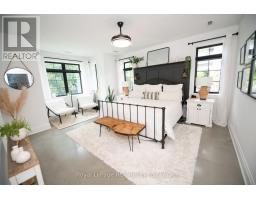
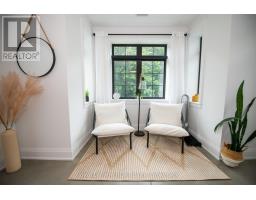
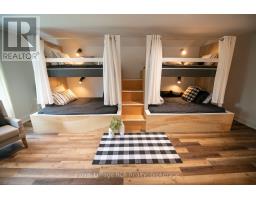
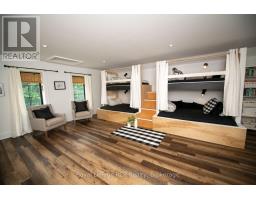
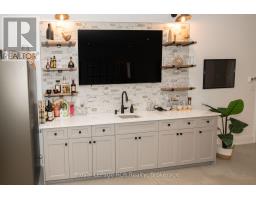
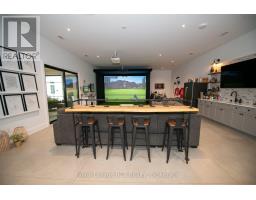
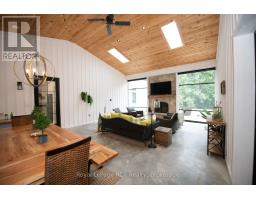
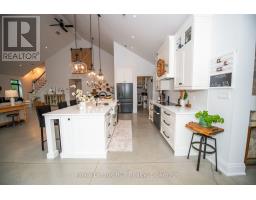
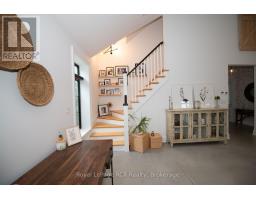
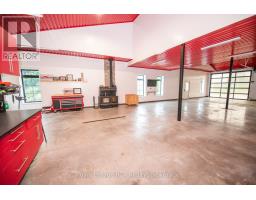
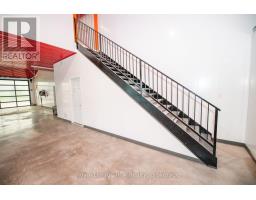
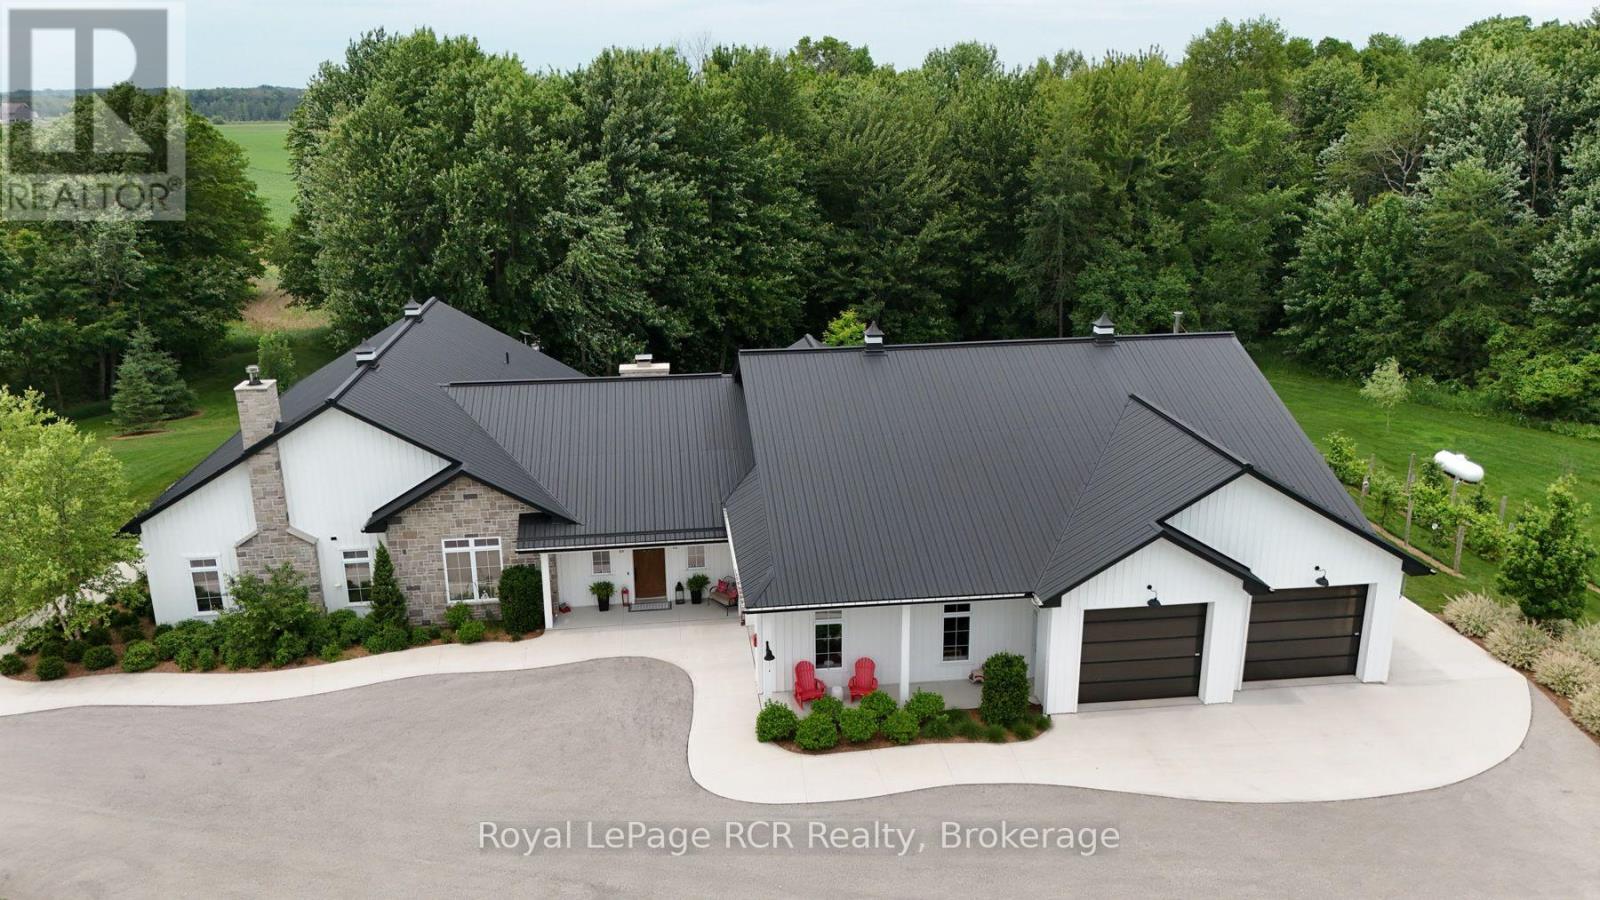
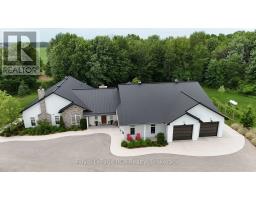
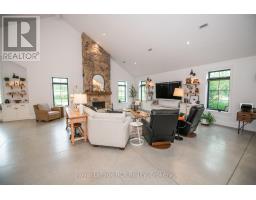
Experience luxury living in this stunning custom home, thoughtfully designed for both everyday comfort and unforgettable entertaining. The bright, open-concept layout showcases soaring ceilings, a designer kitchen with an oversized island, a spacious walk-in pantry, and seamless flow into the great room. Tucked away at the heart of the home, a hidden private courtyard creates the perfect setting for outdoor dining, relaxing, or gathering with friends. The impressive primary suite offers a spa-inspired ensuite and generous walk-in closet, while the unique loft bunk room provides a fun and flexible retreat for kids or overnight guests. Car enthusiasts, hobbyists, and entrepreneurs will love the expansive heated garage with loft storage and abundant workspace. Set on beautifully landscaped grounds, this exceptional property blends modern farmhouse style with premium finishes, thoughtful design, and incredible functionality. A rare opportunity to own a home where luxury, entertaining, and practical living come together perfectly. (id:56071). Get more information on 42085 Road 71 Road W

Property Features

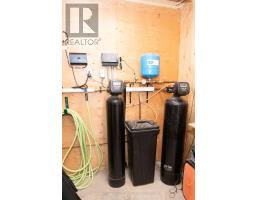
Appliances:  Garage door opener remote(s), Water softener, Garage door opener, Stove
Features:  Rolling, Dry, Carpet Free
Landscape:  Landscaped
Rental Equipment:  Propane Tank
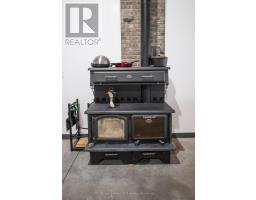
Fireplace:   Woodstove
Directions:  Cross Streets: BASELINE AND ROAD 71. ** Directions: FROM No.6 NORTH OF MOUNT FOREST TAKE ROAD 71 TO FIRE No. 42085 ROAD 71.
Zoning Description:  RES
Interior Size (Approximate):  3500 - 5000 sqft
View:  View
Community Features:  Community Centre
Amenities:  Fireplace(s)
Lot (Approximate):  341 x 264 FT|2 - 4.99 acres 341 x 264 FT
Exterior Finish:  Wood
Water:  Drilled Well, Septic System
Heating / Cooling:   Propane / Central air conditioning, Air exchanger
Age (Approximate): 
Basement:  None

Rooms & Sizes

(Approximate)

 Workshop Second level 5.4 m x 6.5 m  Bedroom 2 Second level 5.4 m x 6.5 m  Great room Main level 10 m x 11.5 m
 Games room Main level 6 m x 9.7 m  Pantry Main level 2.1 m x 3.3 m  Kitchen Main level 3.6 m x 4.8 m
 Bedroom Main level 4.2 m x 5.4 m  Bathroom Main level 4.2 m x 4.3 m  Laundry room Main level 1.5 m x 4.5 m
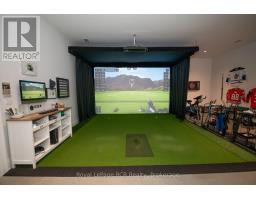
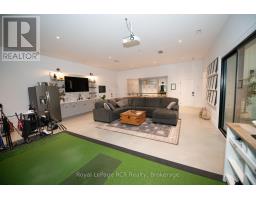
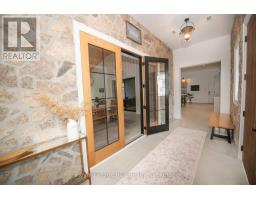
 Bathroom Main level 2 m x 2 m  Foyer Main level 2.1 m x 6.7 m  Recreational, Games room Main level 7.6 m x 12.9 m

Found a property your're looking for? Schedule a showing with our team. We're here to answer your questions and help you get a closer look.

Get More Property Info!

JD

John DiRenzo

Sales Representative
RE/MAX Centre City John DiRenzo Team Brokerage
Direct Phone: (519) 857-3490

* Mandatory fields..
Message has been sent. Thank you
John DiRenzo, Salesperson. Cell: (519) 857-3490. RE/MAX Centre City John DiRenzo Team Brokerage.