
 FOR SALE
Brokered by: DEERBROOK REALTY INC.
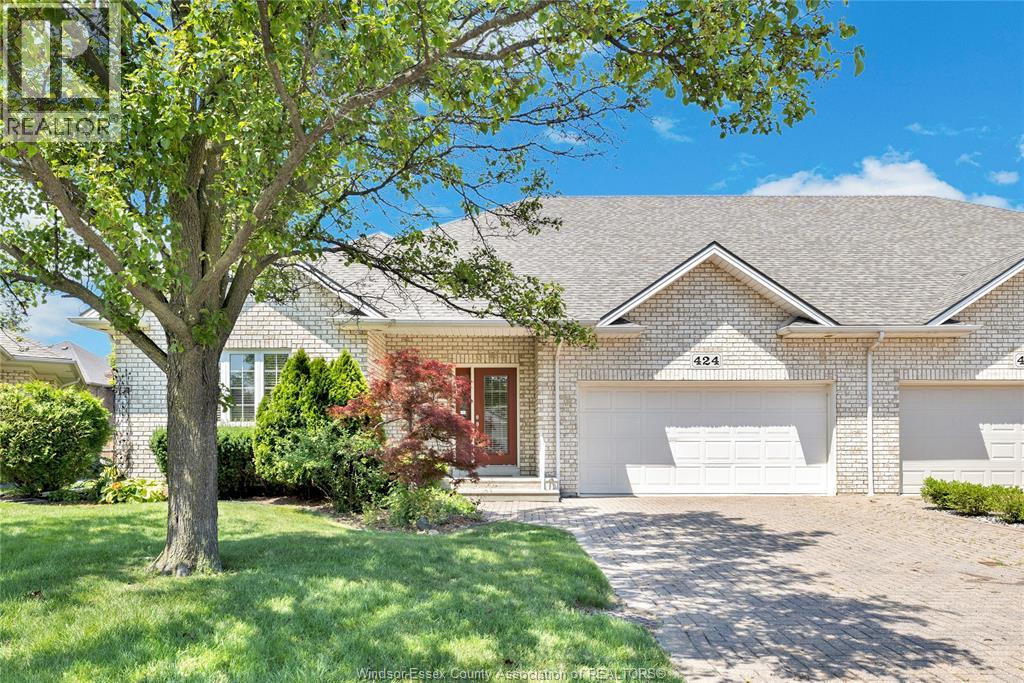
Address: 424 Caritas, Tecumseh
FOR SALE
Postal Code: N8N4Y4
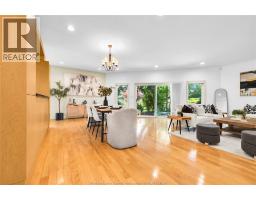
Style: Semi-detached Ranch
Type: Single Family Row / Townhouse
Bedrooms: 2
Bathrooms: 3
Bedrooms Aboveground: 2
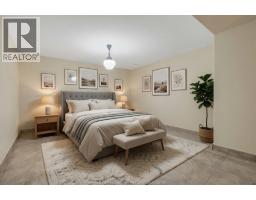
Bedrooms Belowground: 0
Parking: Attached Garage
Garage: Attached Garage
Lot Size (Approximate): x
Property Size (Approximate): 30 X Irreg
Stories: 1
(Approximate)
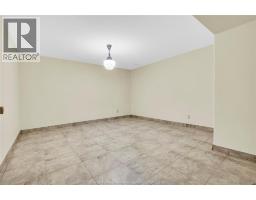
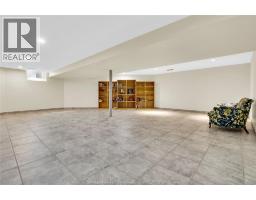
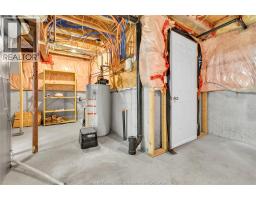
| Utility room Lower level Measurements not available | Office Lower level Measurements not available | Storage Lower level Measurements not available |
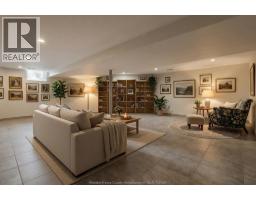
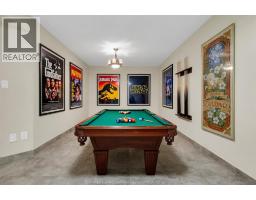
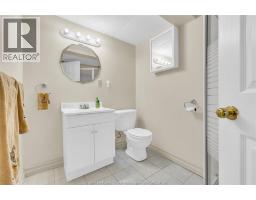
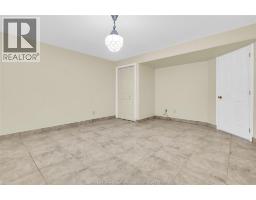
| 3pc Bathroom Lower level Measurements not available | Family room Lower level Measurements not available | Bedroom Main level Measurements not available |
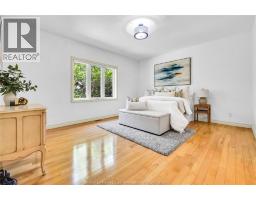
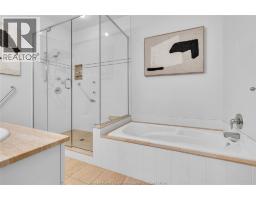
| Primary Bedroom Main level Measurements not available | 4pc Ensuite bath Main level Measurements not available | Kitchen Main level Measurements not available |
| Living room/Fireplace Main level Measurements not available | Mud room Main level Measurements not available | Laundry room Main level Measurements not available |
| 4pc Bathroom Main level Measurements not available | Foyer Main level Measurements not available |

Sales Representative
RE/MAX Centre City John DiRenzo Team Brokerage
Direct Phone: (519) 857-3490
* Mandatory fields..


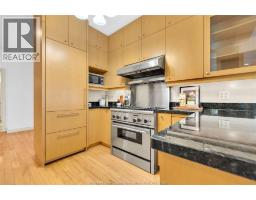


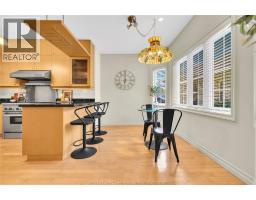

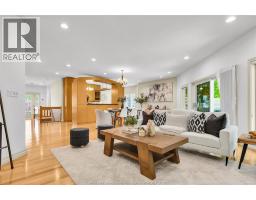
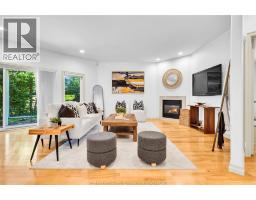









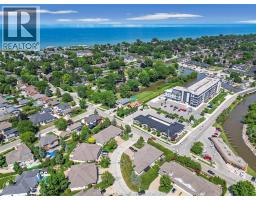


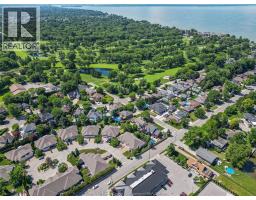

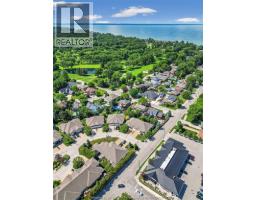

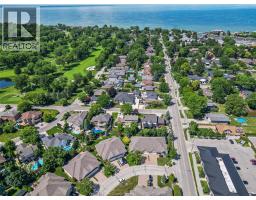

 FOR SALE
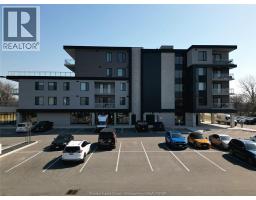
Experience elevated condo living in Tecumseh s prestigious Harbour Club.This beautifully finished suite is filled with natur ..
 FOR SALE
Luxury and elegance awaits you. Welcome to St. Clair Beach s new bo ..
 FOR SALE
Welcome to Harbour Club Condominiums in prestigious Russell Woods. One of the most premium locations in ..
 FOR SALE
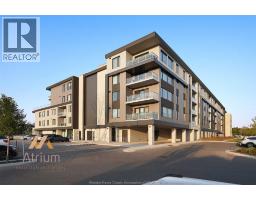
Experience exceptional waterfront living in the expansive 1851 sq ft (including balcony), 2 bedroom, ..
John DiRenzo, Salesperson. Cell: (519) 857-3490. RE/MAX Centre City John DiRenzo Team Brokerage.