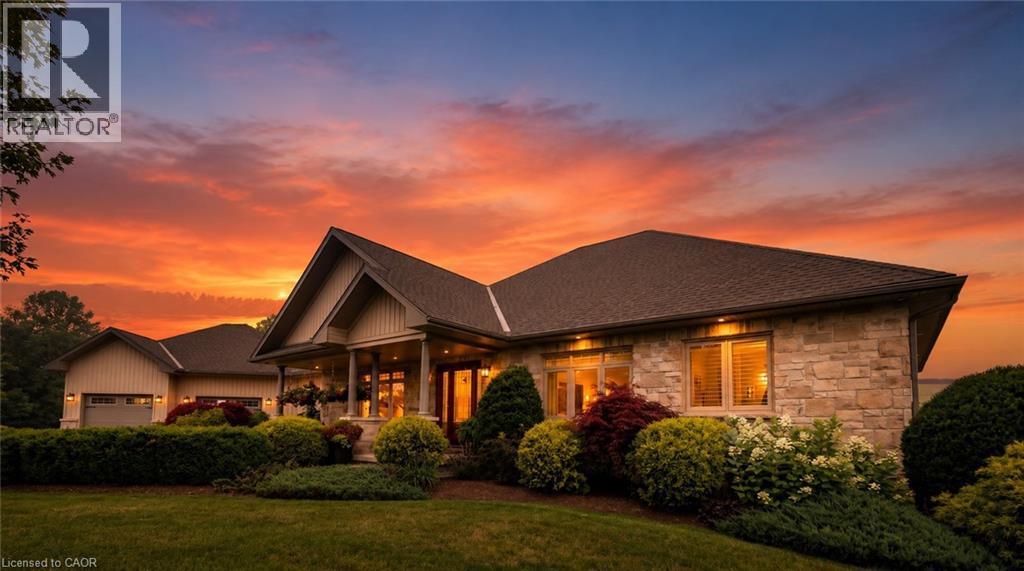
Address: 42480 MORRIS Road, Brussels FOR SALE Subdivision: Morris Twp Postal Code: N0G1H0 Style: Detached Bungalow Type: Single Family House Bedrooms: 4 Bathrooms: 3 Bedrooms Aboveground: 2 Bedrooms Belowground: 2 Parking: Attached Garage Garage: Attached Garage Lot Size (Approximate): x Property Size (Approximate): 21 Stories: 1
About 42480 Morris Road
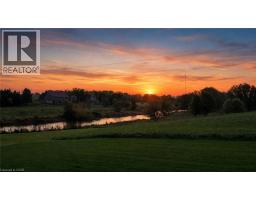
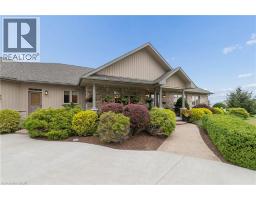
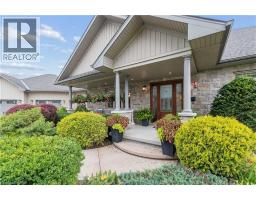
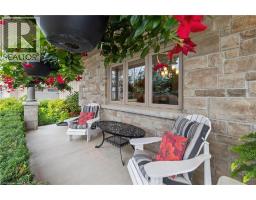
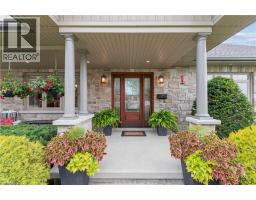
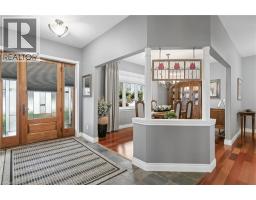
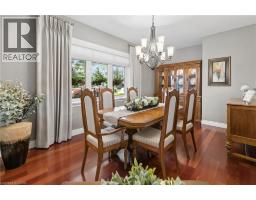
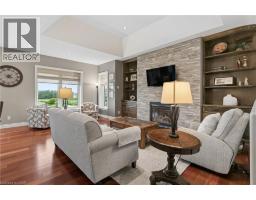
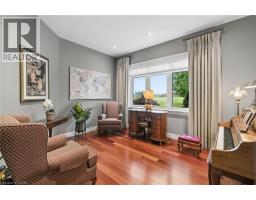
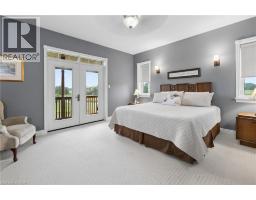
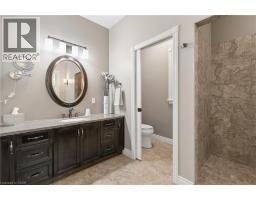
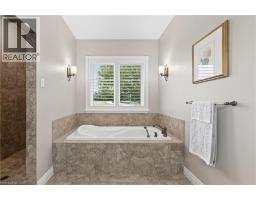
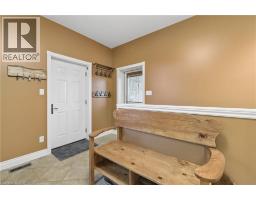
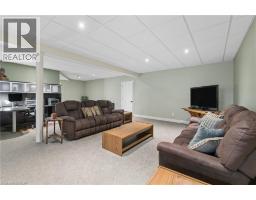
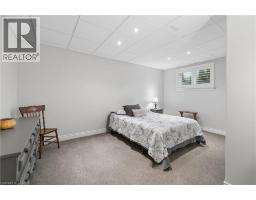
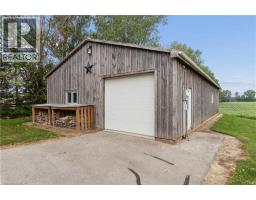
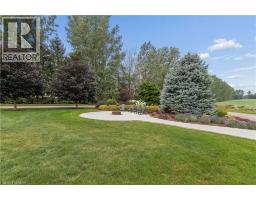
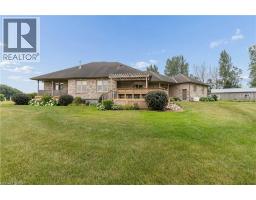
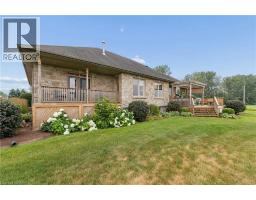
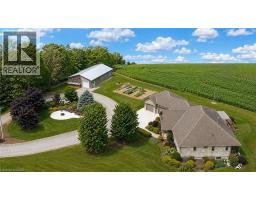
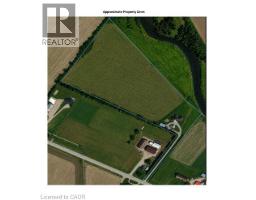
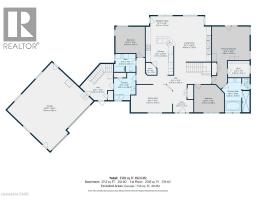
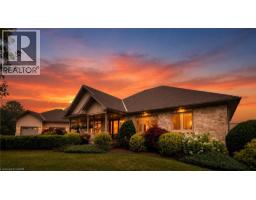
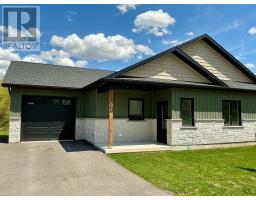
Welcome to this custom-built ICF bungalow, offering over 4600 sq ft of beautifully finished living space, set on a quiet and private 21-acre retreat tucked back from the road with scenic river views. A paved laneway and circular driveway create a welcoming first impression, guiding you home to a place where comfort and tranquility meet. Inside, the bright and airy main level is filled with natural light from large windows that frame the surrounding landscape. Enjoy the added comfort of in-floor heating on both the main and lower level, creating a warm and inviting atmosphere year-round. The heart of the home is a stunning kitchen featuring stone countertops, custom cabinetry, a spacious pantry, and a breakfast bar—perfect for gathering with family and friends. The formal dining and living areas offer an elegant and comfortable space, anchored by a cozy natural gas fireplace in the living room. The primary suite is a peaceful escape, complete with a walk-in closet, spa-inspired ensuite, and private deck—ideal for quiet mornings or unwinding at the end of the day. The main floor also includes a second bedroom, a full bathroom, and a versatile music, office or sitting room perfect for relaxing, working, or creating. Downstairs, the fully finished basement expands your living space with two additional bedrooms, a full bath, a large family room, hobby area, and plenty of storage. A hardwired generator provides added peace of mind, while the impressive 56’ x 32’ pole barn/shop offers incredible flexibility for hobbies, storage, or business needs. Step outside to enjoy the deck with pergola, taking in the beauty of nature, all just minutes from town and nestled beside a charming apple orchard. This is more than a home—it’s a place to slow down, breathe deeply, and truly experience the calm, space, and lifestyle of country living. (id:56071). Get more information on 42480 Morris Road
Property Features
Appliances: Dryer, Refrigerator, Water softener, Washer, Range - Gas, Window Coverings, Garage door opener Features: Country residential, Automatic Garage Door Opener Landscape: Landscaped Rental Equipment: Zoning Description: AG1 Interior Size (Approximate): 4651 sqft Community Features: Community Centre, School Bus Fixture: Ceiling fans Lot (Approximate): 21 ac|10 - 24.99 acres 21 Exterior Finish: Stone, Vinyl siding, Wood, Shingles Water: Drilled Well, Septic System Heating / Cooling: Natural gas / Central air conditioning Age (Approximate): 2009 Foundation: Insulated Concrete Forms Construction: Wood frame Constructed Date: 2009 Basement: Full (Finished) Finished
Rooms & Sizes
(Approximate)
Storage Basement 25 2 x 8 3
Storage Basement 19 2 x 11 9
Other Basement 9 9 x 16 11
Utility room Basement 14 1 x 15 8
4pc Bathroom Basement 11 8 x 9 1
Bedroom Basement 16 2 x 12 6
Bedroom Basement 16 2 x 13 5
Recreation room Basement 31 2 x 41 2
4pc Bathroom Main level 9 3 x 7 9
Full bathroom Main level 10 7 x 14 8
Laundry room Main level 9 3 x 11 9
Bedroom Main level 12 8 x 13 0
Office Main level 12 10 x 11 9
Primary Bedroom Main level 16 2 x 26 9
Living room Main level 15 11 x 25 5
Dining room Main level 18 1 x 12 2
Breakfast Main level 10 3 x 4 6
Kitchen Main level 12 2 x 20 11
Found a property your're looking for? Schedule a showing with our team. We're here to answer your questions and help you get a closer look.
Get More Property Info!
John DiRenzo
Sales Representative RE/MAX Centre City John DiRenzo Team Brokerage
Direct Phone: (519) 857-3490
Brokered by: Coldwell Banker All Points-Festival City Realty
John DiRenzo, Salesperson. Cell: (519) 857-3490. RE/MAX Centre City John DiRenzo Team Brokerage.
Terms Of Use
This website is operated by RE/MAX Centre City John DiRenzo Team Brokerage, a brokerage who is a member of The Canadian Real Estate Association (CREA). The content on this website is owned or controlled by CREA. By accessing this website, the user agrees to be bound by these terms of use as amended from time to time, and agrees that these terms of use constitute a binding contract between the user, RE/MAX Centre City John DiRenzo Team Brokerage, and CREA.
The content on this website is protected by copyright and other laws, and is intended solely for the private, non-commercial use by individuals. Any other reproduction, distribution or use of the content, in whole or in part, is specifically prohibited. Prohibited uses include commercial use, "screen scraping", "database scraping", and any other activity intended to collect, store, reorganize or manipulate the content of this website.
Trademarks:
REALTOR®, REALTORS®, and the REALTOR® logo are certification marks that are owned by REALTOR® Canada Inc. and licensed exclusively to The Canadian Real Estate Association (CREA). These certification marks identify real estate professionals who are members of CREA and who must abide by CREA's By-Laws, Rules, and the REALTOR® Code. The MLS® trademark and the MLS® logo are owned by CREA and identify the professional real estate services provided by members of CREA. The data provided is for informational purposes only and should not be relied upon without verification.