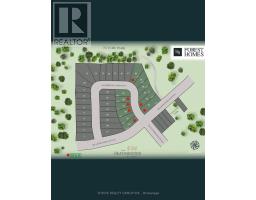
Address: 4268 SAGEBRUSH CRESCENT, London South (South V) FOR SALE Postal Code: N6P0H8 Style: Detached Type: Single Family House Bedrooms: 4 Bathrooms: 3 Bedrooms Aboveground: 4 Parking: Attached Garage Garage: Attached Garage Lot Size (Approximate): 40 ft x 123 ft ,8 in Property Size (Approximate): 40 x 123.7 FT Stories: 2
About 4268 Sagebrush Crescent
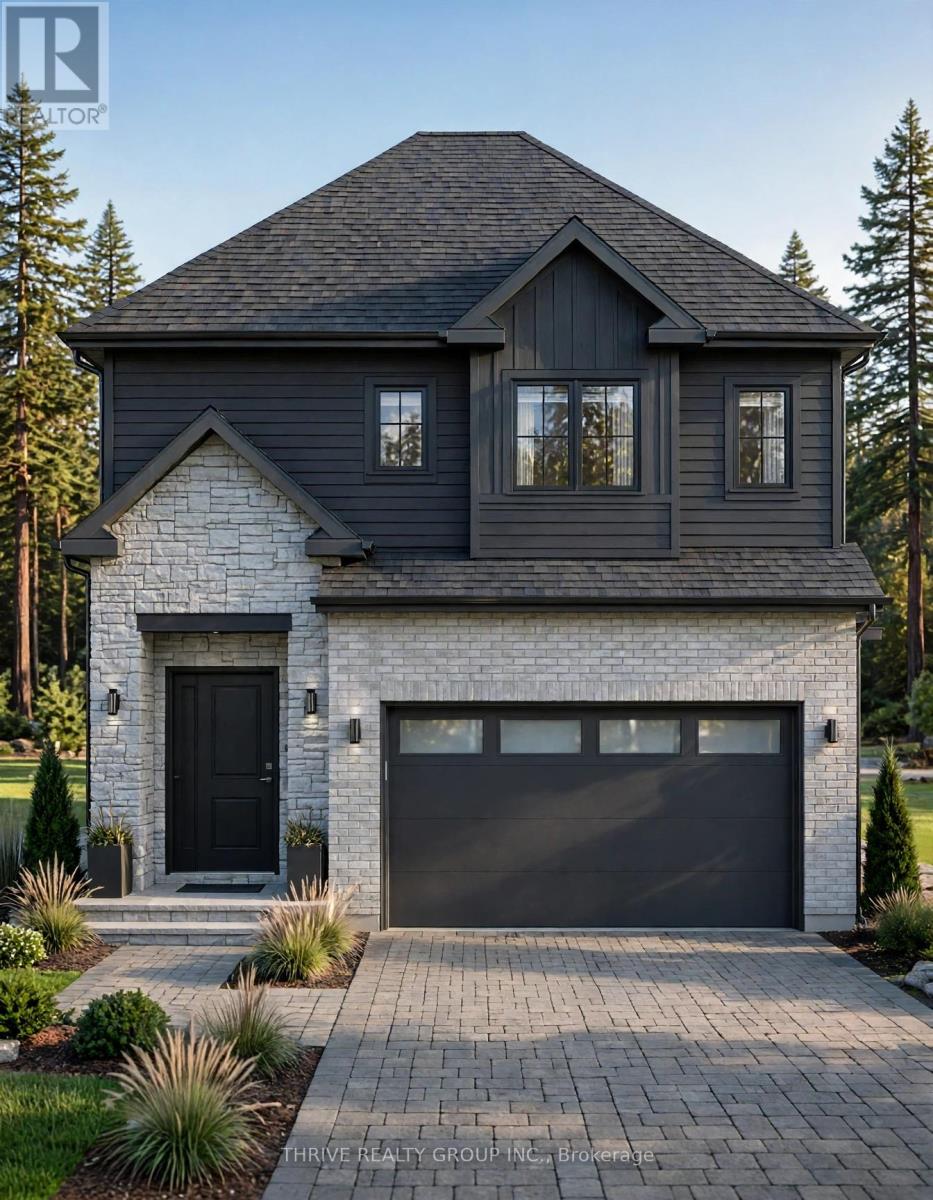
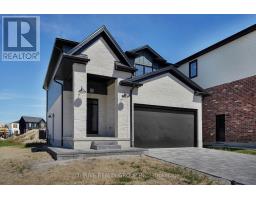
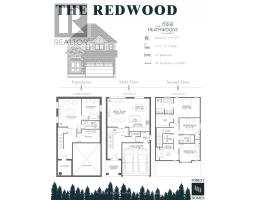
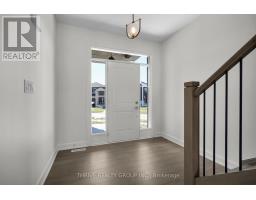
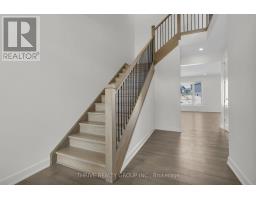
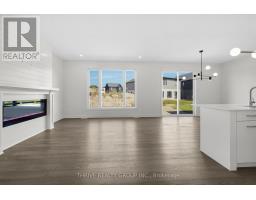
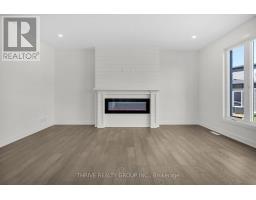
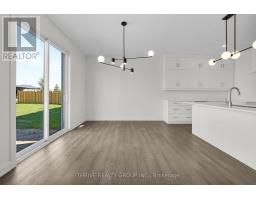
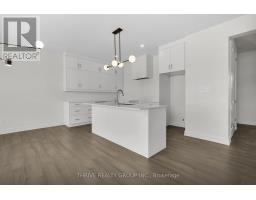
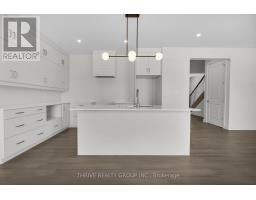
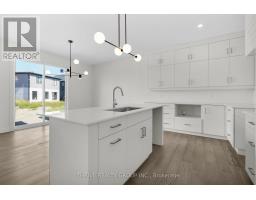
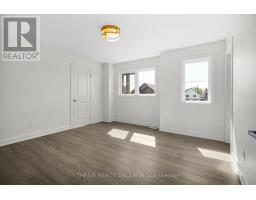
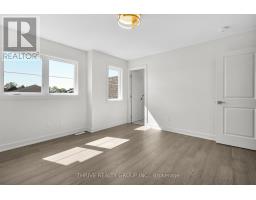
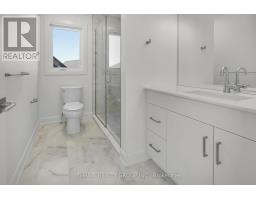
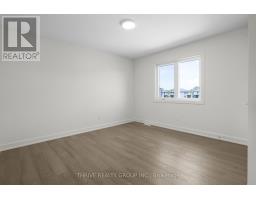
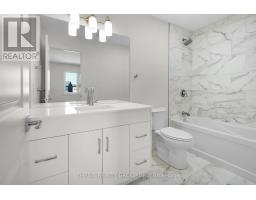
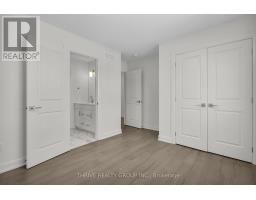
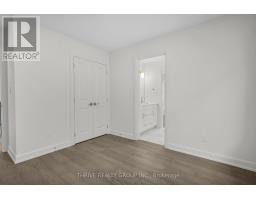
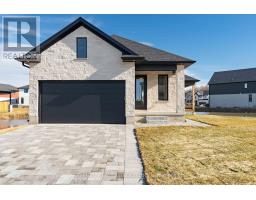
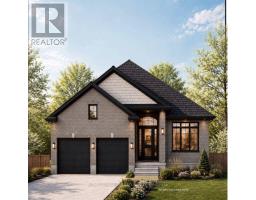
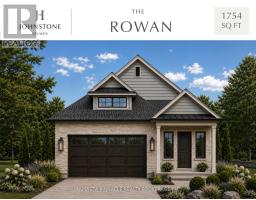
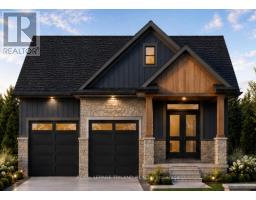
Introducing FOREST HOMES the Redwood. A thoughtfully designed floor plan that provides the perfect opportunity to build a new home to your liking. Just shy of 2,000 sqft this main floor plan accommodates a great room, dinette space and a large L-shaped kitchen with a beautiful center island. Off the 2-door garage you have a mudroom with a built-in bench and a powder room tucked away. Upstairs, you will find 4 bedrooms, versatile for alternative living space such as an office and a 3-piece bathroom to accommodate. The primary bedroom has a large walk-in closet and a massive 5-piece ensuite that feels like luxury. With the option to finish the basement and include a side entrance, discover the possibility of extra living space. The home is complete with a stone and brick exterior and customizations are always welcome. *Other floor plans available* Just minutes from Highway 401, Highway 402, schools, shopping, gyms, golf courses, and nature trails. Contact us today to see your options while the HST rebate is still applicable. Pricing is inclusive of proposed HST Rebate programs. (id:56071). Get more information on 4268 Sagebrush Crescent
Property Features
Appliances: Garage door opener remote(s) Rental Equipment: Directions: Cross Streets: HEATHWOODS & CAMPBELL ST. N. ** Directions: Driving Southwest On Colonel Talbot Rd from Pack Road turn left onto Heathwoods Avenue, left onto Sagebrush. Zoning Description: R1-3 Interior Size (Approximate): 1500 - 2000 sqft Amenities: Fireplace(s) Lot (Approximate): 40 x 123.7 FT 40 x 123.7 FT Exterior Finish: Brick Water: Municipal water, Sanitary sewer Heating / Cooling: Natural gas / Central air conditioning Age (Approximate): New building Foundation: Poured Concrete Basement: N/A (Unfinished) Unfinished
Rooms & Sizes
(Approximate)
Found a property your're looking for? Schedule a showing with our team. We're here to answer your questions and help you get a closer look.
Get More Property Info!
John DiRenzo
Sales Representative RE/MAX Centre City Realty Inc Brokerage
Direct Phone: (519) 857-3490
John DiRenzo, Salesperson. Cell: (519) 857-3490. RE/MAX Centre City Realty Inc Brokerage.
Terms Of Use
This website is operated by RE/MAX Centre City Realty Inc Brokerage, a brokerage who is a member of The Canadian Real Estate Association (CREA). The content on this website is owned or controlled by CREA. By accessing this website, the user agrees to be bound by these terms of use as amended from time to time, and agrees that these terms of use constitute a binding contract between the user, RE/MAX Centre City Realty Inc Brokerage, and CREA.
The content on this website is protected by copyright and other laws, and is intended solely for the private, non-commercial use by individuals. Any other reproduction, distribution or use of the content, in whole or in part, is specifically prohibited. Prohibited uses include commercial use, "screen scraping", "database scraping", and any other activity intended to collect, store, reorganize or manipulate the content of this website.
Trademarks:
REALTOR®, REALTORS®, and the REALTOR® logo are certification marks that are owned by REALTOR® Canada Inc. and licensed exclusively to The Canadian Real Estate Association (CREA). These certification marks identify real estate professionals who are members of CREA and who must abide by CREA's By-Laws, Rules, and the REALTOR® Code. The MLS® trademark and the MLS® logo are owned by CREA and identify the professional real estate services provided by members of CREA. The data provided is for informational purposes only and should not be relied upon without verification.

 NEW LISTING

 FOR SALE
 FOR SALE
 FOR SALE
 FOR SALE