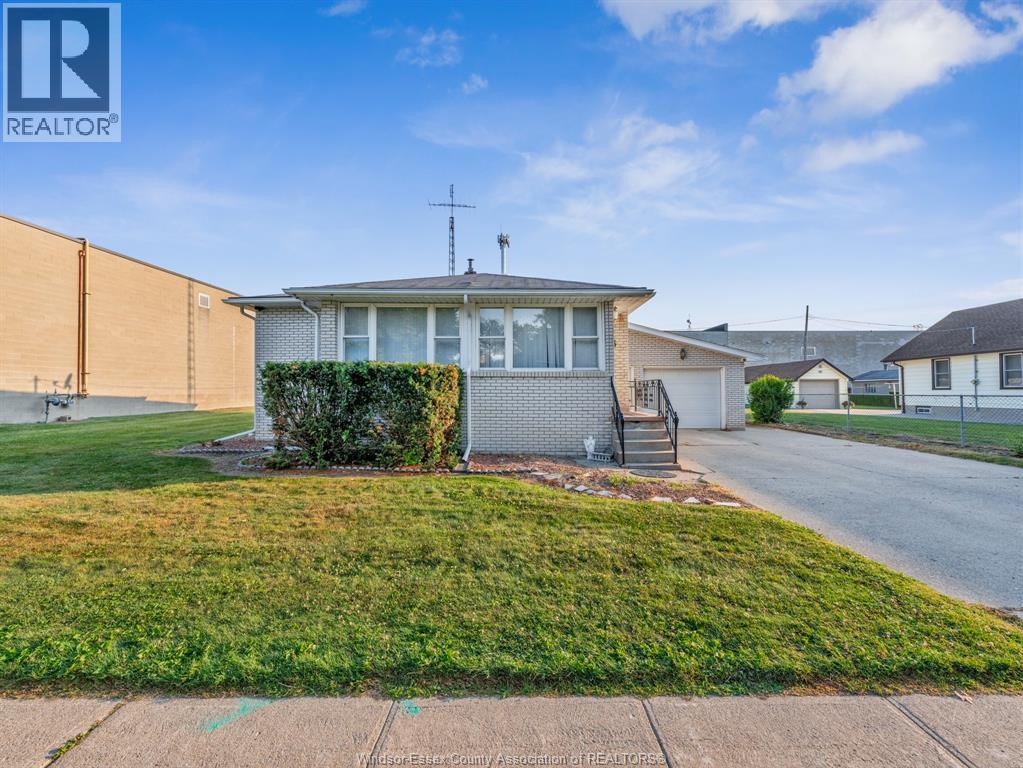
Address: 43 Clark STREET West, Leamington FOR SALE Postal Code: N8H1E6 Style: Ranch Type: Single Family House Bedrooms: 4 Bathrooms: 2 Bedrooms Aboveground: 4 Bedrooms Belowground: 0 Parking: Garage Garage: Garage Lot Size (Approximate): x Property Size (Approximate): 68.3 X 132 / 0.205 AC Stories: 1
About 43 Clark Street West
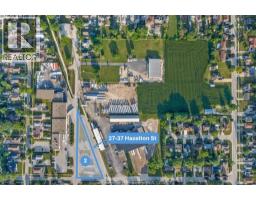
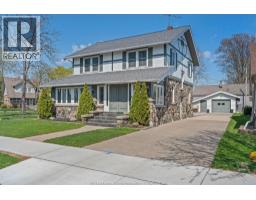
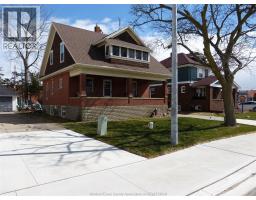
Welcome to 43 Clark Street West, Leamington! This charming 4-bedroom, 2-bathroom single-family home offers the perfect combination of space, comfort, and convenience in one of Leamington s established neighbourhoods. Whether you re a growing family, first-time home buyer, or investor, this well-appointed property provides a functional layout with generous living spaces designed for everyday living. The home features four spacious bedrooms, two full bathrooms, and plenty of room for family gatherings, entertaining, or working from home. Enjoy a bright and inviting interior with a practical floor plan that offers flexibility for today s lifestyle. Situated just minutes from schools, parks, shopping, restaurants, and Leamington s vibrant uptown core, this property places all of the community s amenities within easy reach while offering the comfort of a detached home. Additional parcels available adjacent or near this property include 50 Hazelton St (46000 sq. ft. of offices and warehouses), 27-37 Hazelton St (Parking), 68 Hazelton (Cold-Storage Warehouse), and 5.2 acres of development lands across the street at 49 and 51 Hazelton St and 44 Wilkinson Drive (Development lands have frontage on both Hazelton and Wilkinson Zoned M2 and R1). This listing includes the single family home located at 43 Clark St W (Parcel 3). (id:56071). Get more information on 43 Clark Street West
Property Features
Features: Concrete Driveway, Front Driveway Rental Equipment: Other Zoning Description: R2 Interior Size (Approximate): 1800 sqft Lot (Approximate): 68.3 X 132 / 0.205 AC|0-0.25 acre 68.3 X 132 / 0.205 AC Exterior Finish: Brick Flooring: Other Water: , Heating / Cooling: See Remarks / Age (Approximate): 1925 Foundation: Unknown Finished Area: 1800 sqft Constructed Date: 1925 Basement:
Rooms & Sizes
(Approximate)
Other Lower level 45 x 40
Found a property your're looking for? Schedule a showing with our team. We're here to answer your questions and help you get a closer look.
Get More Property Info!
John DiRenzo
Sales Representative RE/MAX Centre City John DiRenzo Team Brokerage
Direct Phone: (519) 857-3490
John DiRenzo, Salesperson. Cell: (519) 857-3490. RE/MAX Centre City John DiRenzo Team Brokerage.
Terms Of Use
This website is operated by RE/MAX Centre City John DiRenzo Team Brokerage, a brokerage who is a member of The Canadian Real Estate Association (CREA). The content on this website is owned or controlled by CREA. By accessing this website, the user agrees to be bound by these terms of use as amended from time to time, and agrees that these terms of use constitute a binding contract between the user, RE/MAX Centre City John DiRenzo Team Brokerage, and CREA.
The content on this website is protected by copyright and other laws, and is intended solely for the private, non-commercial use by individuals. Any other reproduction, distribution or use of the content, in whole or in part, is specifically prohibited. Prohibited uses include commercial use, "screen scraping", "database scraping", and any other activity intended to collect, store, reorganize or manipulate the content of this website.
Trademarks:
REALTOR®, REALTORS®, and the REALTOR® logo are certification marks that are owned by REALTOR® Canada Inc. and licensed exclusively to The Canadian Real Estate Association (CREA). These certification marks identify real estate professionals who are members of CREA and who must abide by CREA's By-Laws, Rules, and the REALTOR® Code. The MLS® trademark and the MLS® logo are owned by CREA and identify the professional real estate services provided by members of CREA. The data provided is for informational purposes only and should not be relied upon without verification.

 FOR SALE


 FOR SALE
 FOR SALE
 FOR SALE
 FOR SALE