
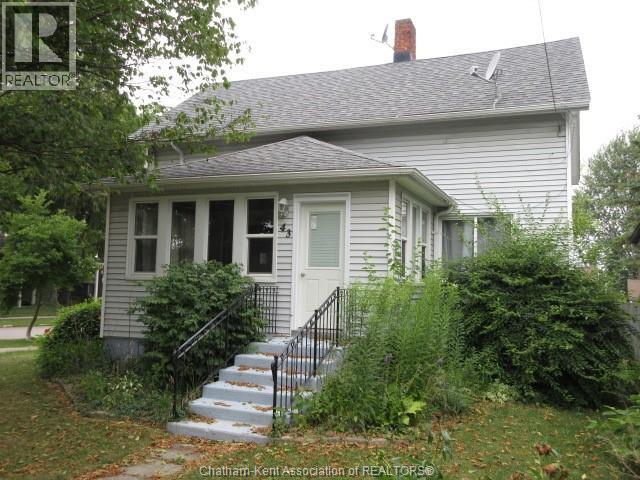
 FOR SALE
Brokered by: CENTURY 21 MAPLE CITY REALTY LTD. Brokerage
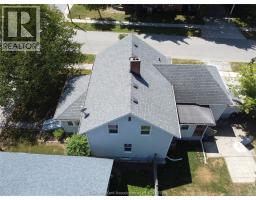
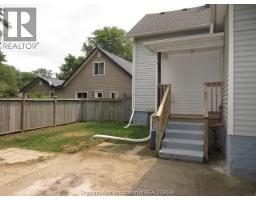
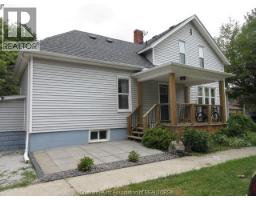
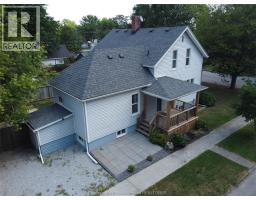
Address: 43 HANNIBAL STREET, Blenheim
FOR SALE
Postal Code: N0P1A0
Style:
Type: Single Family House
Bedrooms: 4
Bathrooms: 2
Bedrooms Aboveground: 4
Bedrooms Belowground: 0
Lot Size (Approximate): x
Property Size (Approximate): 44.57 X / 0.1 AC
Stories: 1.5
(Approximate)
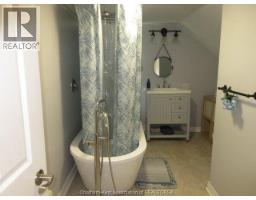
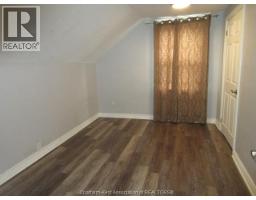
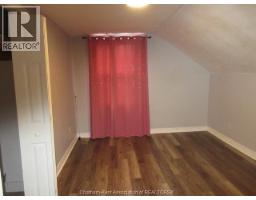
| 4pc Bathroom Second level 12 ft ,5 in x 8 ft ,9 in | Bedroom Second level 13 ft ,4 in x 9 ft | Bedroom Second level 13 ft ,3 in x 9 ft ,1 in |
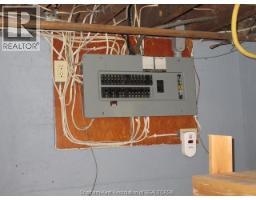
| Bedroom Second level 12 ft ,5 in x 12 ft | Storage Basement 40 ft ,5 in x 14 ft ,6 in | Other Basement 20 ft ,9 in x 11 ft ,7 in |
| Enclosed porch Main level 16 ft ,7 in x 9 ft ,7 in | 3pc Bathroom Main level 8 ft ,8 in x 6 ft ,6 in | Bedroom Main level 13 ft ,7 in x 7 ft ,6 in |
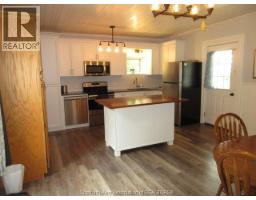
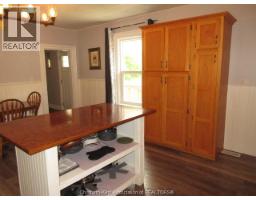
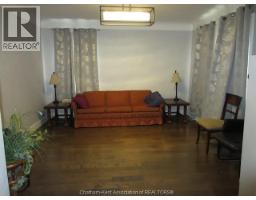
| Dining room Main level 13 ft ,4 in x 13 ft ,5 in | Living room Main level 16 ft ,1 in x 13 ft ,2 in | Kitchen Main level 19 ft ,1 in x 15 ft ,2 in |

Sales Representative
RE/MAX Centre City John DiRenzo Team Brokerage
Direct Phone: (519) 857-3490
* Mandatory fields..
















 FOR SALE
Welcome to this delightful 2-bedroom bungalow, perfectly nestled on a generous lot that offers ample space for outdoor activ ..
 FOR SALE
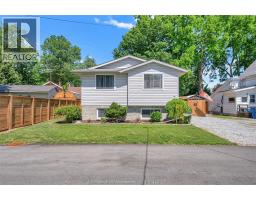
Fantastic 2 bedroom, 1 bathroom raised ranch located near a park and green space in one of Blenheim s finest ..
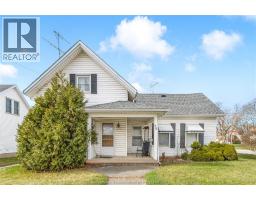 FOR SALE
Located in the charming town of Blenheim, Ontario, and just a short walk to the bustling downtown amenities, this versa ..
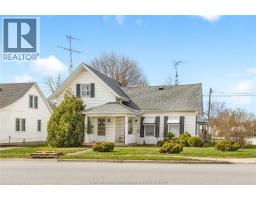 FOR SALE
Located in the charming town of Blenheim, Ontario, and just a short walk to the bustling downtown ..
John DiRenzo, Salesperson. Cell: (519) 857-3490. RE/MAX Centre City John DiRenzo Team Brokerage.