
 NEW LISTING
Brokered by: eXp Realty, Brokerage
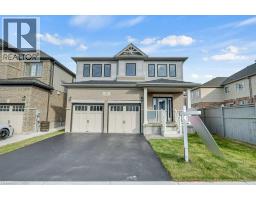
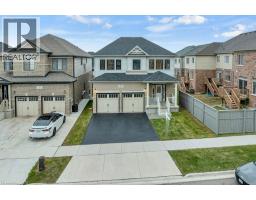
Address: 43 SUGAR Trail, Kitchener
FOR SALE
Subdivision: 334 - Huron Park
Postal Code: N2R0S5
Style: Detached 2 Level
Type: Single Family House
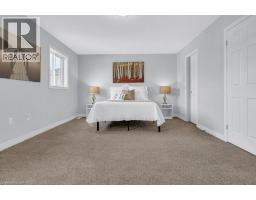
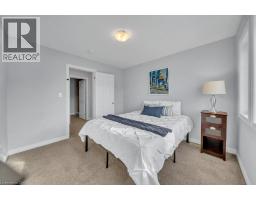
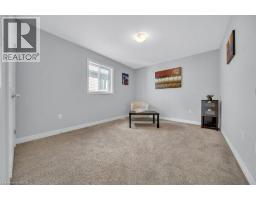
Bedrooms: 4
Bathrooms: 3
Bedrooms Aboveground: 4
Bedrooms Belowground: 0
Parking: Attached Garage
Garage: Attached Garage
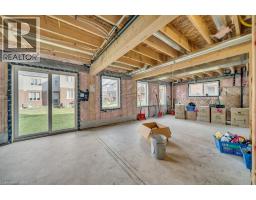
Lot Size: 39 ft x 105 ft
Stories: 2
| Laundry room Second level 7 5 x 6 3 | 3pc Bathroom Second level Measurements not available | Bedroom Second level 13 0 x 10 4 |
| Bedroom Second level 10 11 x 12 0 | Bedroom Second level 10 11 x 10 6 | Full bathroom Second level Measurements not available |
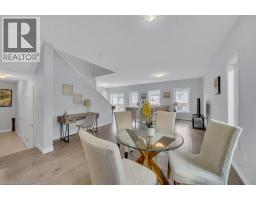
| Primary Bedroom Second level 12 6 x 19 1 | Foyer Main level 6 7 x 10 3 | Mud room Main level 3 11 x 15 2 |
| 2pc Bathroom Main level Measurements not available | Dining room Main level 13 11 x 14 7 | Kitchen Main level 9 6 x 18 7 |
| Living room Main level 11 11 x 19 3 |

Sales Representative
RE/MAX Centre City John DiRenzo Team Brokerage
Direct Phone: (519) 857-3490
* Mandatory fields..













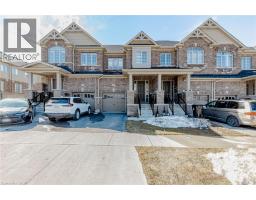 FOR SALE
Melcome to 172 Beckview Drive, a beautifully crafted 2023-built townhouse nestled in the highly sought-after Huron South com ..
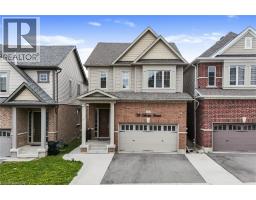 FOR SALE
Welcome to this beautifully upgraded detached home ..
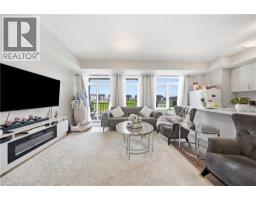 FOR SALE
This stunning END-UNIT townhome is completely move-in ready. Offering 1,440 sq ft of beautifully fi ..
 FOR SALE
Welcome to 2 Oat Lane, Kitchener : an incredible opportunity to own a beautiful home for only $449,990 after rebate! ..
John DiRenzo, Salesperson. Cell: (519) 857-3490. RE/MAX Centre City John DiRenzo Team Brokerage.