43 WIDDER STREET W, St. Marys NEW LISTING

Brokered by: RE/MAX A-B Realty Ltd

MLS®: X13173432 (Freehold)

Price: $794,900.00

Address: 43 WIDDER STREET W, St. Marys
FOR SALE
Postal Code: N4X1A5
Style: Detached Bungalow
Type: Single Family House
Bedrooms: 4
Bathrooms: 2
Bedrooms Aboveground:  4
Parking:  Attached Garage
Garage: Attached Garage
Lot Size:   75 ft x 170 ft ,2 in
Property Size:  75 x 170.2 FT
Stories:  1


About 43 Widder Street W

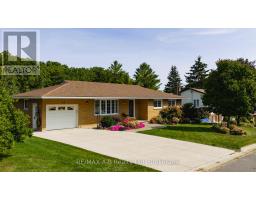
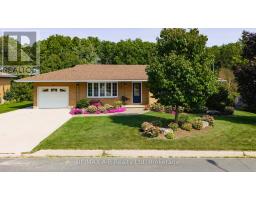
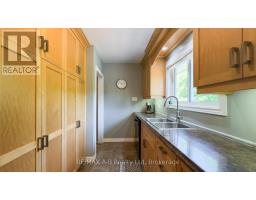
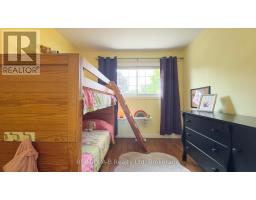
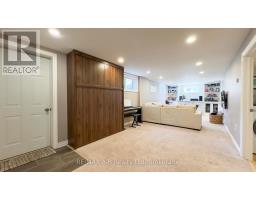
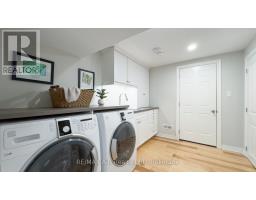
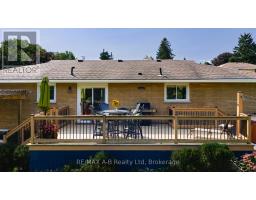
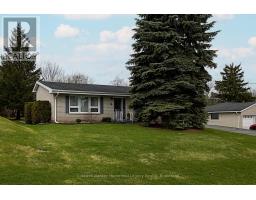
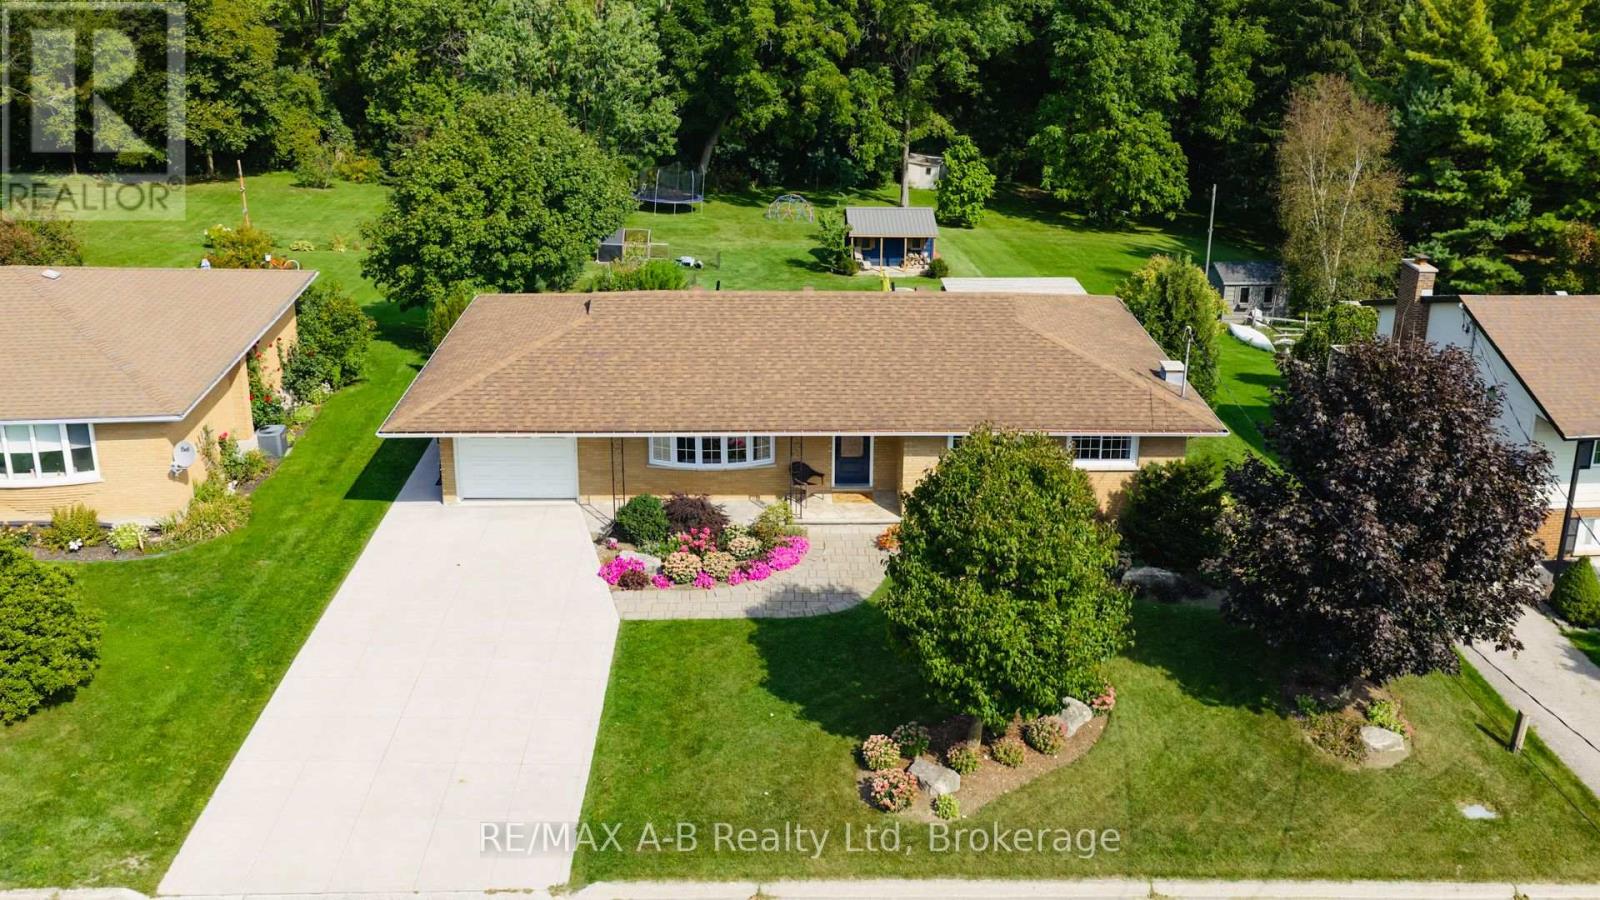
Welcome to this beautifully maintained 3+1 bedroom all-brick bungalow, ideally situated in one of St. Marys most sought-after locations. Backing directly onto the scenic Grand Trunk Trail, this property offers a peaceful setting while remaining just a short walk to the charming downtown core and its many amenities. Step inside to find a bright living and dining area featuring sliding patio doors leading to an elevated rear deck - the perfect space for entertaining or unwinding outdoors. The functional kitchen offers an abundance of cabinetry and storage space, while the main floor is completed by three spacious bedrooms and a well-appointed 4-piece bathroom. The fully finished lower level is sure to impress with its spa-inspired 3-piece bathroom featuring a tiled shower and in-floor heating. This level also offers a generous family room with a cozy gas fireplace, built-in storage, an exceptional laundry room, an additional bedroom, and a versatile office or den space. Outdoor living shines with a covered lower patio, firepit area surrounded by mature trees, and an inviting covered front porch. Additional highlights include an attached one-car garage, new concrete driveway and walkway, walk-out basement, and a 220-amp generator inlet plug. Move-in ready and meticulously cared for, this stunning bungalow offers the perfect blend of comfort, functionality, and lifestyle in a premier St. Marys location. (id:56071). Get more information on 43 Widder Street W

Property Features

Appliances:  Garage door opener remote(s), Water meter, Dishwasher, Dryer, Stove, Washer, Window Coverings, Refrigerator
Features:  Wooded area, Sloping
Landscape:  Landscaped
Rental Equipment:  None
Directions:  Cross Streets: Queen St/ William St. ** Directions: Queen St W, turn left onto William St, property at the end of William.
Zoning Description:  R2
Interior Size:  1100 - 1500 sqft
Community Features:  School Bus, Community Centre
Lot:  75 x 170.2 FT|under 1/2 acre 75 x 170.2 FT
Exterior Finish:  Brick
Water:  Municipal water, Sanitary sewer
Heating / Cooling:   Natural gas / Central air conditioning
Age: 51 to 99 years
Foundation: Concrete
Basement:  Full, N/A, N/A (Finished) Finished

Rooms & Sizes

 Den Basement 4.25 m x 3.22 m  Laundry room Basement 3.36 m x 3.22 m  Bathroom Basement 3.27 m x 1.95 m
 Recreational, Games room Basement 9.7 m x 3.2 m  Bedroom 4 Basement 3.79 m x 3.25 m  Living room Main level 6.35 m x 3.5 m
 Kitchen Main level 4.73 m x 3.18 m  Dining room Main level 2.58 m x 4.53 m  Bathroom Main level 1.91 m x 3.49 m
 Primary Bedroom Main level 3.52 m x 3.49 m  Bedroom 2 Main level 2.9 m x 3.45 m  Bedroom 3 Main level 2.89 m x 3.48 m

Found a property your're looking for? Schedule a showing with our team. We're here to answer your questions and help you get a closer look.

JD

John DiRenzo

Sales Representative
RE/MAX Centre City John DiRenzo Team Brokerage
Direct Phone: (519) 857-3490

* Mandatory fields..

Message has been sent. Thank you

John DiRenzo, Salesperson. Cell: (519) 857-3490. RE/MAX Centre City John DiRenzo Team Brokerage.