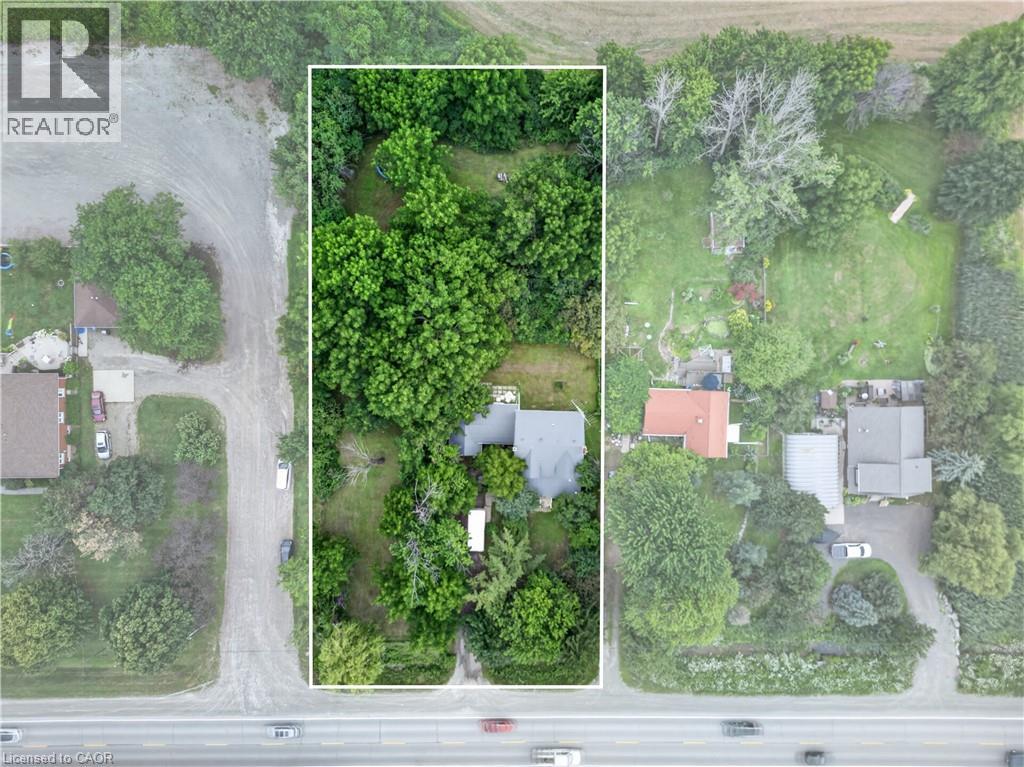
Address: 430 HWY 5 Highway, Hamilton FOR SALE Subdivision: 043 - Flamborough West Postal Code: L9H5E2 Style: Detached Type: Single Family House Bedrooms: 4 Bathrooms: 2 Bedrooms Aboveground: 4 Bedrooms Belowground: 0 Parking: Attached Garage Garage: Attached Garage Lot Size (Approximate): 125 ft x 264 ft Property Size (Approximate): 0.75 Stories: 2
About 430 Hwy 5 Highway
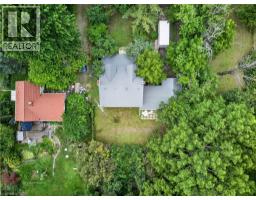
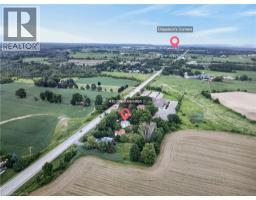
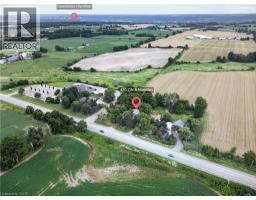
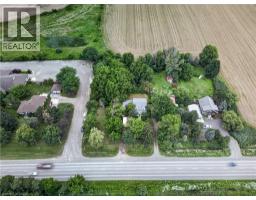
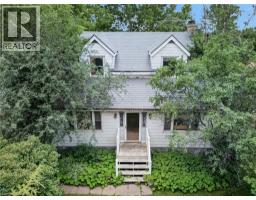
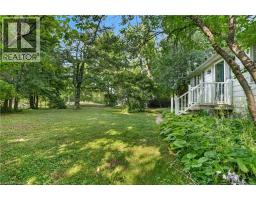
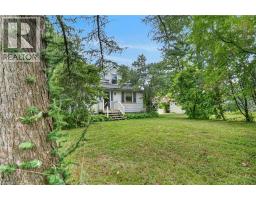
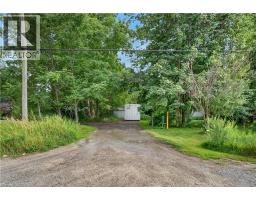
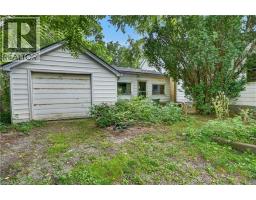
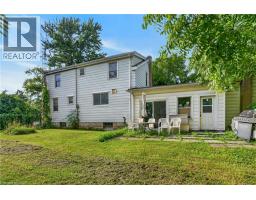
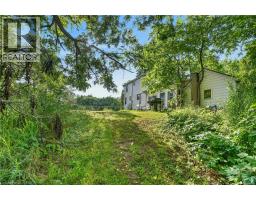
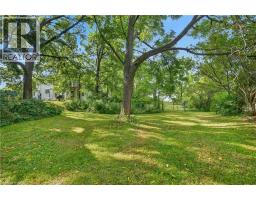
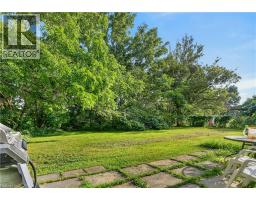
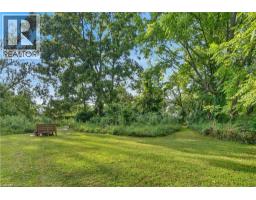
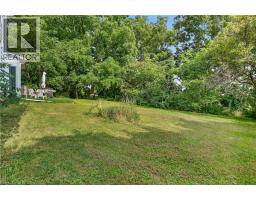
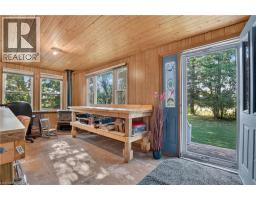
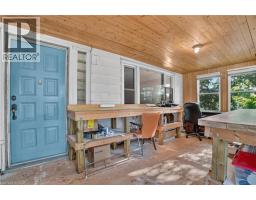
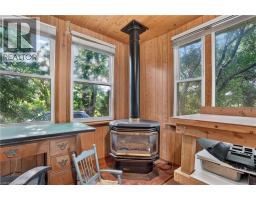
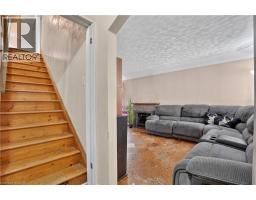
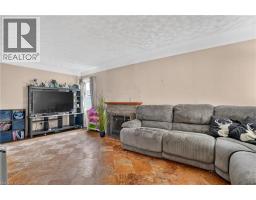
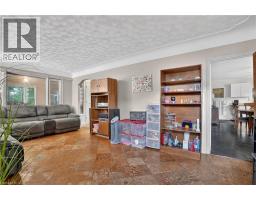
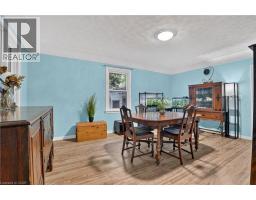
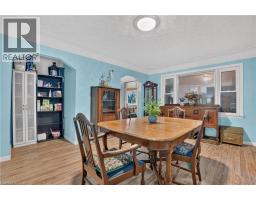
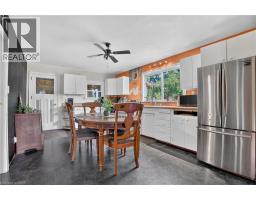
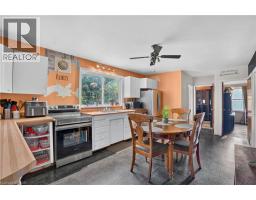
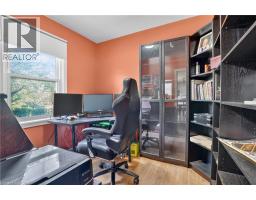
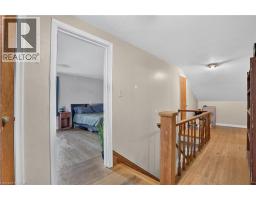
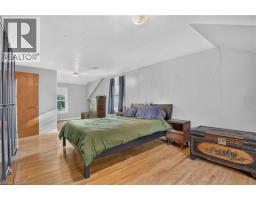
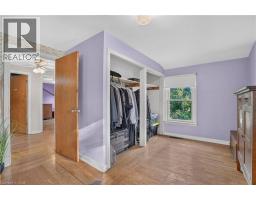
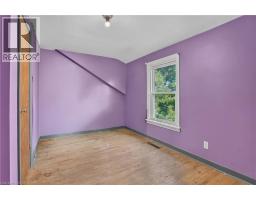
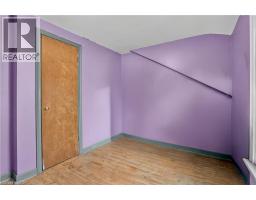
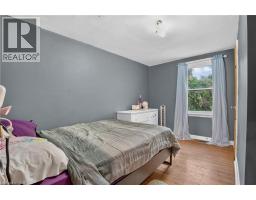
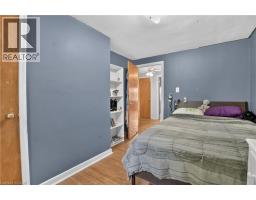
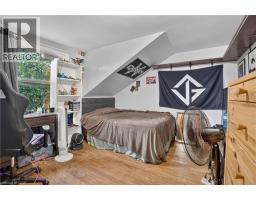
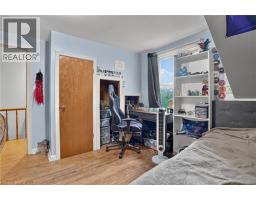
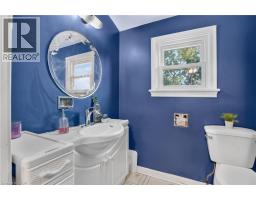
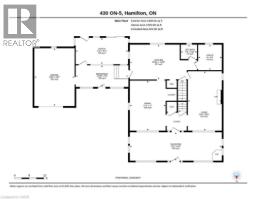
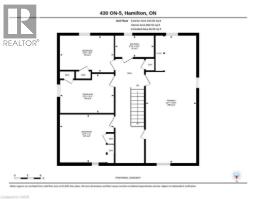
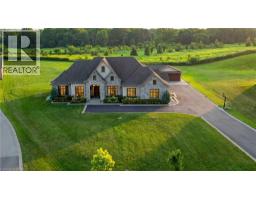
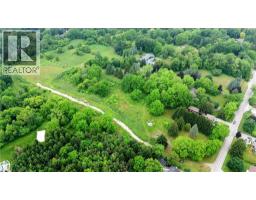
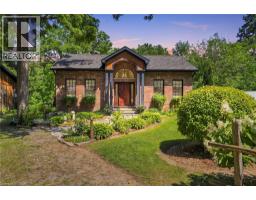
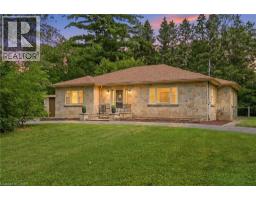
Have you ever dreamt about living in the county but with the convenience of being within 15 minutes of amenities such as schools, markets, golf courses, conservation areas and gas stations? Don t miss out on this 3/4-acre country property located 5km west of Clappison s Corners. Imagine morning coffee overlooking the mature black walnut trees or an evening fire with trees and sunset as your backdrop. A ton of potential for renovation or new build. The existing home is larger than it appears at approx. 2000 sq ft. The front porch is enclosed and waiting for you to reimagine it as a cozy lounge. The main floor features spacious living room, dining room and kitchen plus an office and 2-pc bath. Upstairs you ll find 4 bedrooms, a full bath, and a reading nook. Imagine what a fresh coat of paint , new flooring, updated baths and kitchen will do to revitalize this family home. The breezeway from the garage keeps you dry and the garbage away from critters and has an enclosed back porch tucked behind it. With a one car garage and tons of parking out front, there is room for all your 2- and 4-wheel toys. The house also features 200-amp electrical service and a steel roof. Don t wait! The pictures don t do it justice. Bring your fresh ideas, paint, and flooring to revitalize this solid family home and create lasting memories. (id:56071). Get more information on 430 Hwy 5 Highway
Property Features
Appliances: Central Vacuum, Dryer, Refrigerator, Stove, Washer Features: Southern exposure, Conservation/green belt, Crushed stone driveway, Country residential Rental Equipment: Fireplace Total: 3 Fireplace: Wood Other - See remarks Directions: Between Clappison s Corners and Greensvile (1.5 km west of Sydenham Rd) Zoning Description: A1 Interior Size (Approximate): 1950 sqft Fence: Partially fenced Community Features: School Bus Communication Type: High Speed Internet Access: Road access, Highway access Fixture: Ceiling fans Lot (Approximate): 0.75 ac|1/2 - 1.99 acres 0.75 Exterior Finish: Aluminum siding Water: Drilled Well, Septic System Heating / Cooling: Natural gas / Central air conditioning Age (Approximate): 1956 Foundation: Block Constructed Date: 1956 Basement: Full (Unfinished) Unfinished
Rooms & Sizes
(Approximate)
4pc Bathroom Second level 4 11 x 8 10
Bedroom Second level 8 5 x 12 4
Bedroom Second level 11 0 x 12 4
Bedroom Second level 8 11 x 12 3
Primary Bedroom Second level 29 2 x 11 7
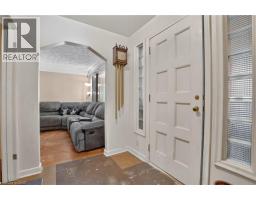
Foyer Main level 7 4 x 17 10
2pc Bathroom Main level 4 11 x 5 6
Office Main level 8 8 x 8 0
Porch Main level 8 11 x 17 9
Kitchen Main level 11 10 x 22 10
Dining room Main level 17 0 x 12 2
Living room Main level 20 1 x 11 6
Found a property your're looking for? Schedule a showing with our team. We're here to answer your questions and help you get a closer look.
Get More Property Info!
John DiRenzo
Sales Representative RE/MAX Centre City John DiRenzo Team Brokerage
Direct Phone: (519) 857-3490
John DiRenzo, Salesperson. Cell: (519) 857-3490. RE/MAX Centre City John DiRenzo Team Brokerage.
Terms Of Use
This website is operated by RE/MAX Centre City John DiRenzo Team Brokerage, a brokerage who is a member of The Canadian Real Estate Association (CREA). The content on this website is owned or controlled by CREA. By accessing this website, the user agrees to be bound by these terms of use as amended from time to time, and agrees that these terms of use constitute a binding contract between the user, RE/MAX Centre City John DiRenzo Team Brokerage, and CREA.
The content on this website is protected by copyright and other laws, and is intended solely for the private, non-commercial use by individuals. Any other reproduction, distribution or use of the content, in whole or in part, is specifically prohibited. Prohibited uses include commercial use, "screen scraping", "database scraping", and any other activity intended to collect, store, reorganize or manipulate the content of this website.
Trademarks:
REALTOR®, REALTORS®, and the REALTOR® logo are certification marks that are owned by REALTOR® Canada Inc. and licensed exclusively to The Canadian Real Estate Association (CREA). These certification marks identify real estate professionals who are members of CREA and who must abide by CREA's By-Laws, Rules, and the REALTOR® Code. The MLS® trademark and the MLS® logo are owned by CREA and identify the professional real estate services provided by members of CREA. The data provided is for informational purposes only and should not be relied upon without verification.

 NEW LISTING

 FOR SALE
 FOR SALE
 NEW LISTING
 FOR SALE