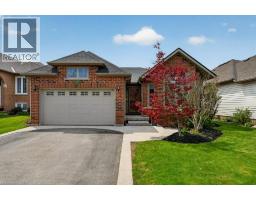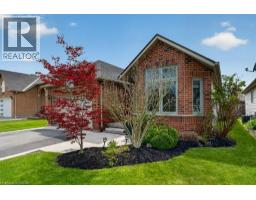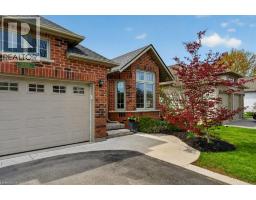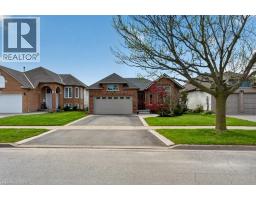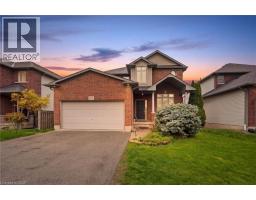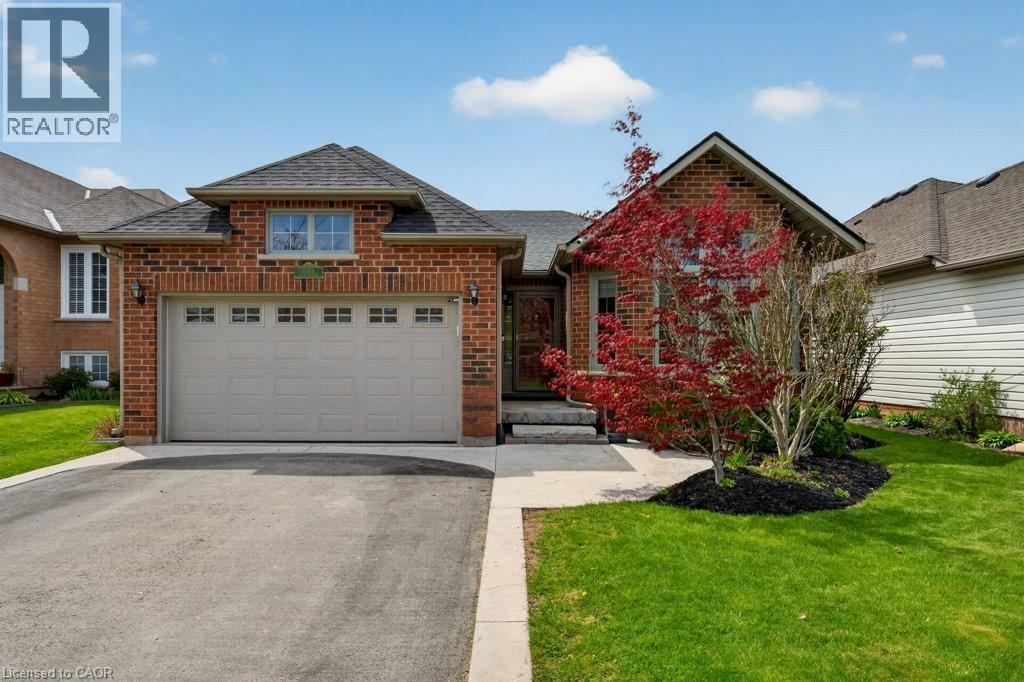
Address: 4334 AREJAY Avenue, Beamsville FOR SALE Subdivision: 982 - Beamsville Postal Code: L3J0P7 Style: Detached Bungalow Type: Single Family House Bedrooms: 4 Bathrooms: 3 Bedrooms Aboveground: 3 Bedrooms Belowground: 1 Parking: Attached Garage Garage: Attached Garage Lot Size (Approximate): 43 ft x 106 ft Property Size (Approximate): 0.102 Stories: 1
About 4334 Arejay Avenue
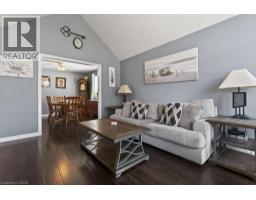
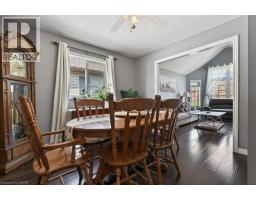
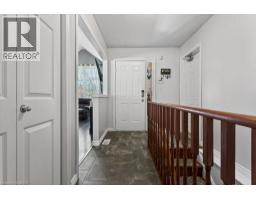
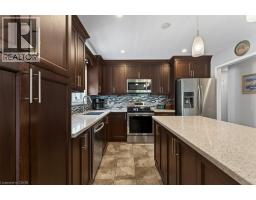
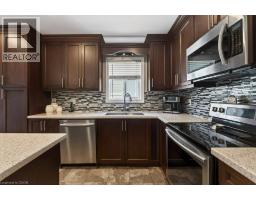
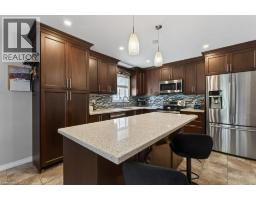
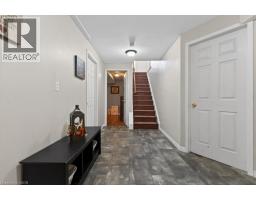
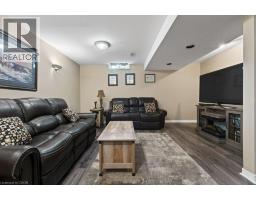
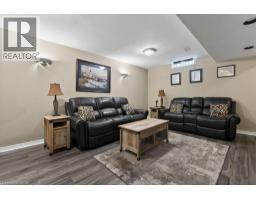
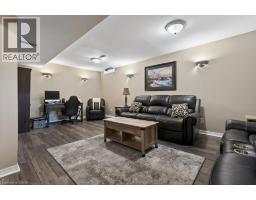
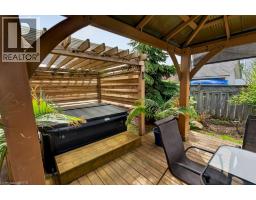
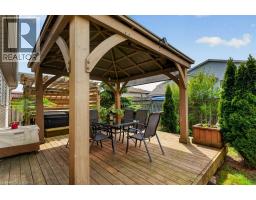
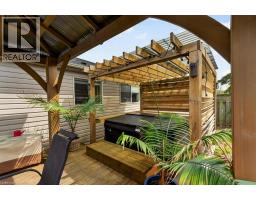
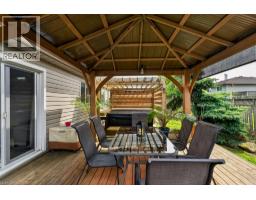
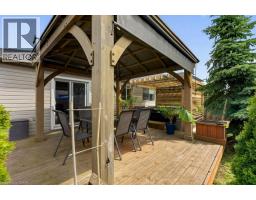
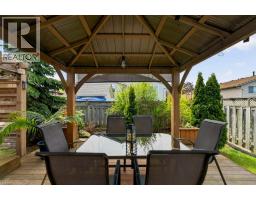
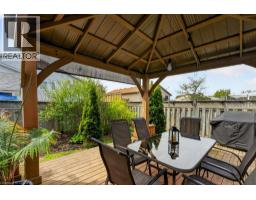
Come live in the heart of Beamsville, where community, connection, and small-town charm come together! Located within walking distance to everyday amenities, the public pool, scenic walking trails, the library, arena with an upper walking track and summer pickleball courts, and within the highly sought-after Senator Gibson School catchment, this is the ideal place to call home. This spacious 3+1 bedroom, 2.5-bath family home is designed for comfortable everyday living, offering generous principal rooms, a bright main-floor family room, and a cozy finished rec room that’s perfect for movie nights, games, or relaxing with family and friends. Step outside to your low-maintenance backyard retreat featuring a hot tub—an inviting space to unwind and entertain in every season. Inside, the beautifully renovated kitchen is the heart of the home, showcasing quartz countertops, abundant storage, and thoughtful functionality for busy family life. Additional updates include shingles (2015), furnace and central air (2017), hot water rental (2025), and permanent Gemstone soffit lighting with an easy-to-use app that lets you customize colours daily, seasonally, or even by the hour. Commuters will appreciate the quick QEW access and nearby GO Bus service, while everyone will love living in the heart of Niagara’s Wine Country, surrounded by award-winning wineries, local restaurants, farmers’ markets, and year-round community events. This is more than just a house—it’s a place where family memories are made and an exceptional lifestyle awaits. (id:56071). Get more information on 4334 Arejay Avenue
Property Features
Appliances: Dishwasher, Dryer, Microwave, Refrigerator, Stove, Washer, Hot Tub Features: Paved driveway, Sump Pump Rental Equipment: Water Heater Directions: see map URL Zoning Description: R2 Interior Size (Approximate): 2893 sqft Fence: Fence Community Features: Community Centre Access: Road access, Highway Nearby Lot (Approximate): 0.102 ac|under 1/2 acre 0.102 Exterior Finish: Brick Veneer, Vinyl siding Water: Municipal water, Municipal sewage system Heating / Cooling: Natural gas / Central air conditioning Age (Approximate): 1998 Foundation: Poured Concrete Constructed Date: 1998 Basement: Full (Partially finished) Partially finished
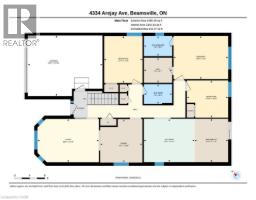
Rooms & Sizes
(Approximate)
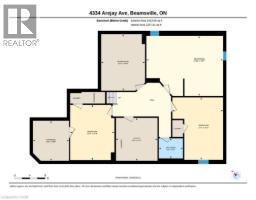
Utility room Basement 11 2 x 10 9
Storage Basement 10 5 x 9 5
Workshop Basement 14 8 x 11 5
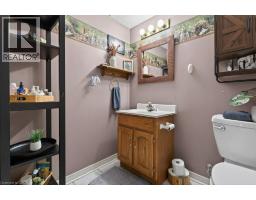
2pc Bathroom Basement 5 3 x 6 3
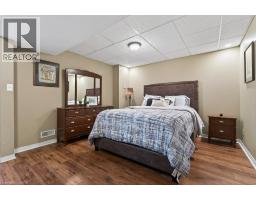
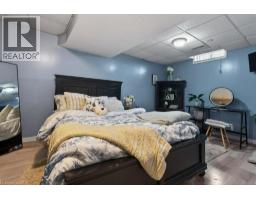
Bedroom Basement 16 2 x 13 2
Office Basement 14 4 x 11 6
Recreation room Basement 15 7 x 19 11
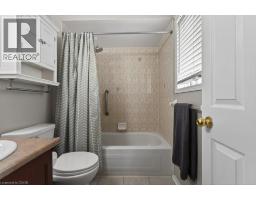
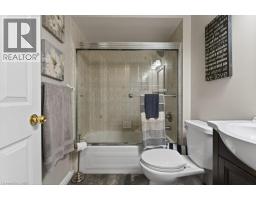
4pc Bathroom Main level 5 3 x 7 5
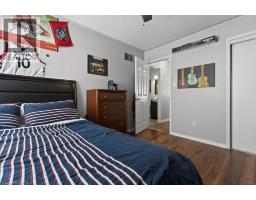
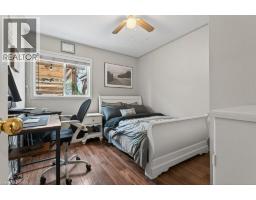
Bedroom Main level 12 4 x 10 1
Bedroom Main level 9 10 x 10 11
Full bathroom Main level 5 4 x 7 5
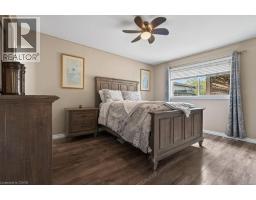
Primary Bedroom Main level 11 4 x 14 5
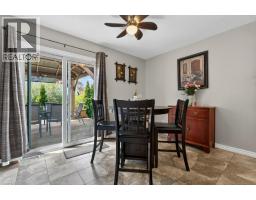
Breakfast Main level 11 5 x 8 10
Kitchen Main level 11 5 x 13 5
Dining room Main level 11 6 x 11 2
Living room Main level 11 5 x 16 2
Found a property your're looking for? Schedule a showing with our team. We're here to answer your questions and help you get a closer look.
Get More Property Info!
John DiRenzo
Sales Representative RE/MAX Centre City John DiRenzo Team Brokerage
Direct Phone: (519) 857-3490
John DiRenzo, Salesperson. Cell: (519) 857-3490. RE/MAX Centre City John DiRenzo Team Brokerage.
Terms Of Use
This website is operated by RE/MAX Centre City John DiRenzo Team Brokerage, a brokerage who is a member of The Canadian Real Estate Association (CREA). The content on this website is owned or controlled by CREA. By accessing this website, the user agrees to be bound by these terms of use as amended from time to time, and agrees that these terms of use constitute a binding contract between the user, RE/MAX Centre City John DiRenzo Team Brokerage, and CREA.
The content on this website is protected by copyright and other laws, and is intended solely for the private, non-commercial use by individuals. Any other reproduction, distribution or use of the content, in whole or in part, is specifically prohibited. Prohibited uses include commercial use, "screen scraping", "database scraping", and any other activity intended to collect, store, reorganize or manipulate the content of this website.
Trademarks:
REALTOR®, REALTORS®, and the REALTOR® logo are certification marks that are owned by REALTOR® Canada Inc. and licensed exclusively to The Canadian Real Estate Association (CREA). These certification marks identify real estate professionals who are members of CREA and who must abide by CREA's By-Laws, Rules, and the REALTOR® Code. The MLS® trademark and the MLS® logo are owned by CREA and identify the professional real estate services provided by members of CREA. The data provided is for informational purposes only and should not be relied upon without verification.