
 FOR SALE
Brokered by: INITIA REAL ESTATE (ONTARIO) LTD.
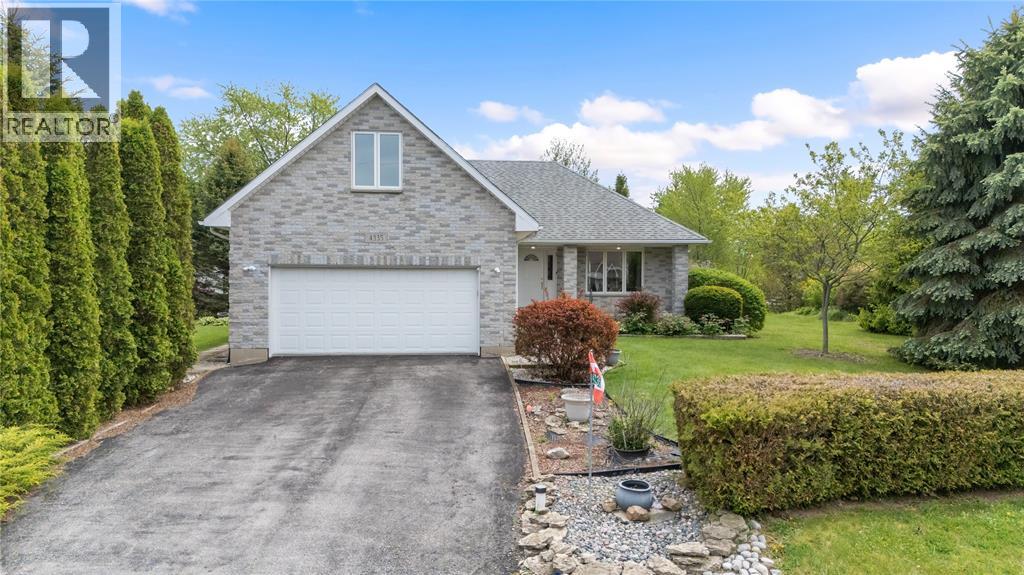
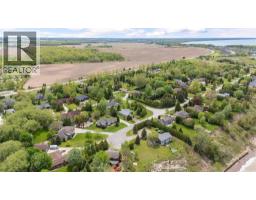
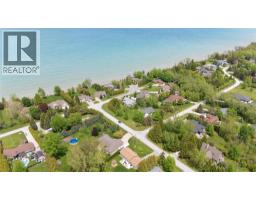
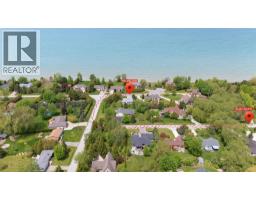
Address: 4335 Bluepoint DRIVE, Plympton-Wyoming
FOR SALE
Postal Code: N0N1J6
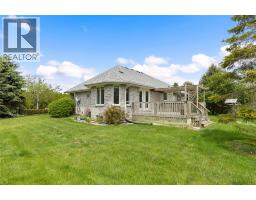
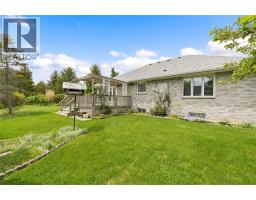
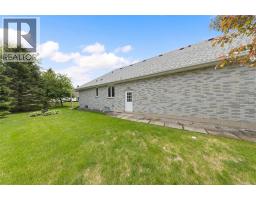
Style: Detached Bungalow
Type: Single Family House
Bedrooms: 4
Bathrooms: 3
Bedrooms Aboveground: 3
Bedrooms Belowground: 1
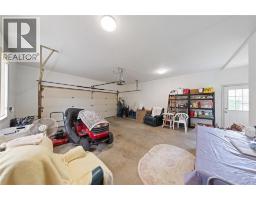
Parking: Attached Garage
Garage: Attached Garage
Lot Size: x
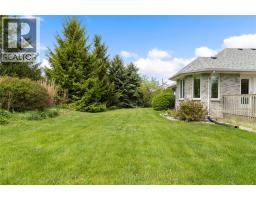
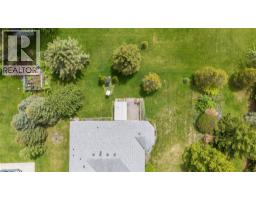
Property Size: 87.12 X 131.15/152.13 / 0.437 AC
Stories: 1
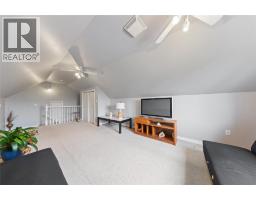
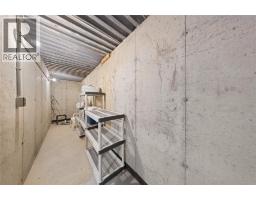
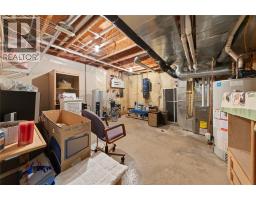
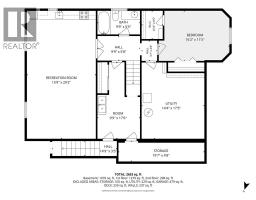
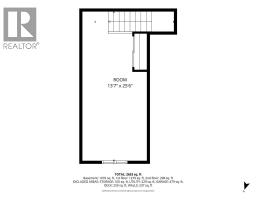
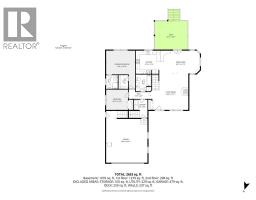
| Bedroom Second level 25.44 x 11.19 | Storage Basement 19.75 x 4.19 | Utility room Basement 15.19 x 13.83 |
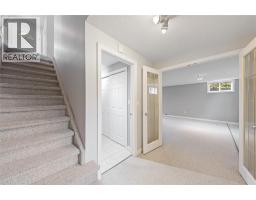
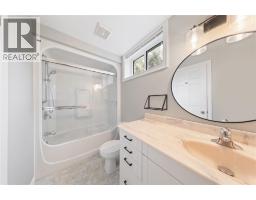
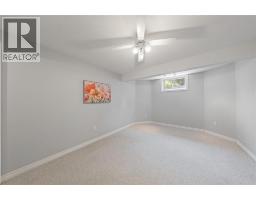
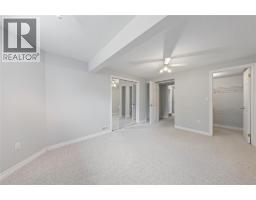
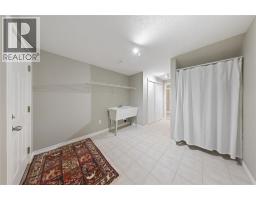
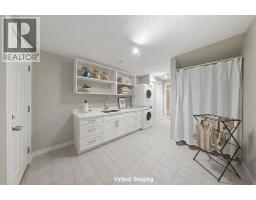
| Laundry room Basement 9.52 x 9.83 | Bedroom Basement 14.9 x 10.81 | 4pc Bathroom Basement 4.94 x 9.69 |
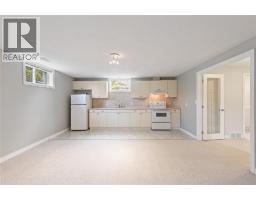
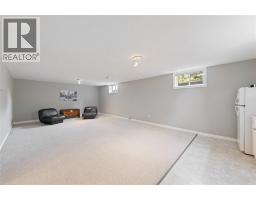
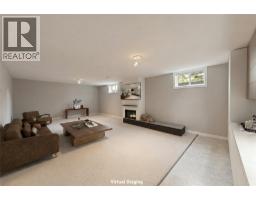
| Recreation room Basement 22.62 x 15.6 | Kitchen Basement 5.77 x 15.6 | 3pc Ensuite bath Main level 6.5 x 5.92 |
| Primary Bedroom Main level 11.98 x 14.52 | Bedroom Main level 11 x 9.98 | Laundry room Main level 8.88 x 6.33 |
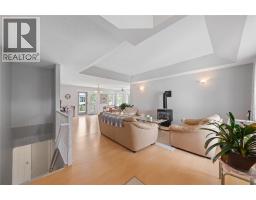
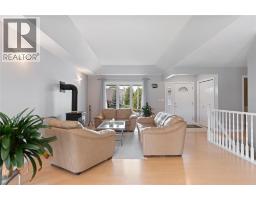
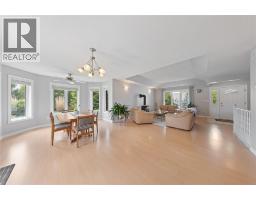
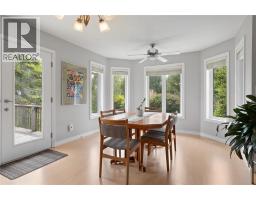
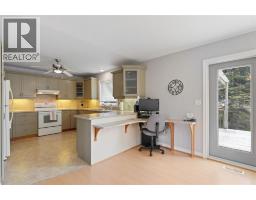
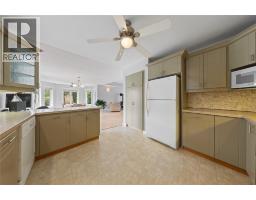
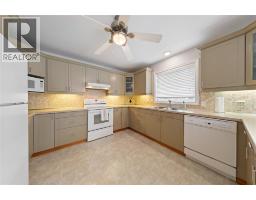
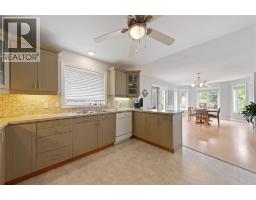
| 4pc Bathroom Main level 7.94 x 7.48 | Kitchen/Dining room Main level 31.73 x 11.46 | Living room Main level 17.85 x 14.17 |

Sales Representative
RE/MAX Centre City John DiRenzo Team Brokerage
Direct Phone: (519) 857-3490
* Mandatory fields..
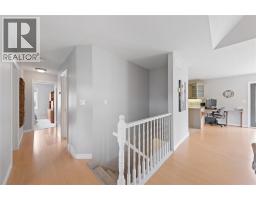
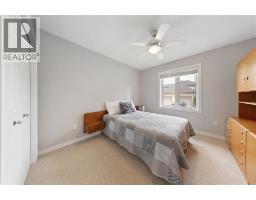
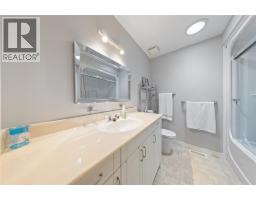
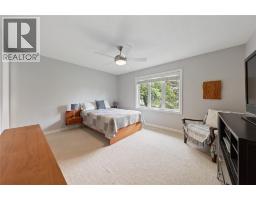
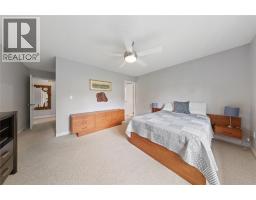
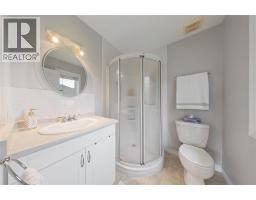
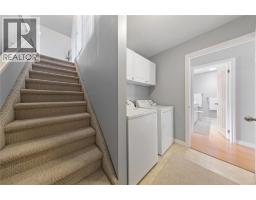
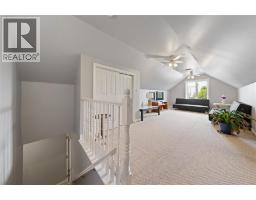
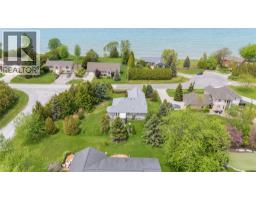
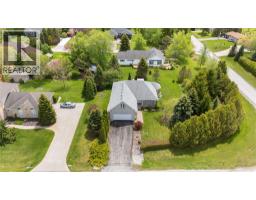
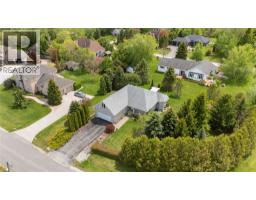
 FOR SALE
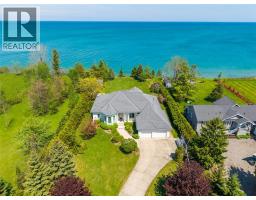
Welcome to lakeside living in the beautiful and peaceful beach community of Sunset Acres. This stun ..
 FOR SALE
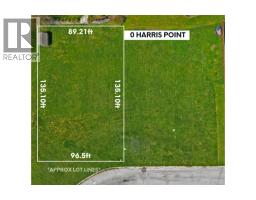
Welcome to Lot 11 Harris Point Drive in Plympton-Wyoming! This exceptional property offers a fantastic opportuni ..
 FOR SALE
Welcome to this stunning to-be-built 5-bedroom, 3-bathroom bungalow by Churchman Homes, located in the sought-after Blue ..
 FOR SALE
Experience the charm of lakeside living in this unique 1200 sq ft bungalow, ideally located ..
John DiRenzo, Salesperson. Cell: (519) 857-3490. RE/MAX Centre City John DiRenzo Team Brokerage.