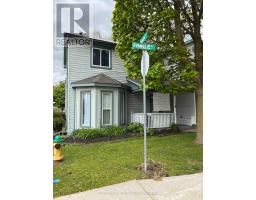
Address: 434 HENRY Street, Woodstock FOR SALE Subdivision: Woodstock - South Postal Code: N4S1X1 Style: Detached Type: Single Family House Bedrooms: 4 Bathrooms: 2 Bedrooms Aboveground: 2 Bedrooms Belowground: 2 Parking: Carport Garage: Carport Lot Size (Approximate): 50 ft x Stories: 1
About 434 Henry Street
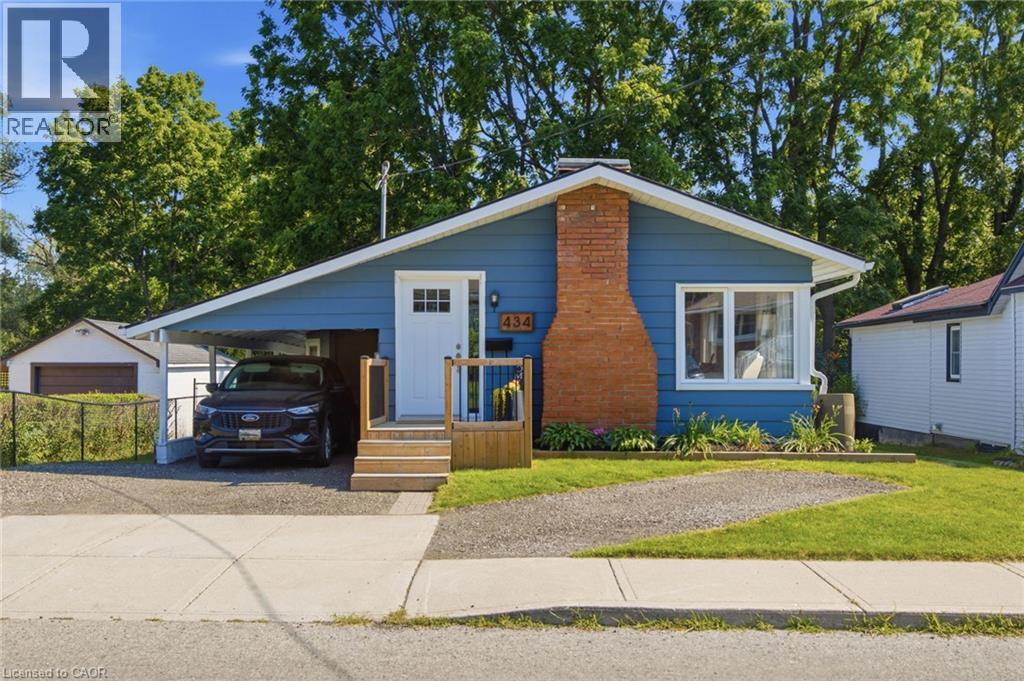
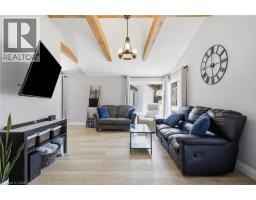
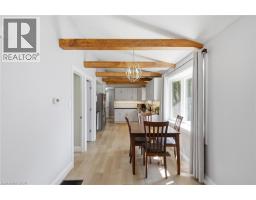
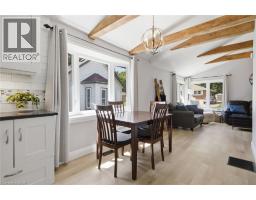
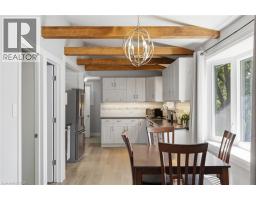
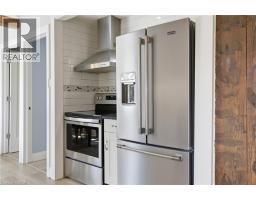
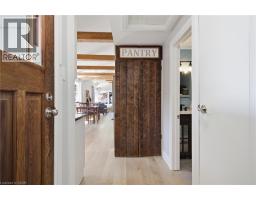
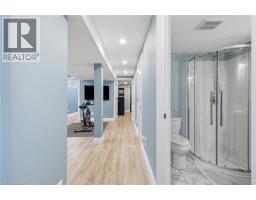
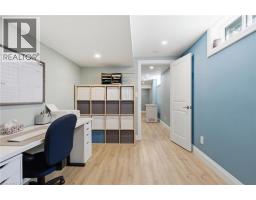
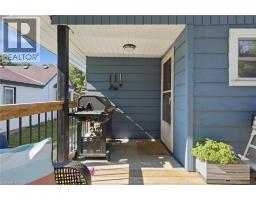
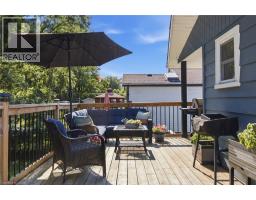
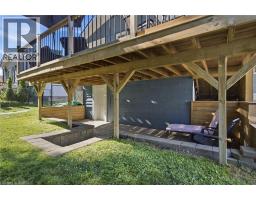
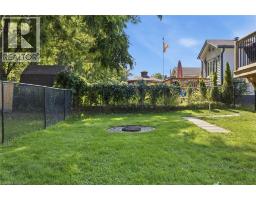
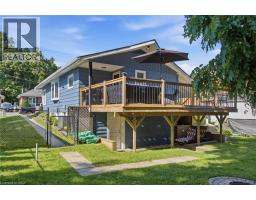
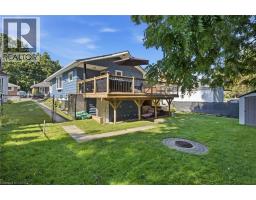
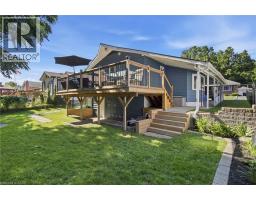
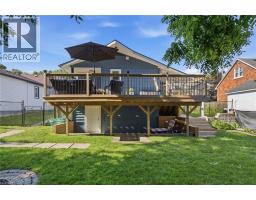
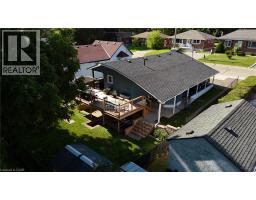
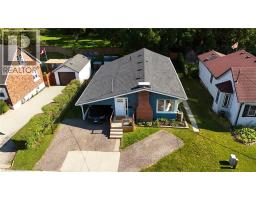
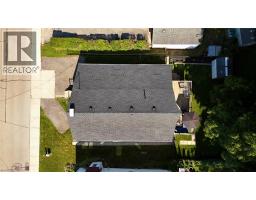
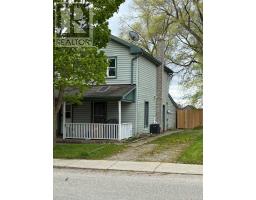
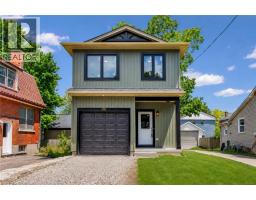
Discover a reimagined living experience at 434 Henry Street! This single-family residence, originally built in 1940, has been completely remodeled, presenting an interior that feels brand new while retaining a sense of established charm. The heart of this home is undoubtedly the kitchen, which seamlessly integrates with the living room in an open-plan design, perfect for entertaining or daily family life. Equipped with sleek stainless steel appliances, it offers both style and functionality. Just off of the Kitchen is access to your new elevated deck that truly feels like you re amongst the trees in your own personal paradise! Downstairs you ll find a newly finished basement that includes a large rec room, 2 additional bedrooms, a full bathroom, laundry and a separate entrance appealing to first time home buyers, empty nester s, multi-generational families and investors alike! Beyond the interior, a private yard awaits, offering an inviting outdoor living space. Gather around the fire pit on cool evenings or simply relax on the patio. An attached carport provides convenient parking. This thoughtfully updated property offers an unparalleled opportunity for sophisticated, comfortable living. There s nothing left to do here, just move in and enjoy! A list of recent upgrades include: Furnace(21), A/C(25), Electrical/Panel(21), Plumbing(21), Water Softener(21), Appliances(21), Upstairs flooring(25), Basement(23), Roof(23), Front porch(23), Deck(23), Painted Exterior(25) Book your showing today before this one is gone!! (id:56071). Get more information on 434 Henry Street
Property Features
Appliances: Dishwasher, Dryer, Refrigerator, Stove, Water softener, Washer, Hood Fan Rental Equipment: Fireplace Total: 1 Directions: Finkle Street X Henry Street Zoning Description: R2 Interior Size (Approximate): 1514 sqft View: View of water Access: Highway Nearby Lot (Approximate): under 1/2 acre Exterior Finish: Brick, Wood Water: Municipal water, Municipal sewage system Heating / Cooling: Natural gas / Central air conditioning Age (Approximate): 1940 Foundation: Block Construction: Wood frame Constructed Date: 1940 Basement: Full (Finished) Finished
Rooms & Sizes
(Approximate)
Utility room Basement Measurements not available
Storage Basement Measurements not available
Laundry room Basement Measurements not available
Recreation room Basement 15 5 x 24 8
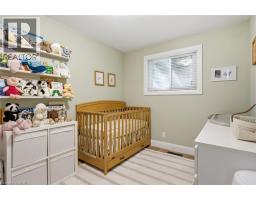
Bedroom Basement 8 10 x 12 3
Bedroom Basement 8 9 x 12 3
3pc Bathroom Basement Measurements not available
Living room Main level 19 6 x 11 6
Dining room Main level 8 1 x 12 0
Kitchen Main level 10 6 x 11 10
Primary Bedroom Main level 19 2 x 9 9
Bedroom Main level 10 11 x 7 10
4pc Bathroom Main level Measurements not available
Found a property your're looking for? Schedule a showing with our team. We're here to answer your questions and help you get a closer look.
Get More Property Info!
John DiRenzo
Sales Representative RE/MAX Centre City John DiRenzo Team Brokerage
Direct Phone: (519) 857-3490
Brokered by: Century 21 Heritage House Ltd Brokerage
John DiRenzo, Salesperson. Cell: (519) 857-3490. RE/MAX Centre City John DiRenzo Team Brokerage.
Terms Of Use
This website is operated by RE/MAX Centre City John DiRenzo Team Brokerage, a brokerage who is a member of The Canadian Real Estate Association (CREA). The content on this website is owned or controlled by CREA. By accessing this website, the user agrees to be bound by these terms of use as amended from time to time, and agrees that these terms of use constitute a binding contract between the user, RE/MAX Centre City John DiRenzo Team Brokerage, and CREA.
The content on this website is protected by copyright and other laws, and is intended solely for the private, non-commercial use by individuals. Any other reproduction, distribution or use of the content, in whole or in part, is specifically prohibited. Prohibited uses include commercial use, "screen scraping", "database scraping", and any other activity intended to collect, store, reorganize or manipulate the content of this website.
Trademarks:
REALTOR®, REALTORS®, and the REALTOR® logo are certification marks that are owned by REALTOR® Canada Inc. and licensed exclusively to The Canadian Real Estate Association (CREA). These certification marks identify real estate professionals who are members of CREA and who must abide by CREA's By-Laws, Rules, and the REALTOR® Code. The MLS® trademark and the MLS® logo are owned by CREA and identify the professional real estate services provided by members of CREA. The data provided is for informational purposes only and should not be relied upon without verification.

 NEW LISTING




















 FOR SALE
 FOR SALE
 FOR SALE
 FOR SALE