
 NEW LISTING
Brokered by: TEAM GLASSER REAL ESTATE BROKERAGE INC.
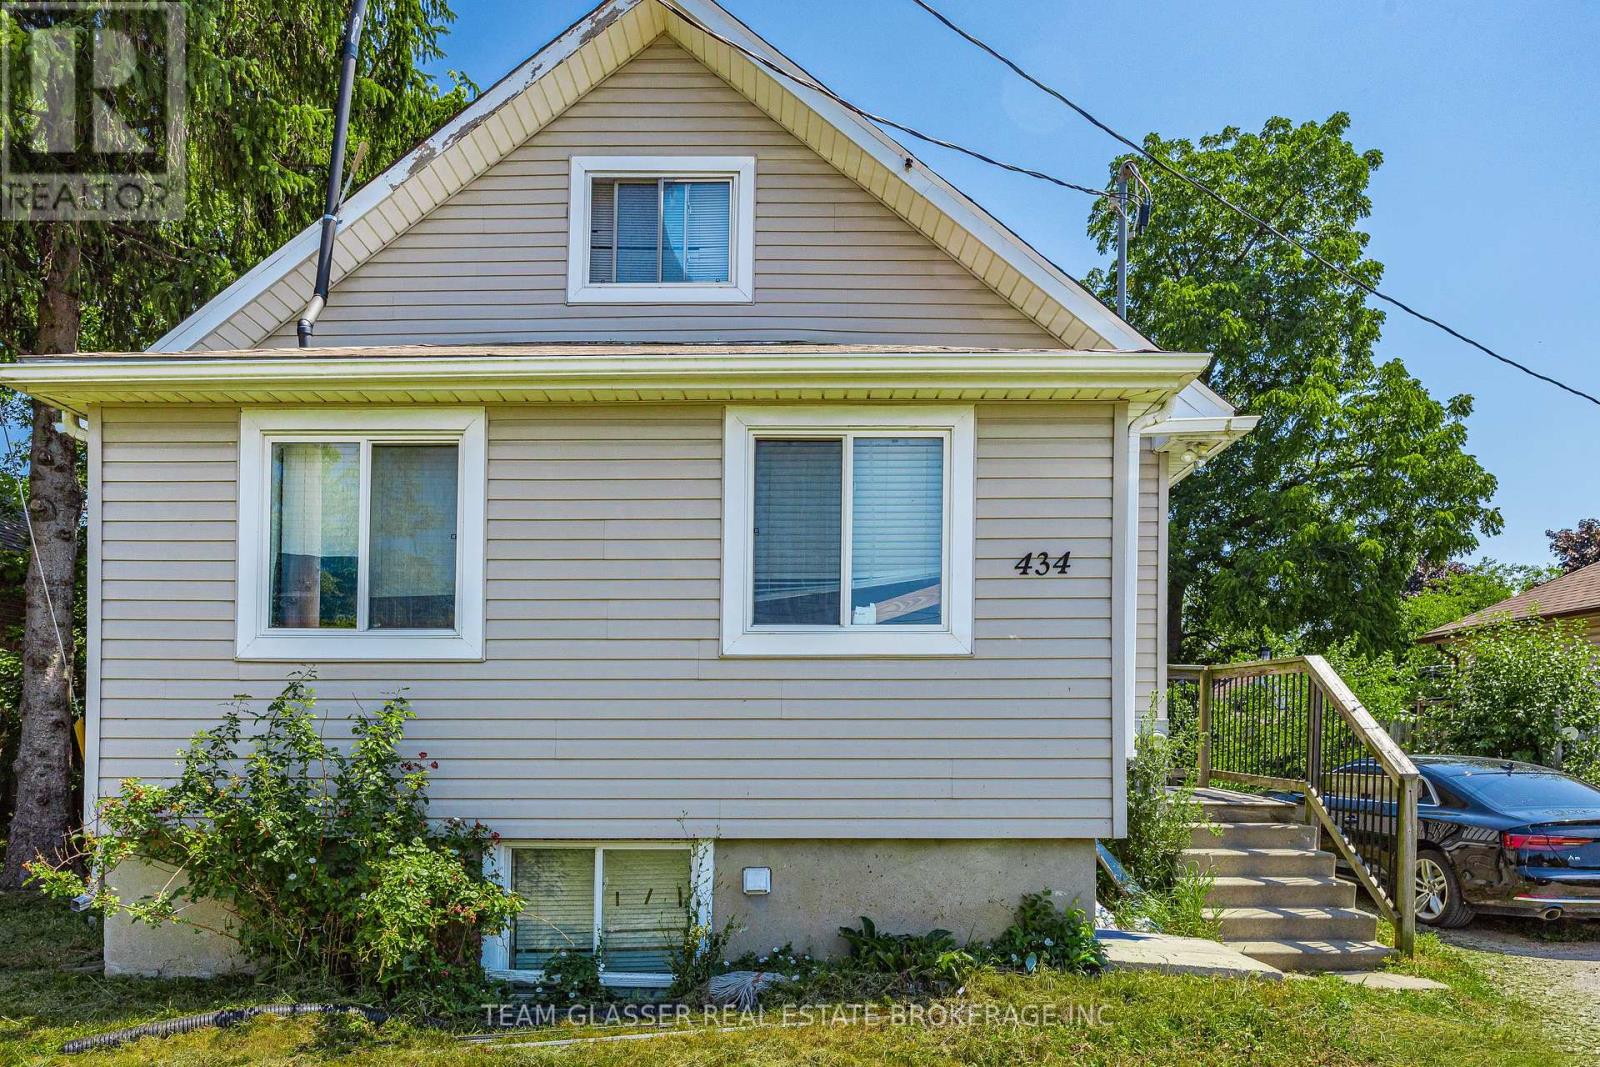
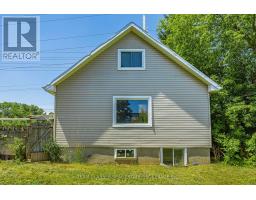
Address: 434 SECOND STREET, London East (East H)
FOR SALE
Postal Code: N5W4T1
Style:
Type: Multi-family Duplex
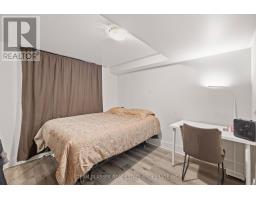
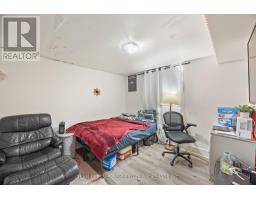
Bedrooms: 8
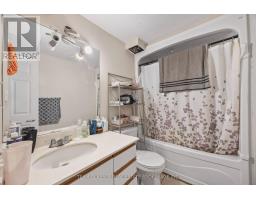
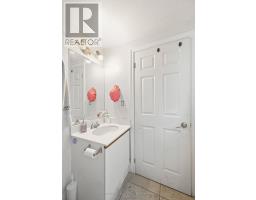
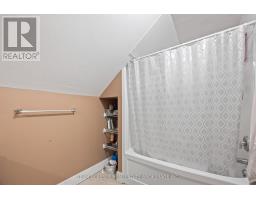
Bathrooms: 4
Bedrooms Aboveground: 4
Bedrooms Belowground: 4
Parking: No Garage
Garage: No Garage
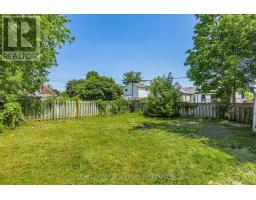
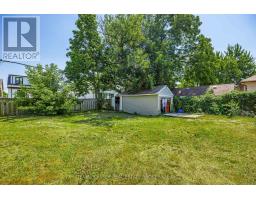
Lot Size (Approximate): 54 ft x 88 ft
Property Size (Approximate): 54 x 88 FT
Stories: 1.5
(Approximate)
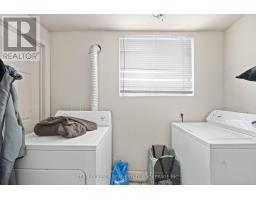
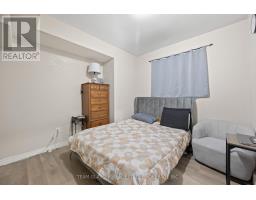
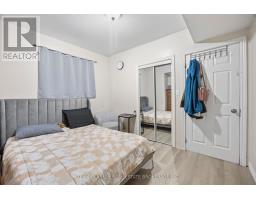
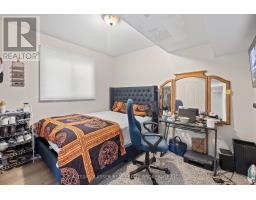
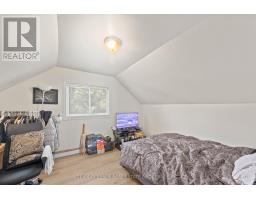
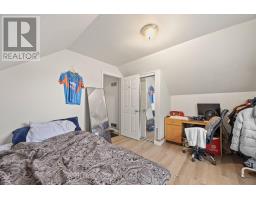
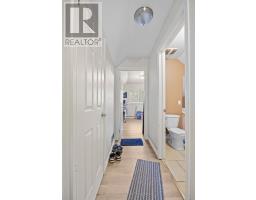
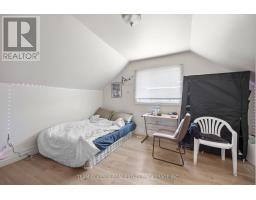
| Bedroom Lower level 3.37 m x 3.12 m | Bedroom Lower level 3.19 m x 3.13 m | Bedroom Lower level 3.39 m x 2.8 m |
| Laundry room Lower level 1.75 m x 2.63 m | Living room Lower level 2.44 m x 4.03 m | Primary Bedroom Lower level 3.55 m x 3.14 m |
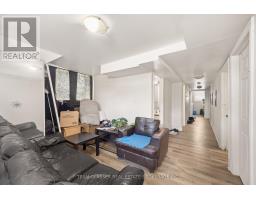
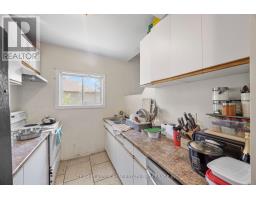
| Kitchen Main level 4.18 m x 2.45 m | Living room Main level 3.14 m x 5.64 m | Bedroom Main level 3.42 m x 3.19 m |
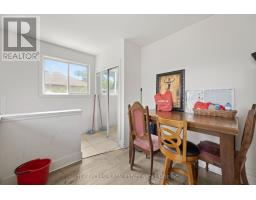
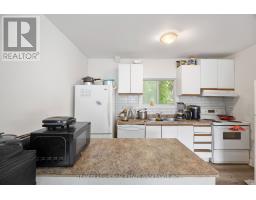
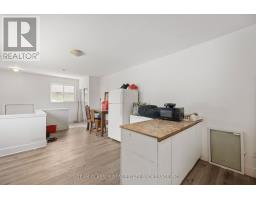
| Bedroom Main level 3.44 m x 3.01 m | Dining room Upper Level 3.78 m x 4.23 m | Kitchen Upper Level 3.78 m x 2.2 m |
| Bedroom Upper Level 4.05 m x 3.43 m | Primary Bedroom Upper Level 4.05 m x 3.41 m |

Sales Representative
RE/MAX Centre City John DiRenzo Team Brokerage
Direct Phone: (519) 857-3490
* Mandatory fields..















 FOR SALE
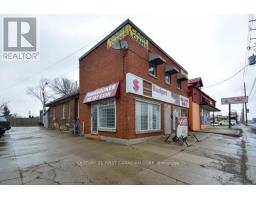
Discover this prime 5-unit investment one commercial and four residential properties offering strong income. All units ..
 FOR SALE
Welcome home to 431 Burdick Place! This beautifully updated property features a fully renovated main floor ..
 FOR SALE
ATTENTION BUILDERS AND DEVELOPERS! LAND VALUE! 10 stacked town homes within walking distance to Fanshawe College! Rece ..
 FOR SALE
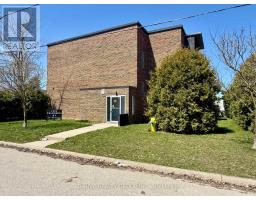
An excellent investment opportunity: purpose-built, all-brick 12-unit apartment building featuring 6 spacious two-bedroom ..
John DiRenzo, Salesperson. Cell: (519) 857-3490. RE/MAX Centre City John DiRenzo Team Brokerage.