Address: 434812 ZORRA Line, Beachville FOR SALE Subdivision: Beachville Postal Code: N0J1A0 Style: Detached Other Type: Single Family House Bedrooms: 3 Bathrooms: 1 Bedrooms Aboveground: 3 Bedrooms Belowground: 0 Parking: Detached Garage Garage: Detached Garage Lot Size (Approximate): 50 ft x Stories: 2
About 434812 Zorra Line
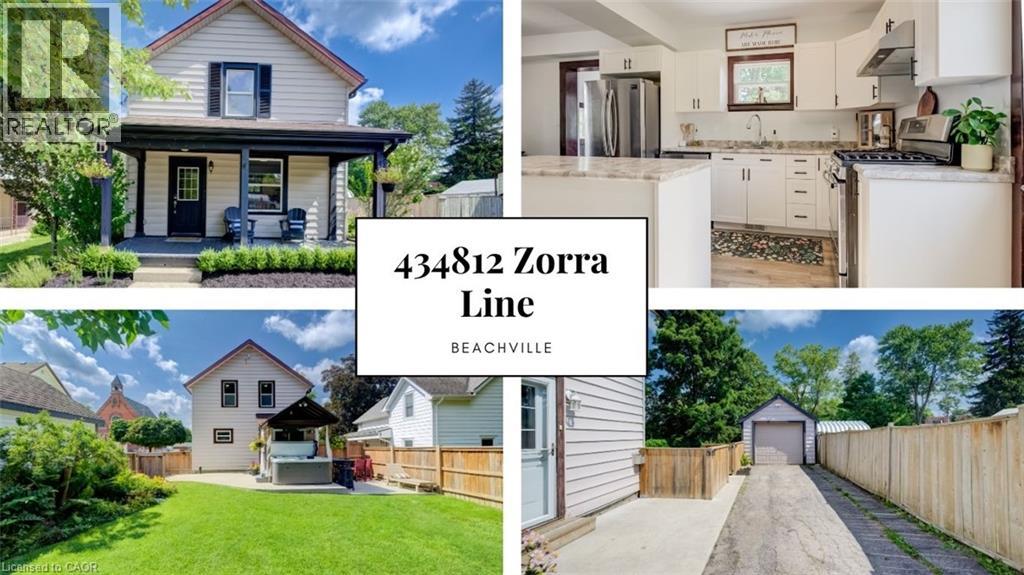
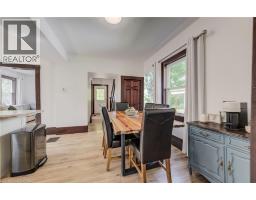
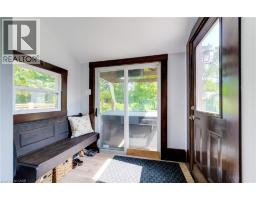
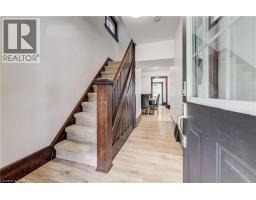
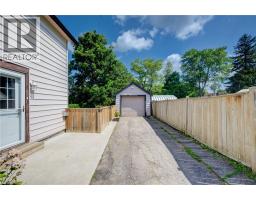
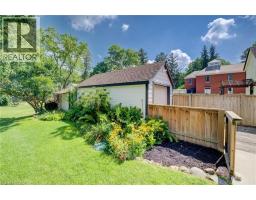
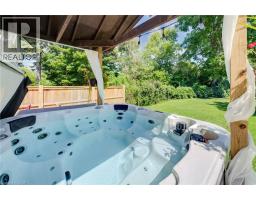
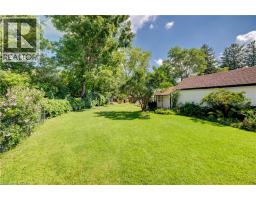
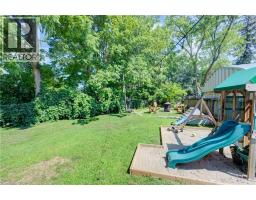
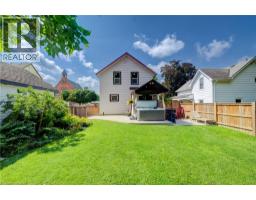
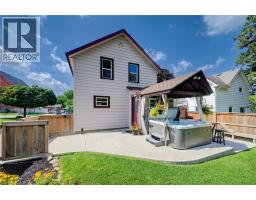
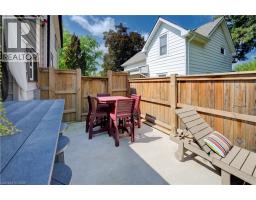
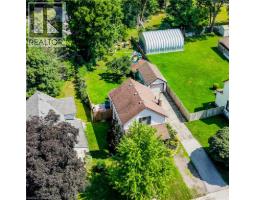
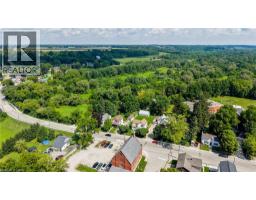
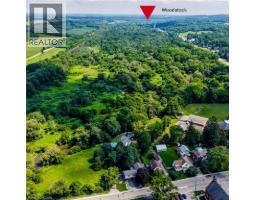
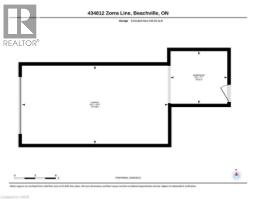
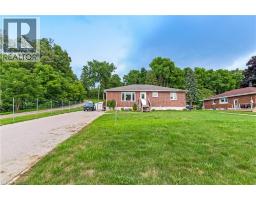
Detached Insulated Garage, Large yard and Updated home. This 3-bedroom home offers the perfect blend of modern touches, outdoor space, and small-town charm. With neutral toned vinyl siding accented by black trim gives this older home a fresh, modern look, while the welcoming front porch is the perfect place to enjoy your morning coffee or unwind at the end of the day. Inside, the open concept main floor features updated neutral-toned vinyl flooring throughout, with a spacious layout offering room for a full-size dining table and a generous kitchen island — ideal for meal prep, extra storage, casual dining, or gathering with family and friends. A convenient mudroom provides easy access to the backyard where this home really shines. The large concrete patio overlooks the massive backyard, complete with a hot tub, built-in play set and sand pit for the kids, and a fire pit area ready for summer evenings and making memories. The detached garage, insulated with hydro and attached workshop provides excellent space for hobbies, projects, storage, or the person who simply needs room to work. Best of all, Beachville Conservation Area is just a 1-minute walk away, offering easy access to the Upper Thames River and a beautiful place to enjoy nature, sit by the water, or take a peaceful stroll. Conveniently located just minutes from Woodstock and within easy reach of London, Stratford, Kitchener and surrounding communities, this is a great opportunity to enjoy the space and pace of small-town living while keeping everyday amenities and larger centres within easy reach. (id:56071). Get more information on 434812 Zorra Line
Property Features
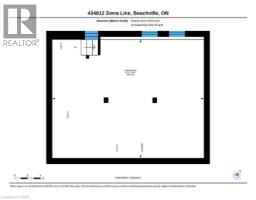
Appliances: Dishwasher, Dryer, Refrigerator, Stove, Water softener, Washer, Window Coverings, Hot Tub Features: Backs on greenbelt, Conservation/green belt, Country residential Rental Equipment: Rental Water Softener, Water Heater Directions: Highway 9 (beachville rd) turn onto Zorra line. Home on right hand side Zoning Description: R1 Interior Size (Approximate): 1142 sqft Access: Road access, Highway access Fixture: Ceiling fans Lot (Approximate): under 1/2 acre Exterior Finish: Vinyl siding Water: Drilled Well, Septic System Heating / Cooling: / Central air conditioning Age (Approximate): 1930 Foundation: Block Constructed Date: 1930 Basement: Full (Unfinished) Unfinished
Rooms & Sizes
(Approximate)
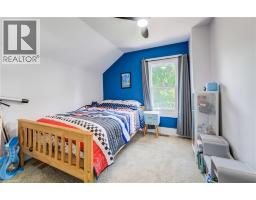
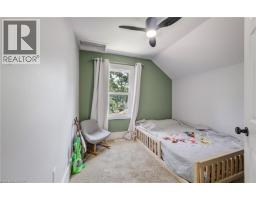
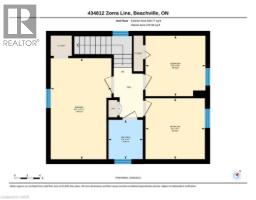
Bedroom Second level 9 7 x 9 4
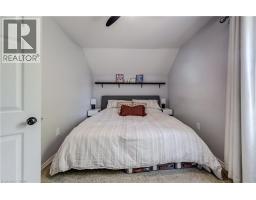
Bedroom Second level 9 6 x 9 5
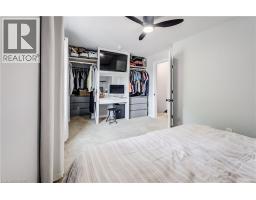
Primary Bedroom Second level 15 11 x 9 6
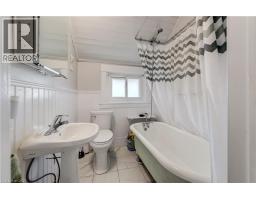
4pc Bathroom Second level 6 2 x 5 4
Living room Main level 12 1 x 12 0
Kitchen Main level 11 4 x 11 7
Dining room Main level 8 1 x 11 7
Found a property your're looking for? Schedule a showing with our team. We're here to answer your questions and help you get a closer look.
Get More Property Info!
John DiRenzo
Sales Representative RE/MAX Centre City John DiRenzo Team Brokerage
Direct Phone: (519) 857-3490
John DiRenzo, Salesperson. Cell: (519) 857-3490. RE/MAX Centre City John DiRenzo Team Brokerage.
Terms Of Use
This website is operated by RE/MAX Centre City John DiRenzo Team Brokerage, a brokerage who is a member of The Canadian Real Estate Association (CREA). The content on this website is owned or controlled by CREA. By accessing this website, the user agrees to be bound by these terms of use as amended from time to time, and agrees that these terms of use constitute a binding contract between the user, RE/MAX Centre City John DiRenzo Team Brokerage, and CREA.
The content on this website is protected by copyright and other laws, and is intended solely for the private, non-commercial use by individuals. Any other reproduction, distribution or use of the content, in whole or in part, is specifically prohibited. Prohibited uses include commercial use, "screen scraping", "database scraping", and any other activity intended to collect, store, reorganize or manipulate the content of this website.
Trademarks:
REALTOR®, REALTORS®, and the REALTOR® logo are certification marks that are owned by REALTOR® Canada Inc. and licensed exclusively to The Canadian Real Estate Association (CREA). These certification marks identify real estate professionals who are members of CREA and who must abide by CREA's By-Laws, Rules, and the REALTOR® Code. The MLS® trademark and the MLS® logo are owned by CREA and identify the professional real estate services provided by members of CREA. The data provided is for informational purposes only and should not be relied upon without verification.

 NEW LISTING






 FOR SALE
 FOR SALE
 FOR SALE
 NEW LISTING