Address: 435 PELHAM Road, St. Catharines FOR SALE Subdivision: 462 - Rykert/Vansickle Postal Code: L2R0E5 Style: Detached Other Type: Single Family House Bedrooms: 4 Bathrooms: 3 Bedrooms Aboveground: 4 Bedrooms Belowground: 0 Parking: Detached Garage Garage: Detached Garage Lot Size (Approximate): 79 ft x 190 ft Property Size (Approximate): 0.345 Stories: 2
About 435 Pelham Road
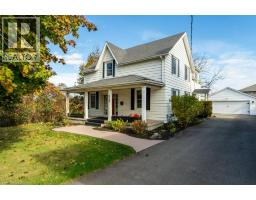
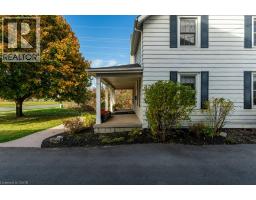
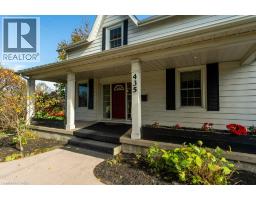
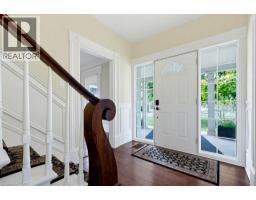
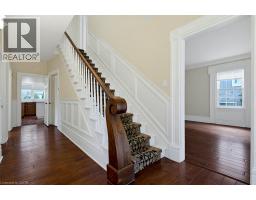
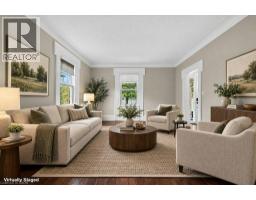
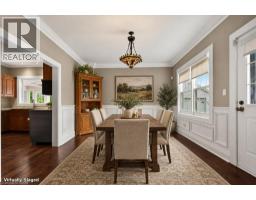
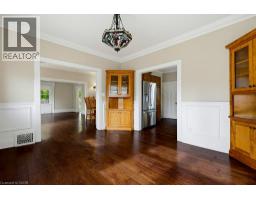
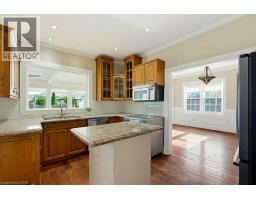
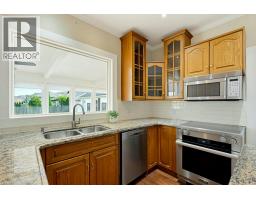
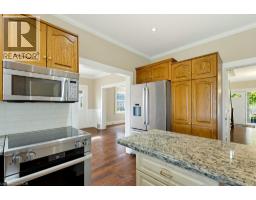
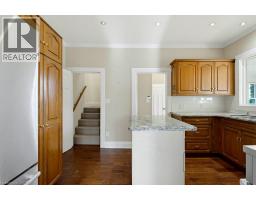
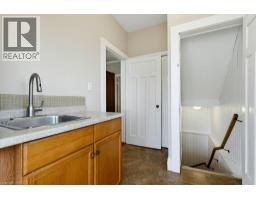
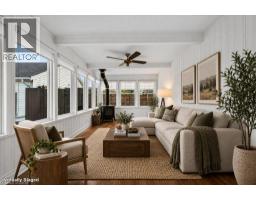
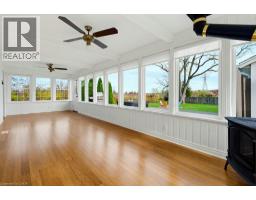
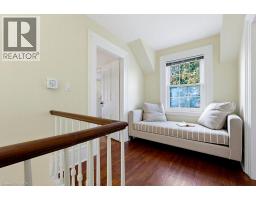
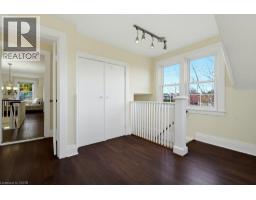
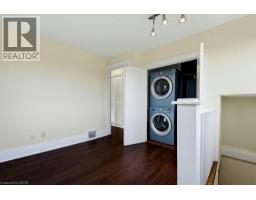
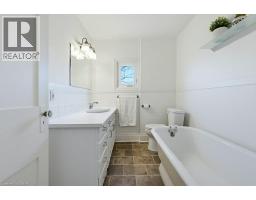
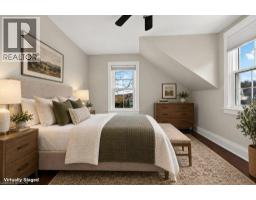
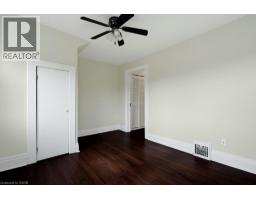
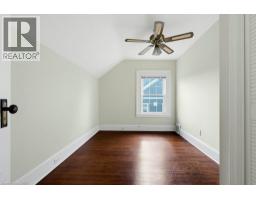
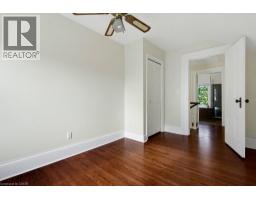
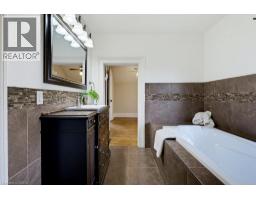
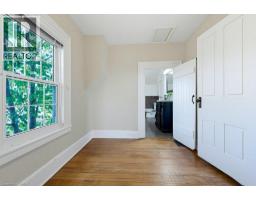
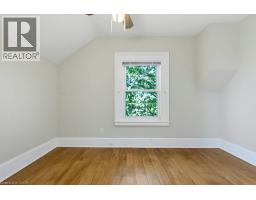
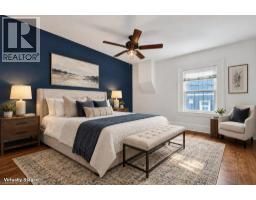
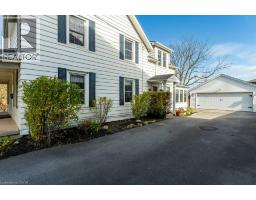
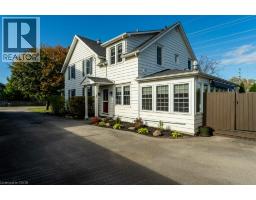
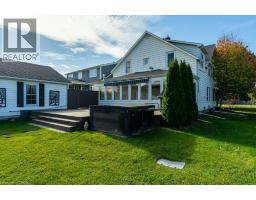
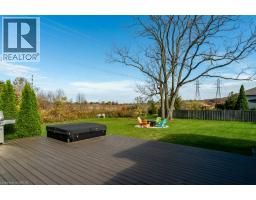
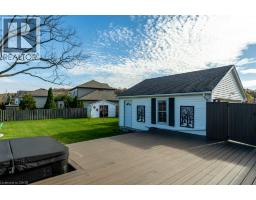
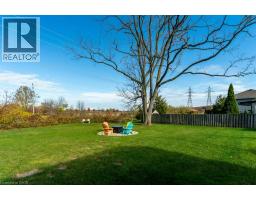
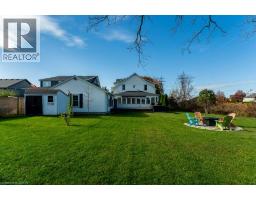
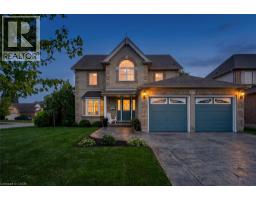
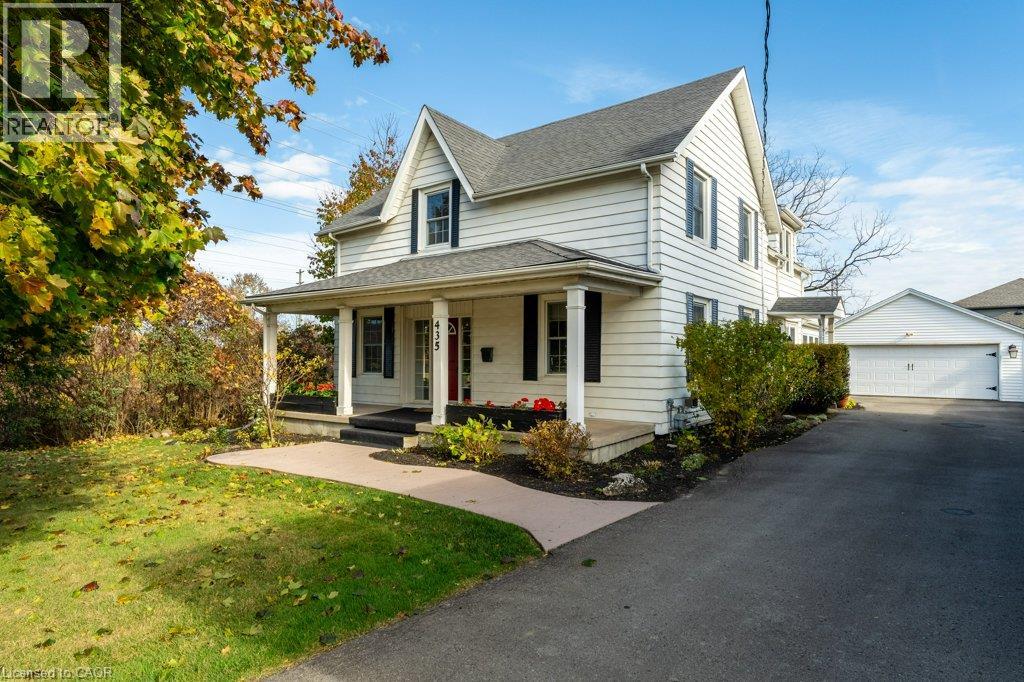
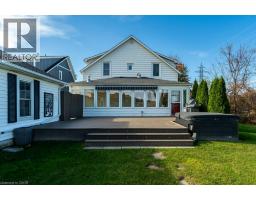
Experience the essence of country in the city! Set well back from the street on an impressive 79’ x 190’ mature lot bordering greenspace, this beautifully maintained and updated home offers exceptional privacy, space and character. Inviting curb appeal begins with a welcoming front porch, while the long driveway that leads to a great detached double garage, will accommodate up to 8 vehicles. Inside, charming architectural details have been carefully preserved including deep baseboards, gorgeous staircase and newel post plus a secondary back staircase. Designed with entertaining and everyday comfort in mind, the home offers generous living spaces, 4 bedrooms, 2.5 baths and convenient bedroom-level laundry. A flexible at the top of the rear staircase is ideal for an office, homework area or a reading nook, while a main-floor office provides even more versatility. The kitchen features granite counter tops and a centre island, and the dining room creates and inviting setting for both casual meals and special occasions. The spacious and light-filled Sunroom/Family Room addition overlooks the private backyard and features a cozy freestanding gas fireplace. Outdoors, enjoy a composite deck with a roll-down awning and hot tub A firepit area and 2 garden sheds complete this outstanding outdoor retreat. Adjacent to greenspace and scenic Rotary Park, a peaceful 32-acre natural escape offering walking paths, mountain biking, a gazebo, dog walking routes and relaxed family picnic areas. With abundant trails and natural spaces, renowned wineries, golf courses and countless recreational attractions nearby, this is your opportunity to embrace the very best of Niagara Living! Some pictures are virtually staged. (id:56071). Get more information on 435 Pelham Road
Property Features
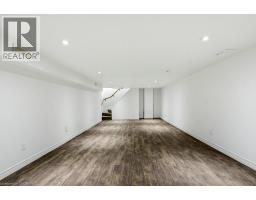
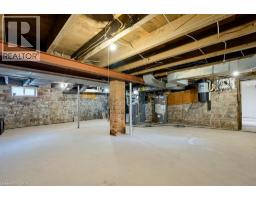
Appliances: Dishwasher, Microwave, Refrigerator, Stove, Garage door opener, Hot Tub Features: Conservation/green belt, Sump Pump, Automatic Garage Door Opener Rental Equipment: None Fireplace Total: 2 Directions: See map URL Zoning Description: R1 Interior Size (Approximate): 3113 sqft Access: Road access Lot (Approximate): 0.345 ac|under 1/2 acre 0.345 Exterior Finish: Aluminum siding Water: Municipal water, Municipal sewage system Heating / Cooling: Natural gas / Central air conditioning Age (Approximate): 1900 Foundation: Stone Constructed Date: 1900 Basement: Full (Partially finished) Partially finished
Rooms & Sizes
(Approximate)
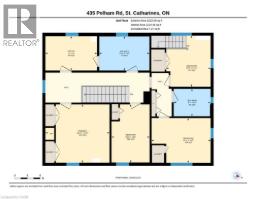
4pc Bathroom Second level 7 11 x 11 8
3pc Bathroom Second level 6 4 x 8 7
Office Second level 8 0 x 12 0
Bedroom Second level 11 11 x 10 4
Bedroom Second level 13 6 x 8 10
Bedroom Second level 10 5 x 13 9
Primary Bedroom Second level 13 7 x 14 11
Storage Basement 27 4 x 23 11
Other Basement 28 2 x 12 5
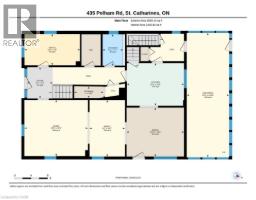
Storage Main level 2 10 x 7 0
2pc Bathroom Main level 7 7 x 4 11
Office Main level 7 6 x 13 4
Sunroom Main level 29 11 x 10 3
Family room Main level 13 7 x 8 7
Dining room Main level 11 9 x 13 10
Kitchen Main level 10 3 x 13 9
Living room Main level 13 6 x 15 4
Foyer Main level 7 6 x 6 2
Found a property your're looking for? Schedule a showing with our team. We're here to answer your questions and help you get a closer look.
Get More Property Info!
John DiRenzo
Sales Representative RE/MAX Centre City Realty Inc Brokerage
Direct Phone: (519) 857-3490
John DiRenzo, Salesperson. Cell: (519) 857-3490. RE/MAX Centre City Realty Inc Brokerage.
Terms Of Use
This website is operated by RE/MAX Centre City Realty Inc Brokerage, a brokerage who is a member of The Canadian Real Estate Association (CREA). The content on this website is owned or controlled by CREA. By accessing this website, the user agrees to be bound by these terms of use as amended from time to time, and agrees that these terms of use constitute a binding contract between the user, RE/MAX Centre City Realty Inc Brokerage, and CREA.
The content on this website is protected by copyright and other laws, and is intended solely for the private, non-commercial use by individuals. Any other reproduction, distribution or use of the content, in whole or in part, is specifically prohibited. Prohibited uses include commercial use, "screen scraping", "database scraping", and any other activity intended to collect, store, reorganize or manipulate the content of this website.
Trademarks:
REALTOR®, REALTORS®, and the REALTOR® logo are certification marks that are owned by REALTOR® Canada Inc. and licensed exclusively to The Canadian Real Estate Association (CREA). These certification marks identify real estate professionals who are members of CREA and who must abide by CREA's By-Laws, Rules, and the REALTOR® Code. The MLS® trademark and the MLS® logo are owned by CREA and identify the professional real estate services provided by members of CREA. The data provided is for informational purposes only and should not be relied upon without verification.