
 FOR SALE
Brokered by: KW SIGNATURE
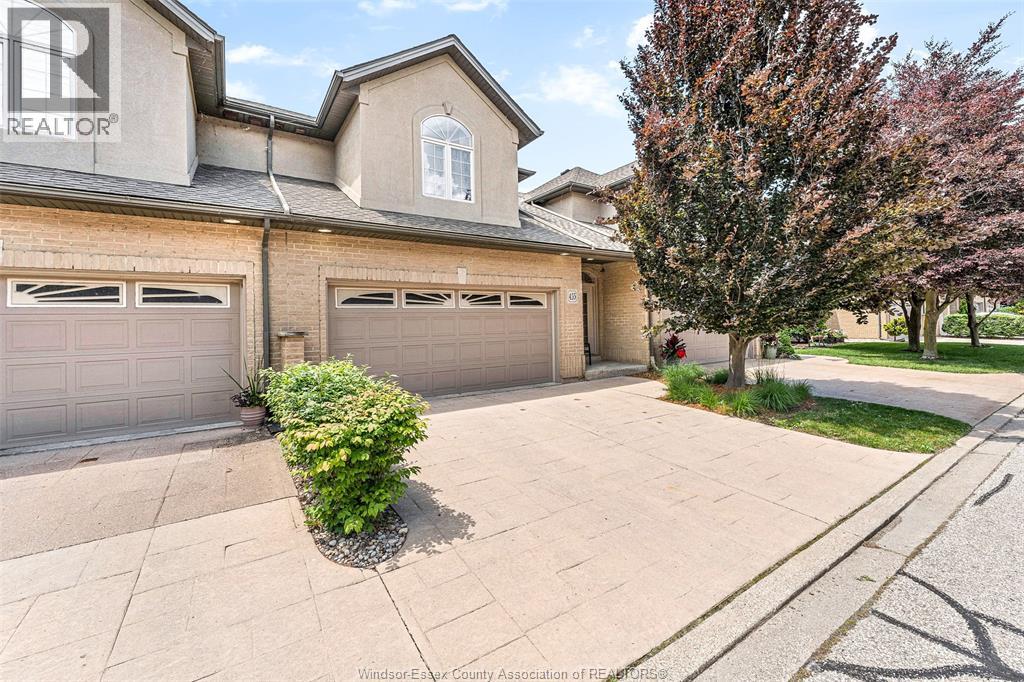
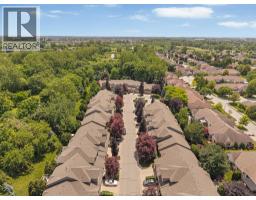
Address: 435 Sandpoint, Windsor
FOR SALE
Postal Code: N8P1S3
Style:
Type: Single Family Row / Townhouse
Maint/Condo. Fee: 450.00
Fee Includes: Monthly Exterior Maintenance, Property Management
Bedrooms: 3
Bathrooms: 3
Bedrooms Aboveground: 2
Bedrooms Belowground: 1
Parking: Garage
Garage: Garage
Lot Size (Approximate): x
Property Size (Approximate): X
(Approximate)
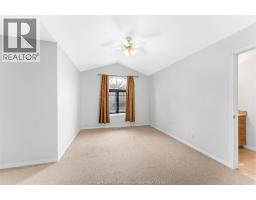
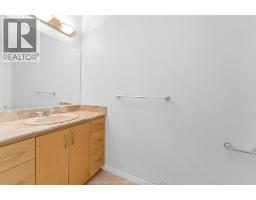
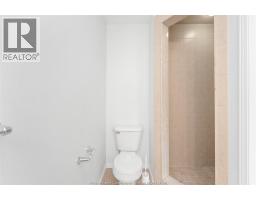
| 3pc Ensuite bath Second level Measurements not available | Bedroom Second level Measurements not available | 4pc Bathroom Lower level Measurements not available |
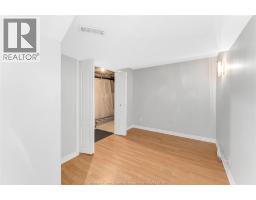
| Storage Lower level Measurements not available | Bedroom Lower level Measurements not available | Family room/Fireplace Lower level Measurements not available |
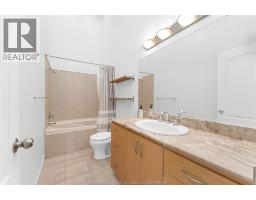
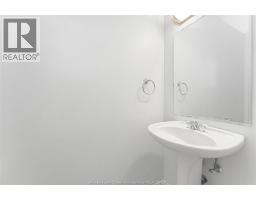
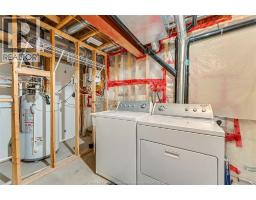
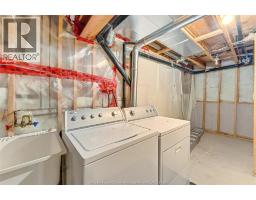
| Laundry room Lower level Measurements not available | 4pc Ensuite bath Main level Measurements not available | 2pc Bathroom Main level Measurements not available |
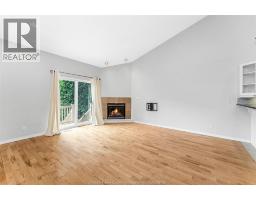
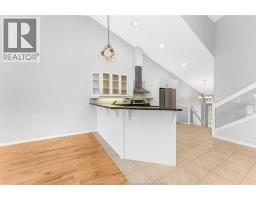
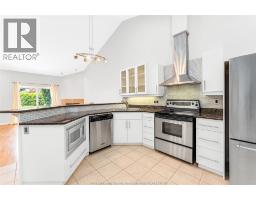
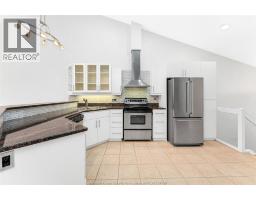
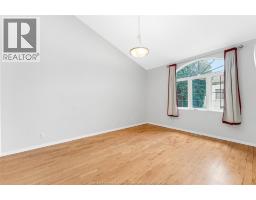
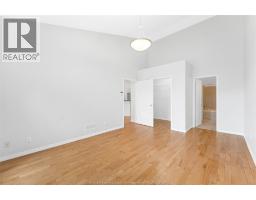
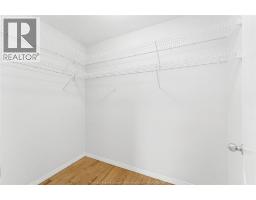
| Primary Bedroom Main level Measurements not available | Living room Main level Measurements not available | Kitchen Main level Measurements not available |
| Foyer Main level Measurements not available |

Sales Representative
RE/MAX Centre City John DiRenzo Team Brokerage
Direct Phone: (519) 857-3490
* Mandatory fields..



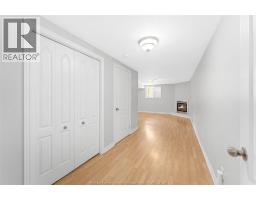
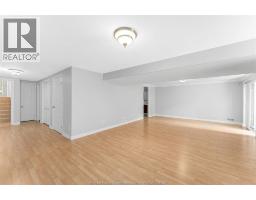
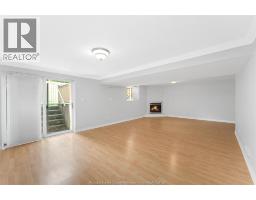
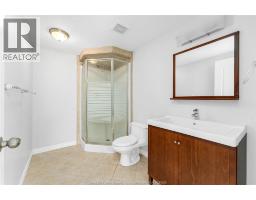
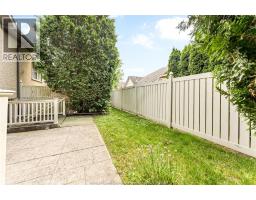
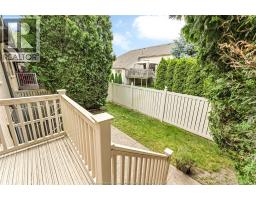
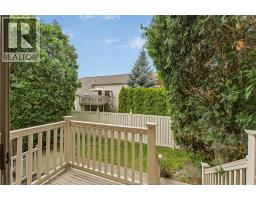
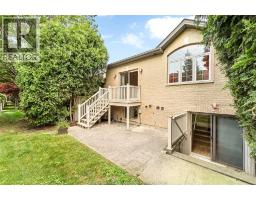
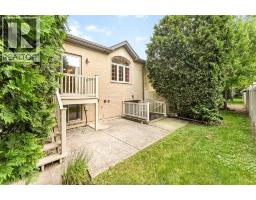
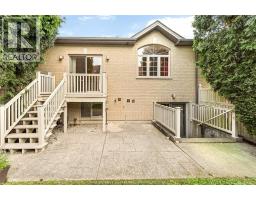
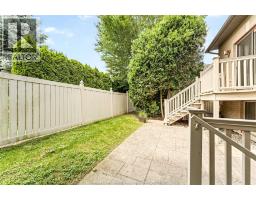

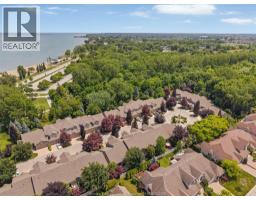
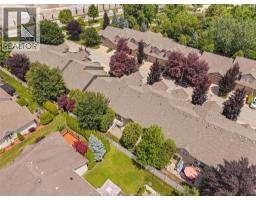
 FOR SALE
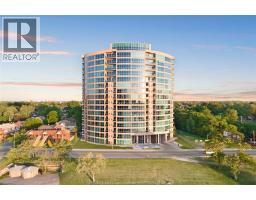
This lovely open concept 2 bedroom 2 bathroom suite offers comfort style and a fantastic location just minutes to the Ambas ..
 FOR SALE
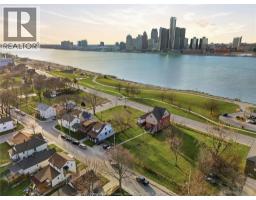
Rare Riverside Land Assembly. Opportunity to pivot from hig ..
 FOR SALE
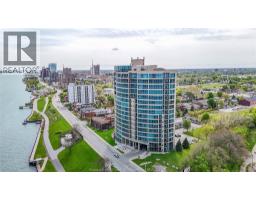
Welcome to Unit 710 at 1225 Riverside Dr. W - a fantastic investment opportunity or perfect turnkey property for those ..
 FOR SALE
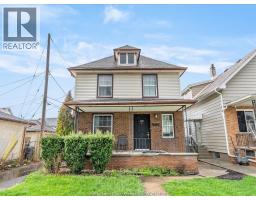
THIS MOVE-IN READY HOME FEATURES 3 SPACIOUS BEDROOMS AND 1 FULL BATHROOM, ..
John DiRenzo, Salesperson. Cell: (519) 857-3490. RE/MAX Centre City John DiRenzo Team Brokerage.