Address: 436 ASHWOOD Avenue, Crystal Beach FOR SALE Subdivision: 337 - Crystal Beach Postal Code: L0S1N0 Style: Detached Type: Single Family House Bedrooms: 2 Bathrooms: 1 Bedrooms Aboveground: 2 Bedrooms Belowground: 0 Lot Size (Approximate): 40 ft x 100 ft Stories: 1
About 436 Ashwood Avenue
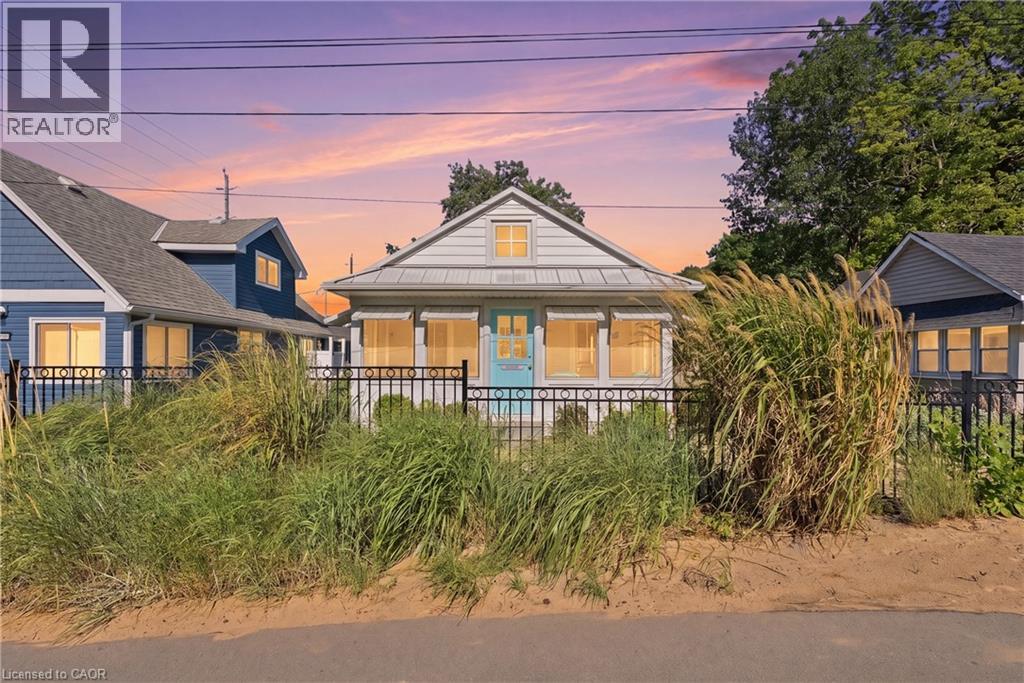
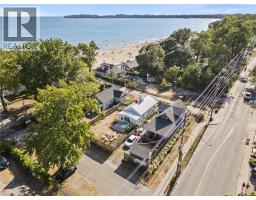
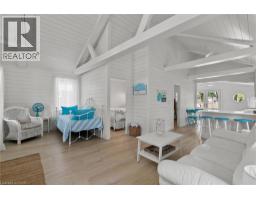
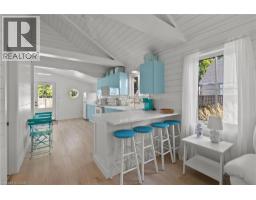
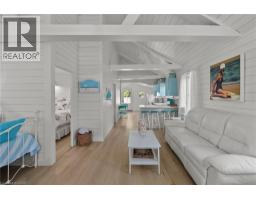
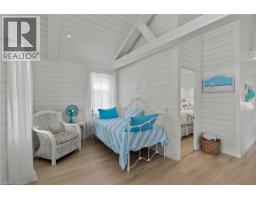
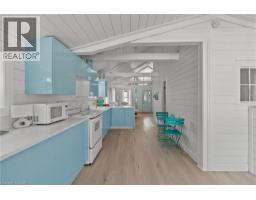
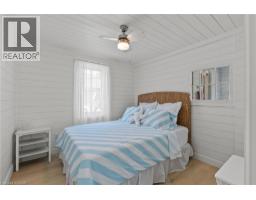
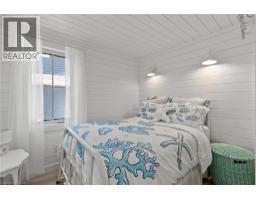
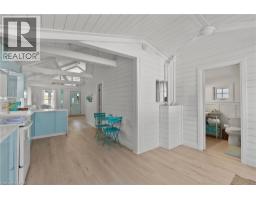
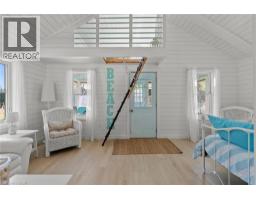
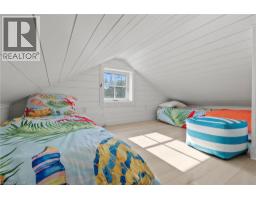
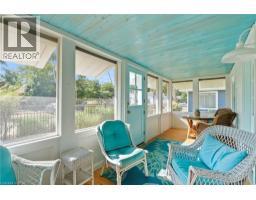
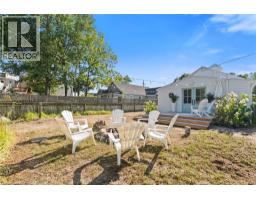
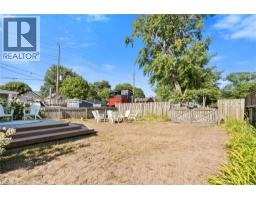
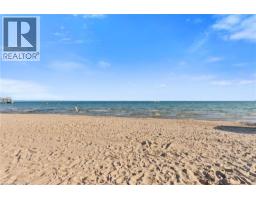
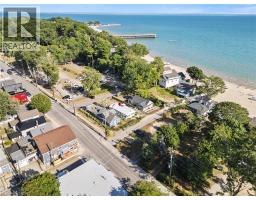
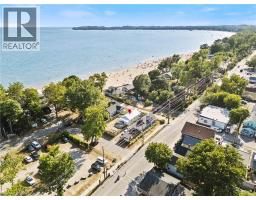
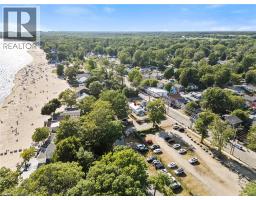
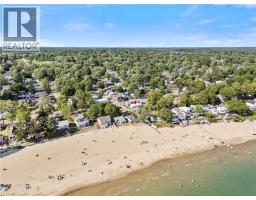
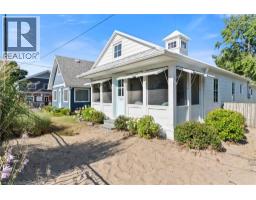
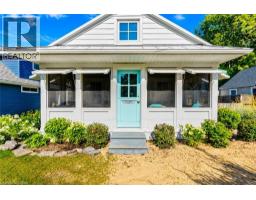
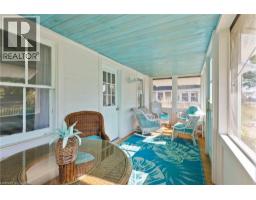
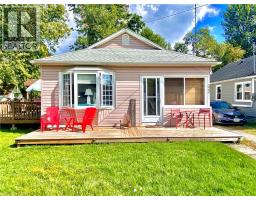
Welcome to your dream cottage in the sand, just 25 steps from the beach! This fully renovated, top-to-bottom transformation is a one-of-a-kind three-season cottage offering modern comfort and effortless beach living.Over the past few years, the property has undergone a complete interior and exterior renovation. Nearly every component has been upgraded, including reinforced and replaced underpinnings, all new windows and doors, upgraded insulation, shiplap interior walls, a redesigned kitchen and bathroom, new flooring throughout, and a rebuilt front porch. Exterior improvements include durable Hardie Board siding, a maintenance-free metal roof, and custom magnetic winter shutters for added charm and off-season protection. Truly turnkey-nothing left to do but enjoy.The cottage features two bedrooms and a bright open-concept living, dining, and kitchen area, thoughtfully designed with high-quality finishes that maximize comfort and functionality in a true three-season setting.Outside, enjoy two dedicated parking spaces plus additional gated parking for one or two vehicles. Relax around the fire pit, entertain guests, or unwind with partial lake views.Located in world-famous Crystal Beach, you are steps from shops, restaurants, ice cream, and all local amenities.This property is part of an exclusive enclave of only 43 homes with shared ownership of the tidal lands, providing private beach access reserved for owners and guests. Even in peak summer, there is always space to enjoy the shoreline.Annual property taxes are approximately $1,500, with a monthly fee of about $150 covering access to this private beachfront community. This is a rare opportunity to own a fully renovated, turnkey cottage in one of Canada s most desirable beach destinations.Please note: conventional mortgage financing can be challenging for three-season cottages; however, RBC may offer specialized financing options for qualified buyers unable to purchase with cash. (id:56071). Get more information on 436 Ashwood Avenue
Property Features
Appliances: Refrigerator, Stove Rental Equipment: Directions: Follow Ridgeway Road to Erie Road and turn right on Erie Road. Take a left on Crystal Beach Hill Lane. Parking is on Crystal Beach Hill Lane directly behind the property. Zoning Description: CMU2-155 Interior Size (Approximate): 800 sqft Access: Water access Lot (Approximate): under 1/2 acre Exterior Finish: Vinyl siding Water: Municipal water, Municipal sewage system Heating / Cooling: / None Age (Approximate): Basement: None
Rooms & Sizes
(Approximate)
Sunroom Main level 19 4 x 7 2
3pc Bathroom Main level Measurements not available
Bedroom Main level 7 5 x 8 11
Primary Bedroom Main level 9 9 x 9 6
Living room Main level 19 4 x 12 9
Kitchen Main level 9 3 x 23 6
Dining room Main level 7 9 x 8 2
Found a property your're looking for? Schedule a showing with our team. We're here to answer your questions and help you get a closer look.
Get More Property Info!
John DiRenzo
Sales Representative RE/MAX Centre City John DiRenzo Team Brokerage
Direct Phone: (519) 857-3490
John DiRenzo, Salesperson. Cell: (519) 857-3490. RE/MAX Centre City John DiRenzo Team Brokerage.
Terms Of Use
This website is operated by RE/MAX Centre City John DiRenzo Team Brokerage, a brokerage who is a member of The Canadian Real Estate Association (CREA). The content on this website is owned or controlled by CREA. By accessing this website, the user agrees to be bound by these terms of use as amended from time to time, and agrees that these terms of use constitute a binding contract between the user, RE/MAX Centre City John DiRenzo Team Brokerage, and CREA.
The content on this website is protected by copyright and other laws, and is intended solely for the private, non-commercial use by individuals. Any other reproduction, distribution or use of the content, in whole or in part, is specifically prohibited. Prohibited uses include commercial use, "screen scraping", "database scraping", and any other activity intended to collect, store, reorganize or manipulate the content of this website.
Trademarks:
REALTOR®, REALTORS®, and the REALTOR® logo are certification marks that are owned by REALTOR® Canada Inc. and licensed exclusively to The Canadian Real Estate Association (CREA). These certification marks identify real estate professionals who are members of CREA and who must abide by CREA's By-Laws, Rules, and the REALTOR® Code. The MLS® trademark and the MLS® logo are owned by CREA and identify the professional real estate services provided by members of CREA. The data provided is for informational purposes only and should not be relied upon without verification.

 NEW LISTING












 FOR SALE
 FOR SALE
 FOR SALE
 FOR SALE