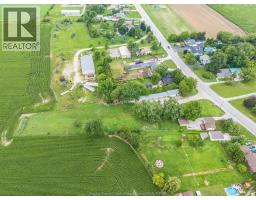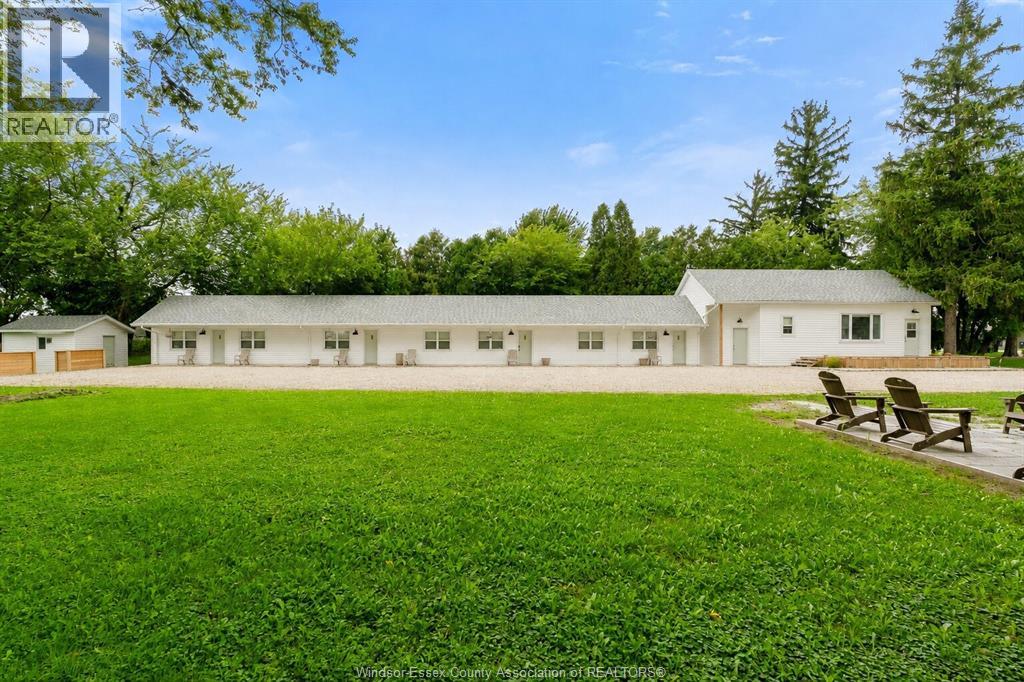
Address: 437 COUNTY RD 34, Cottam FOR SALE Postal Code: N8M2X5 Style: Type: Multi-family Multi-Family Bedrooms: 0 Bathrooms: 0 Parking: Other Garage: Other Lot Size (Approximate): x Property Size (Approximate): IRREG. X 568 FT / 1.111 AC Stories: 1
About 437 County Rd 34
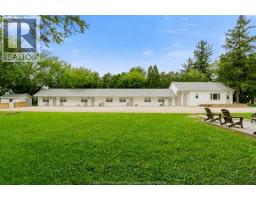
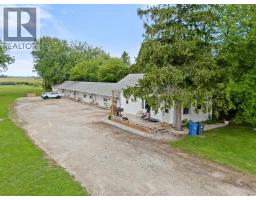
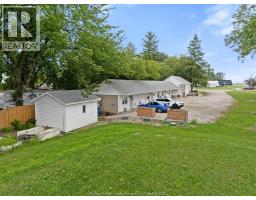
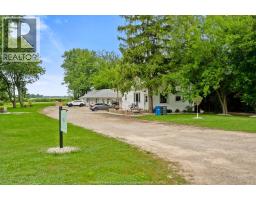
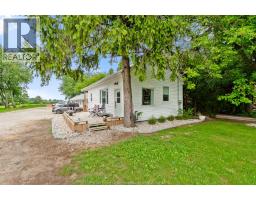
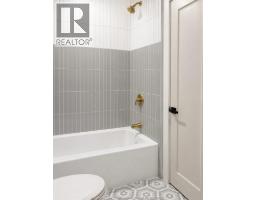
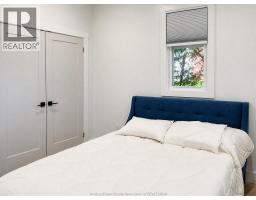
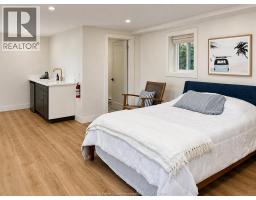
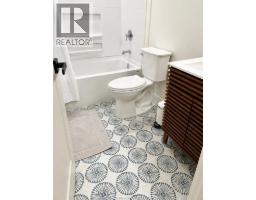
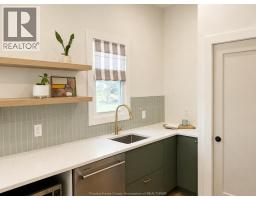
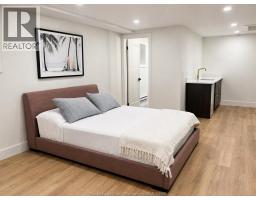
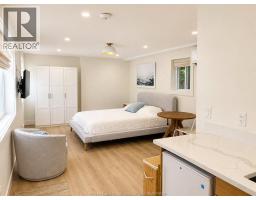
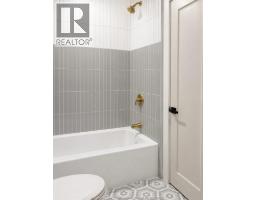
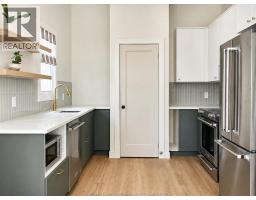
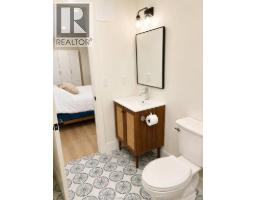
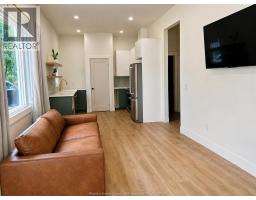
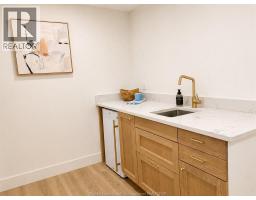
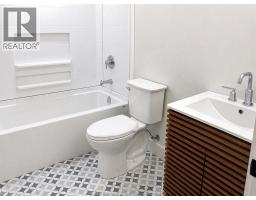
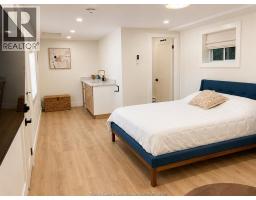
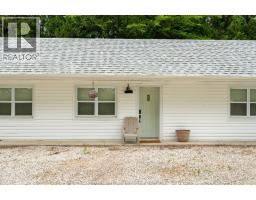
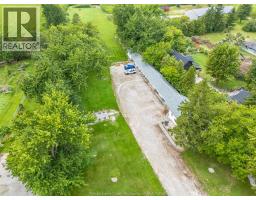
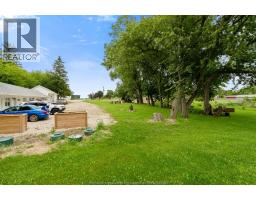
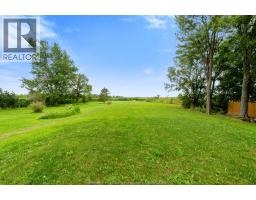
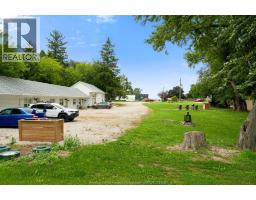
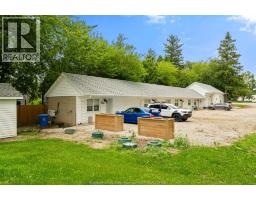
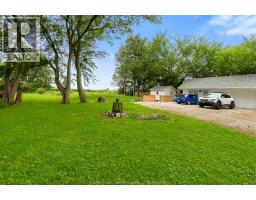
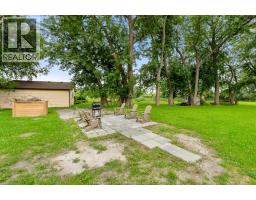
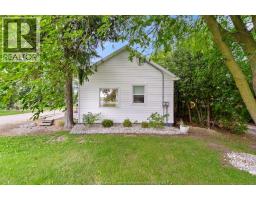
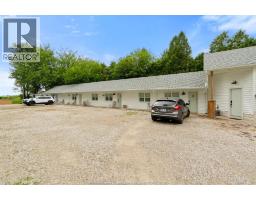
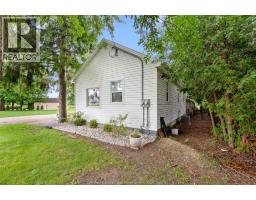
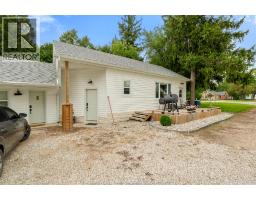
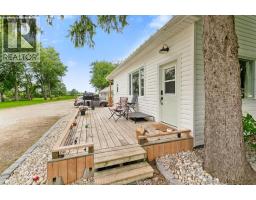
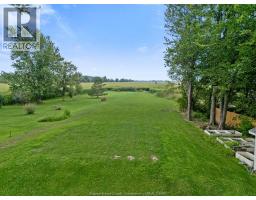
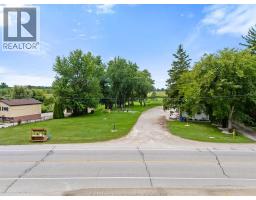
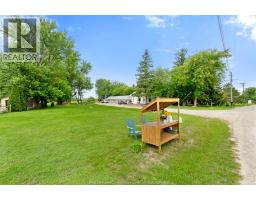
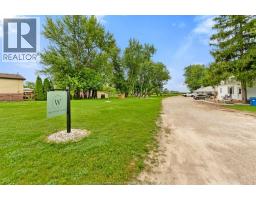
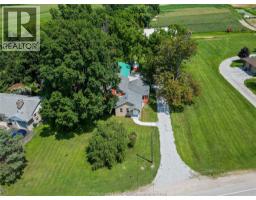
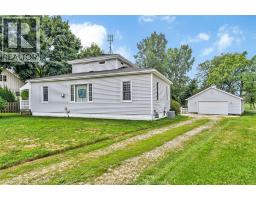
This is an investor s dream! This unique 5-unit investment property checks all the boxes. It s completely updated, totally turnkey, low maintenance & already producing excellent cash flow with a strong, high-calibre tenant profile, plus the seller is open to a vendor take back mortgage. Situated on 1.1+ acres, this fully occupied property offers a smart mix of 1 x 2BR unit + 4 studio units, ideal for mid-to-long-term rentals. A massive 2024 renovation transformed the property from top to bottom, including brand new electrical, plumbing, waterproofing, framing, drywall, HVAC, roof, windows, siding & an oversized septic system, giving investors peace of mind with major capital improvements already completed. On-site laundry adds convenience for tenants & another practical feature. SHORT TERM VACATION RENTAL ELIGIBILITY: The Town has confirmed this property is most likely eligible for Short Term Vacation Rental use, opening the door to nightly & weekly vacation rental income across all five units, or a hybrid model pairing long-term tenancies with seasonal short-term bookings. There may also be potential for the addition of further units for an investor looking to maximize the site. (Buyer to verify STVR licensing, zoning & all permitted uses.) Turnkey, cash flowing, extensively renovated & designed for easy ownership, plus the Seller is willing to consider a VTB mortgage for a well-qualified Buyer. Opportunities like this are hard to find! Reach out today for complete income & expense information and to discuss adding this exceptional property to your portfolio. (id:56071). Get more information on 437 County Rd 34
Property Features
Rental Equipment: Water Heater - Gas Directions: COUNTY RD 34 BETWEEN ESSEX AND NORTH RIDGE (MALDEN RD AND CAMERON SIDE RD W) Zoning Description: RURAL RES Lot (Approximate): IRREG. X 568 FT / 1.111 AC|1 - 1.99 acres IRREG. X 568 FT / 1.111 AC Exterior Finish: Aluminum/Vinyl, Concrete Flooring: Ceramic/Porcelain, Cushion/Lino/Vinyl Water: , Septic System Heating / Cooling: Natural gas / Central air conditioning Age (Approximate): Foundation: Block, Concrete Basement:
Rooms & Sizes
(Approximate)
Laundry room Lower level Measurements not available
4pc Bathroom Main level Measurements not available
Bedroom Main level Measurements not available
Kitchen Main level Measurements not available
Living room Main level Measurements not available
4pc Bathroom Main level Measurements not available
Other Main level Measurements not available
4pc Bathroom Main level Measurements not available
Other Main level Measurements not available
4pc Bathroom Main level Measurements not available
Other Main level Measurements not available
4pc Bathroom Main level Measurements not available
Other Main level Measurements not available
Found a property your're looking for? Schedule a showing with our team. We're here to answer your questions and help you get a closer look.
Get More Property Info!
John DiRenzo
Sales Representative RE/MAX Centre City John DiRenzo Team Brokerage
Direct Phone: (519) 857-3490
John DiRenzo, Salesperson. Cell: (519) 857-3490. RE/MAX Centre City John DiRenzo Team Brokerage.
Terms Of Use
This website is operated by RE/MAX Centre City John DiRenzo Team Brokerage, a brokerage who is a member of The Canadian Real Estate Association (CREA). The content on this website is owned or controlled by CREA. By accessing this website, the user agrees to be bound by these terms of use as amended from time to time, and agrees that these terms of use constitute a binding contract between the user, RE/MAX Centre City John DiRenzo Team Brokerage, and CREA.
The content on this website is protected by copyright and other laws, and is intended solely for the private, non-commercial use by individuals. Any other reproduction, distribution or use of the content, in whole or in part, is specifically prohibited. Prohibited uses include commercial use, "screen scraping", "database scraping", and any other activity intended to collect, store, reorganize or manipulate the content of this website.
Trademarks:
REALTOR®, REALTORS®, and the REALTOR® logo are certification marks that are owned by REALTOR® Canada Inc. and licensed exclusively to The Canadian Real Estate Association (CREA). These certification marks identify real estate professionals who are members of CREA and who must abide by CREA's By-Laws, Rules, and the REALTOR® Code. The MLS® trademark and the MLS® logo are owned by CREA and identify the professional real estate services provided by members of CREA. The data provided is for informational purposes only and should not be relied upon without verification.