43846 CRANBROOK ROAD, Huron East (Grey) NEW LISTING

Brokered by: RE/MAX Land Exchange Ltd

MLS®: X13597296 (Freehold)

Price: $649,900.00

Address: 43846 CRANBROOK ROAD, Huron East (Grey)
FOR SALE
Postal Code: N0G1H0
Style: Detached
Type: Single Family House
Bedrooms: 5
Bathrooms: 2
Bedrooms Aboveground:  5
Bedrooms Belowground:  0
Parking:  Detached Garage
Garage: Detached Garage
Lot Size (Approximate):   124 ft x
Property Size (Approximate):  124 FT
Stories:  2


About 43846 Cranbrook Road

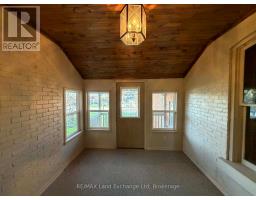
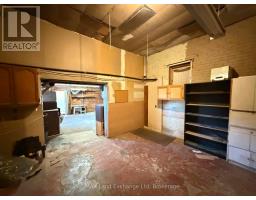
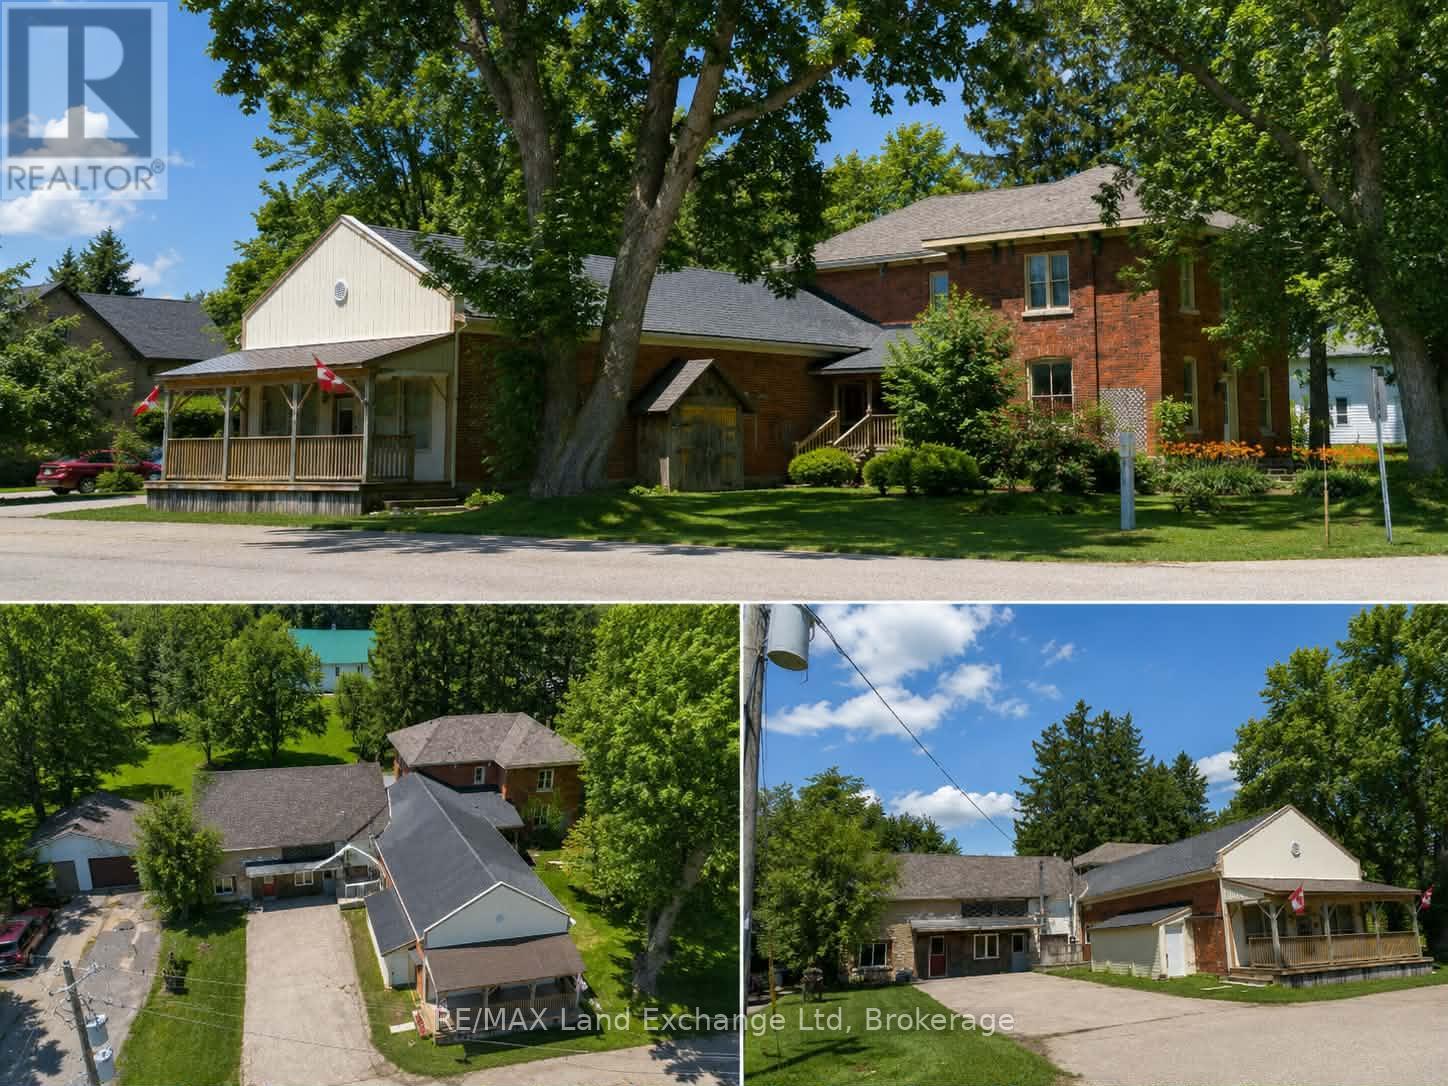
Discover the exceptional potential of 43846 Cranbrook Rd, located in the heart of Cranbrook. This versatile property offers a unique opportunity for multi-generational living, a potential income-producing investment, or the possibility of creating three separate apartments, subject to the necessary approvals. Featuring six spacious bedrooms, two bathrooms, and ample parking, there is plenty of room for families, tenants, or a combination of both. The property also boasts a large heated workshop and detached garage, providing excellent space for hobbies, storage, or business use. With propane heating, comfort is assured year-round. The property also offers the potential to operate a business from the front, creating an exciting opportunity for those looking to combine residential and entrepreneurial pursuits. Whether you re looking for a spacious family home, an investment opportunity, or a property with flexible business potential, 43846 Cranbrook Rd offers endless possibilities. Don t miss your chance to explore all this unique property has to offer! (id:56071). Get more information on 43846 Cranbrook Road

Property Features

Appliances:  Water Heater
Features:  Flat site, Dry, Sump Pump
Rental Equipment:  
Fireplace Total:  3
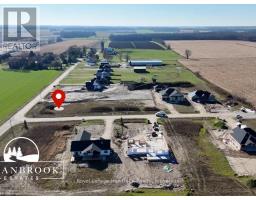
Directions:  Cross Streets: Brussels Line South to Cranbrook Road. Turn East onto Cranbrook Road. Corner of Cranbrook Road and McNabb Line. Property is on the left with REALTOR® sign on property. ** Directions: Brussels Line South to Cranbrook Road. Turn East onto Cranbrook Road. Corner of Cranbrook Road and McNabb Line. Property is on the left with REALTOR sign on property.
Zoning Description:  R1
Interior Size (Approximate):  3500 - 5000 sqft
Lot (Approximate):  124 FT|1/2 - 1.99 acres 124 FT
Exterior Finish:  Concrete, Brick
Water:  Drilled Well, Septic System
Heating / Cooling:   Propane / None
Age (Approximate): 31 to 50 years
Foundation: Stone, Concrete, Block
Basement:  Full (Unfinished) Unfinished

Rooms & Sizes

(Approximate)

 Bedroom Second level 4.27 m x 3.02 m  Bathroom Second level 2.72 m x 2.51 m  Bedroom Second level 3.53 m x 2.95 m
 Bedroom Second level 3.35 m x 2.97 m  Workshop Main level 7.06 m x 6.76 m  Dining room Main level 3.3 m x 2.77 m
 Recreational, Games room Main level 7.8 m x 7.26 m  Living room Main level 4.24 m x 4.22 m  Kitchen Main level 5.36 m x 3.71 m
 Laundry room Main level 2.92 m x 2.82 m  Bedroom Main level 3.1 m x 2.95 m  Pantry Main level 1.8 m x 1.78 m
 Kitchen Main level 3.96 m x 2.74 m  Kitchen Main level 3.3 m x 3.28 m  Pantry Main level 2.11 m x 1.57 m
 Dining room Main level 5.59 m x 4.09 m  Foyer Main level 3.45 m x 1.19 m  Bedroom Main level 4.22 m x 2.77 m
 Living room Main level 6.71 m x 4.47 m  Office Main level 4.37 m x 3.84 m  

Found a property your're looking for? Schedule a showing with our team. We're here to answer your questions and help you get a closer look.

Get More Property Info!

JD

John DiRenzo

Sales Representative
RE/MAX Centre City John DiRenzo Team Brokerage
Direct Phone: (519) 857-3490

* Mandatory fields..

Message has been sent. Thank you

John DiRenzo, Salesperson. Cell: (519) 857-3490. RE/MAX Centre City John DiRenzo Team Brokerage.