Address: 439 St. Peter STREET, Belle River FOR SALE Postal Code: N0R1A0 Style: Detached Bungalow, Ranch Type: Single Family House Bedrooms: 3 Bathrooms: 2 Bedrooms Aboveground: 3 Bedrooms Belowground: 0 Lot Size (Approximate): x Property Size (Approximate): 104.41 X 55.02 / 0.131 AC Stories: 1
About 439 St. Peter Street
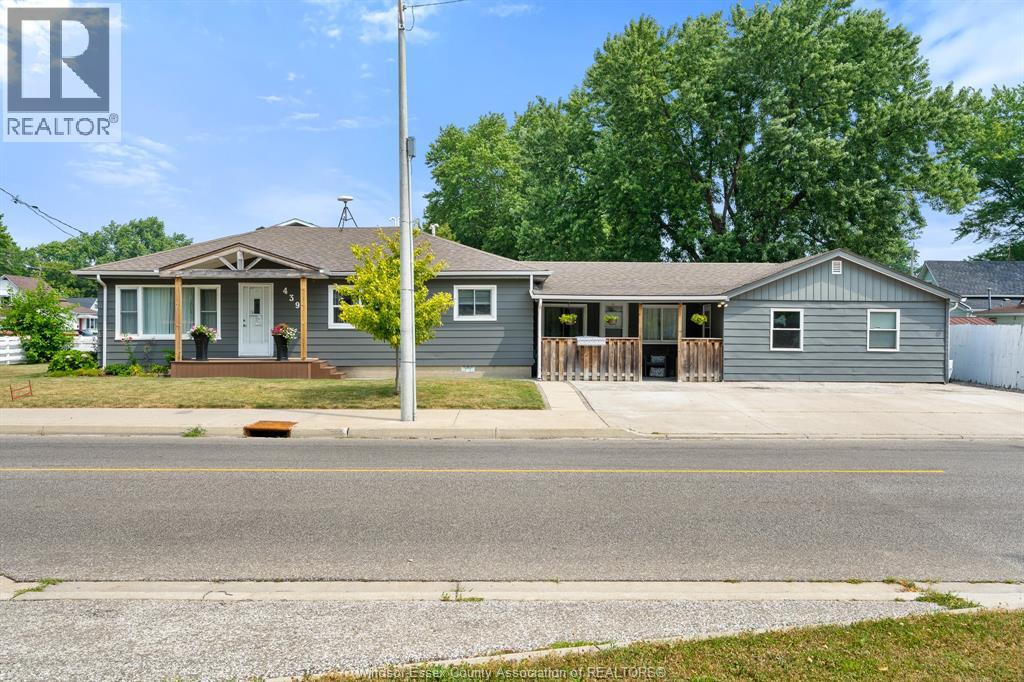
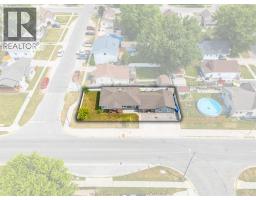
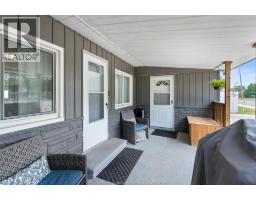
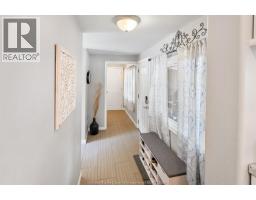
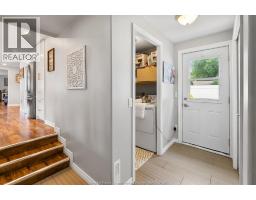
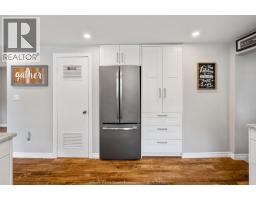
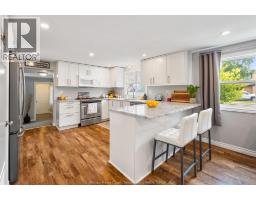
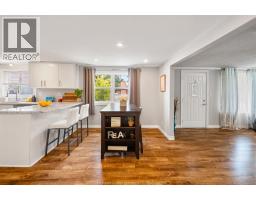
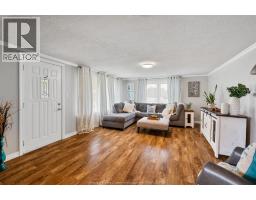
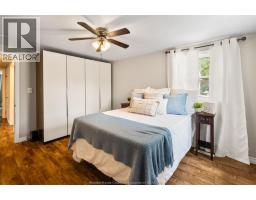
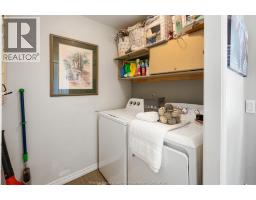
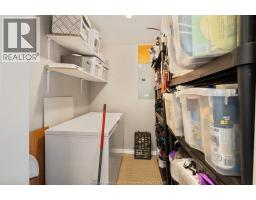
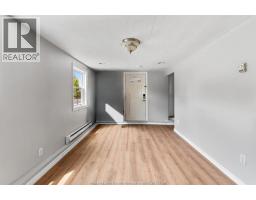
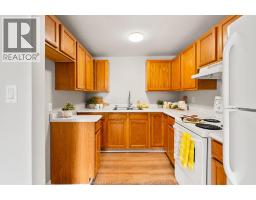
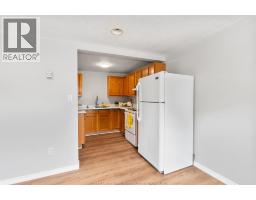
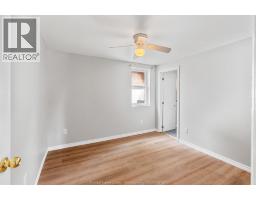
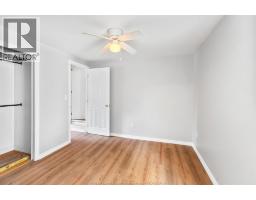
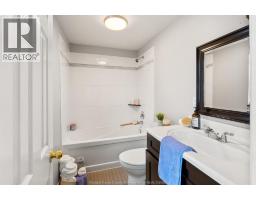
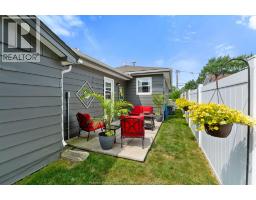
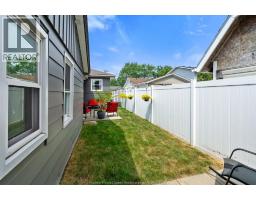
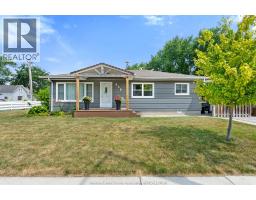
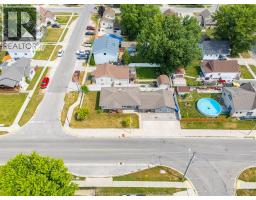
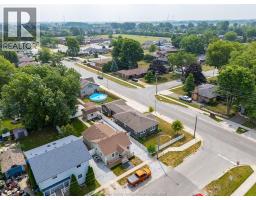
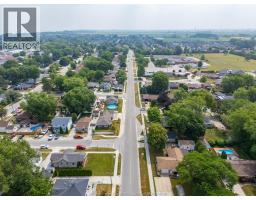
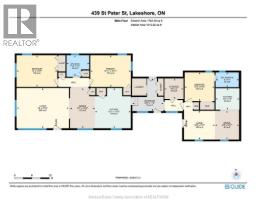
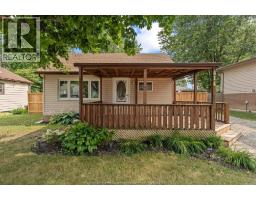
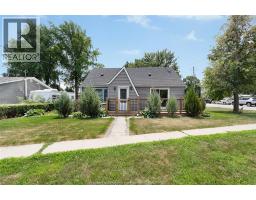
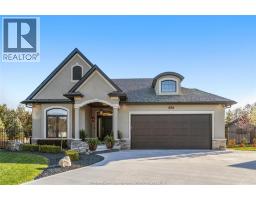
439 St. Peter Street, Belle River, Ontario — Renovated Bungalow with Full Self-Contained Suite | 1,619 Sq Ft. Two addresses. One mortgage. This is a fully renovated bungalow offering 1,619 square feet of interior living space across two completely self-contained units, each with its own private entrance, in the heart of Lakeshore. The main unit features an open-concept renovated kitchen, granite countertops with bar seating, pot lights, and stainless steel appliances flowing directly into a spacious dining area and living room with hardwood flooring throughout. Two well-sized bedrooms, a 4-piece bathroom, a renovated foyer, main-floor laundry room, mudroom with rear entry, and a utility and storage room complete the main level. The self-contained suite — accessible through its own private entrance off the covered front porch — offers a full living room, separate dining area, a fully equipped kitchen with ample cabinetry, one bedroom with two closets, and a 4-piece bathroom with new flooring, fresh paint, and updated lighting throughout. This is a complete, independent living space — not a bedroom with a kitchenette. Mechanicals have been fully updated — forced-air furnace and central air conditioning (2 years), on-demand hot water system (2 years), blown-in attic insulation, and a fully insulated crawl space with vapor barrier — all owned outright with no rental contracts. A covered front porch with a peaked overhang spans the full width of the home and is accessible from both units. Corner lot, composite fencing, storage shed. Located minutes from Belle River Beach, the Belle River Marina, waterfront walking trails, schools, shopping, and restaurants — one of the most sought-after lakeside communities on Lake Erie s north shore. Suited to multigenerational families, buyers seeking flexible living arrangements, or anyone looking for a turnkey renovated home with a fully independent suite in Belle River, Lakeshore, Ontario. (id:56071). Get more information on 439 St. Peter Street
Property Features
Appliances: Dishwasher, Dryer, Refrigerator, Stove, Washer, Two stoves, Two Refrigerators Features: Concrete Driveway, Front Driveway Landscape: Landscaped Rental Equipment: Directions: take hwy 22, turn south on 11th Street, then right on St. Peter. Zoning Description: R1 Lot (Approximate): 104.41 X 55.02 / 0.131 AC|0-0.25 acre 104.41 X 55.02 / 0.131 AC Exterior Finish: Aluminum/Vinyl Flooring: Cushion/Lino/Vinyl Water: , Heating / Cooling: Electric, Natural gas / Central air conditioning Age (Approximate): 1962 Foundation: Block Constructed Date: 1962 Basement:
Rooms & Sizes
(Approximate)
Kitchen Main level 8.2 x 7.4
Dining room Main level 8.3 x 9.11
Living room Main level 10.8 x 9.11
Bedroom Main level 10.3 x 9.10
4pc Bathroom Main level 8 x 5.1
Storage Main level 6.7 x 7
Mud room Main level 10.9 x 11.2
Living room Main level 18 x 13.10
Kitchen Main level 12.3 x 13.10
4pc Bathroom Main level 7.10 x 7.4
Dining room Main level 8.7 x 13.10
4pc Ensuite bath Main level 13.11 x 10.11
Bedroom Main level 14 x 10.11
Found a property your're looking for? Schedule a showing with our team. We're here to answer your questions and help you get a closer look.
Get More Property Info!
John DiRenzo
Sales Representative RE/MAX Centre City John DiRenzo Team Brokerage
Direct Phone: (519) 857-3490
John DiRenzo, Salesperson. Cell: (519) 857-3490. RE/MAX Centre City John DiRenzo Team Brokerage.
Terms Of Use
This website is operated by RE/MAX Centre City John DiRenzo Team Brokerage, a brokerage who is a member of The Canadian Real Estate Association (CREA). The content on this website is owned or controlled by CREA. By accessing this website, the user agrees to be bound by these terms of use as amended from time to time, and agrees that these terms of use constitute a binding contract between the user, RE/MAX Centre City John DiRenzo Team Brokerage, and CREA.
The content on this website is protected by copyright and other laws, and is intended solely for the private, non-commercial use by individuals. Any other reproduction, distribution or use of the content, in whole or in part, is specifically prohibited. Prohibited uses include commercial use, "screen scraping", "database scraping", and any other activity intended to collect, store, reorganize or manipulate the content of this website.
Trademarks:
REALTOR®, REALTORS®, and the REALTOR® logo are certification marks that are owned by REALTOR® Canada Inc. and licensed exclusively to The Canadian Real Estate Association (CREA). These certification marks identify real estate professionals who are members of CREA and who must abide by CREA's By-Laws, Rules, and the REALTOR® Code. The MLS® trademark and the MLS® logo are owned by CREA and identify the professional real estate services provided by members of CREA. The data provided is for informational purposes only and should not be relied upon without verification.

 FOR SALE




















 FOR SALE
 FOR SALE
 FOR SALE
 FOR SALE