44 COLQUHOUN Crescent, Hamilton NEW LISTING

Brokered by: Coldwell Banker Community Professionals

MLS®: 40851257 (Freehold)

Price: $1,175,000.00

Address: 44 COLQUHOUN Crescent, Hamilton
FOR SALE
Subdivision: 151 - Westcliffe
Postal Code: L9C4W8
Style: Detached Bungalow
Type: Single Family House
Bedrooms: 3
Bathrooms: 2
Bedrooms Aboveground:  3
Bedrooms Belowground:  0
Parking:  Attached Garage
Garage: Attached Garage
Lot Size (Approximate):   74 ft x 196 ft
Property Size (Approximate):  0.37
Stories:  1


About 44 Colquhoun Crescent

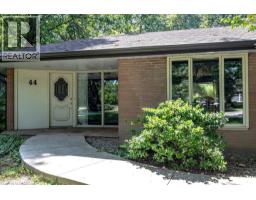
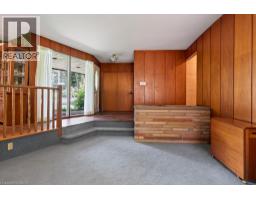
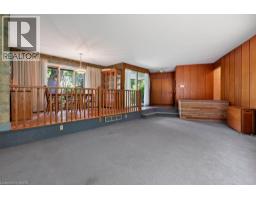
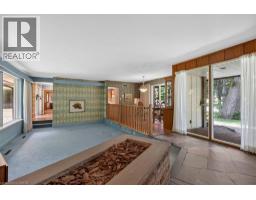
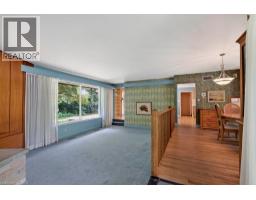
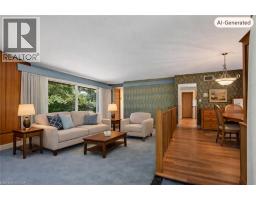
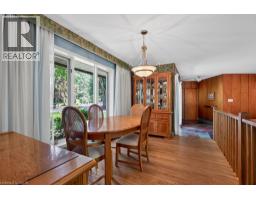
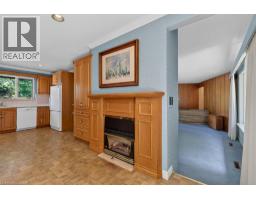
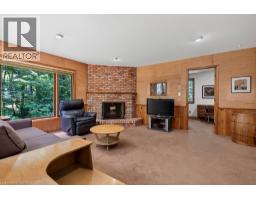
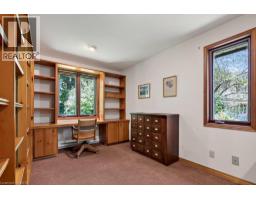
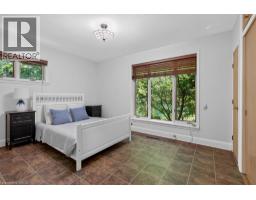
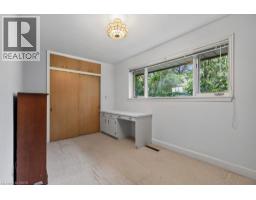
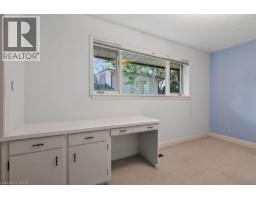
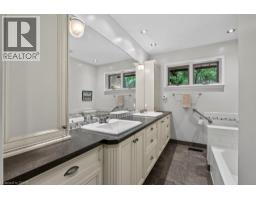
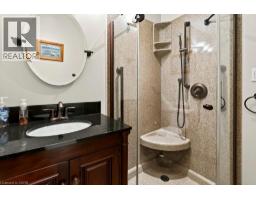
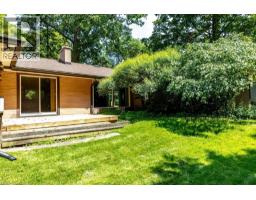
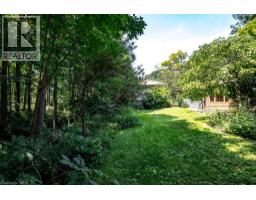
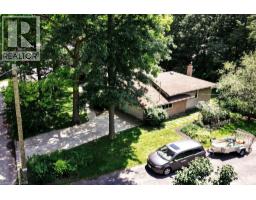
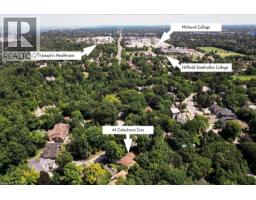
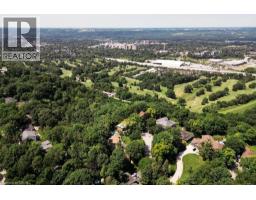
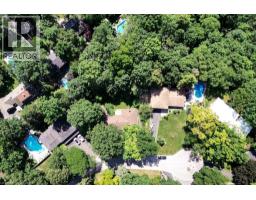
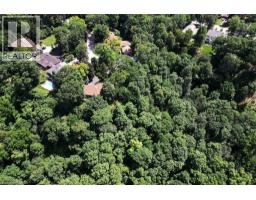
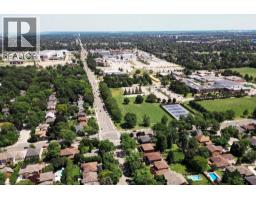
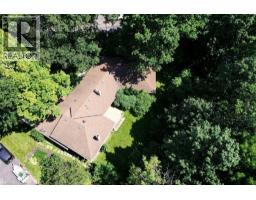
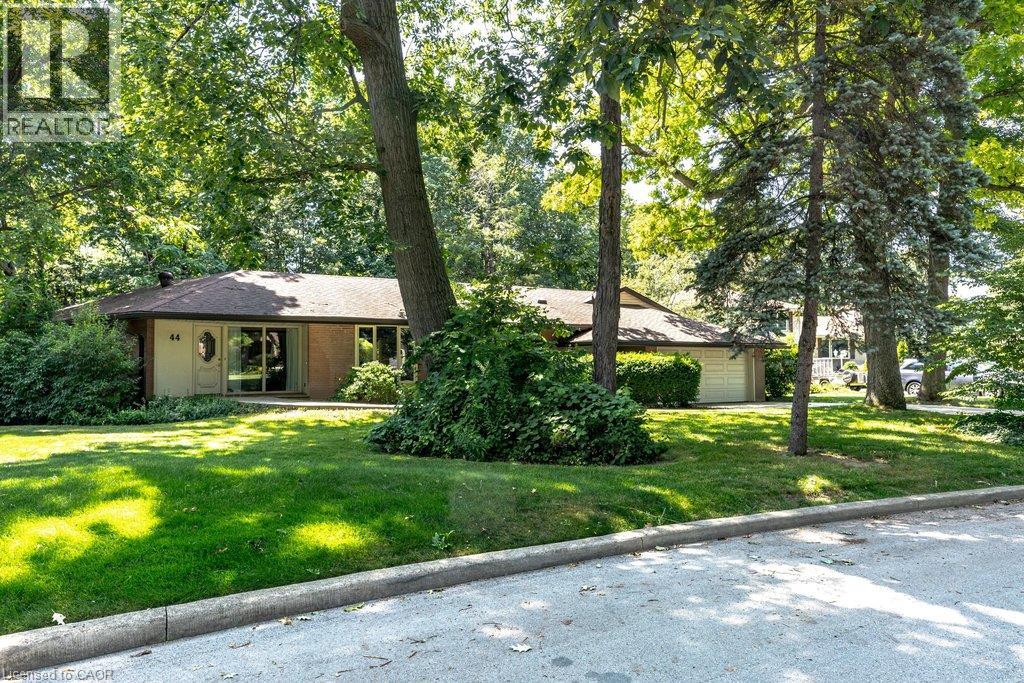
Tucked near the end of a quiet culdesac just moments from the celebrated Mountain Brow, 44 Colquhoun Crescent is a rare offering that blends peaceful neighbourhood living with the warmth and character of a long loved family home. Set against a lush backdrop of surrounding greenspace, this 2215 sq. foot ranch style bungalow is located in one of Hamilton’s most desirable pockets. While the home is ready for a new owner’s updates, its strong layout and exceptional setting make it an opportunity that doesn’t come along often. Inside, the thoughtfully arranged main floor offers comfort, space, and a natural flow. The sunken living room anchors the home with a large picture window framing views of the greenspace beyond. Adjacent, the spacious family kitchen features generous cabinetry, ample counter space, and its own gas fireplace — a cozy touch that enhances everyday living and provides excellent potential for future redesign. The nearby family room, complete with a classic woodburning fireplace, creates a warm gathering space for holidays, quiet evenings, and weekend relaxation. A dedicated home office with handsome built in shelving adds a standout feature rarely found in comparable homes, offering a private space for remote work, reading, or creative projects. Three well proportioned bedrooms and two full bathrooms complete the main level, providing a comfortable retreat for family members or guests. Beyond the walls, the setting is one of the property’s greatest strengths. The surrounding greenspace offers natural privacy and a beautiful seasonal backdrop, from fresh spring greens to vibrant autumn colour. With trails, panoramic escarpment views, and the Mountain Brow just a short walk away, the outdoor lifestyle here is exceptional. For buyers seeking a solid, well designed home with character, space, and the freedom to update to their own taste, 44 Colquhoun Crescent delivers on every level. (id:56071). Get more information on 44 Colquhoun Crescent

Property Features

Appliances:  Dishwasher, Dryer, Refrigerator, Stove, Washer, Window Coverings, Garage door opener
Features:  Cul-de-sac, Ravine, Backs on greenbelt
Rental Equipment:  
Fireplace Total:  2
Directions:  Scenic Drive to Colquhoun Cres
Zoning Description:  R2
Interior Size (Approximate):  2215 sqft
Community Features:  Quiet Area
Access:  Road access
Lot (Approximate):  0.37 ac|under 1/2 acre 0.37
Exterior Finish:  Brick, Vinyl siding
Water:  Municipal water, Sanitary sewer
Heating / Cooling:   / Central air conditioning
Age (Approximate): 
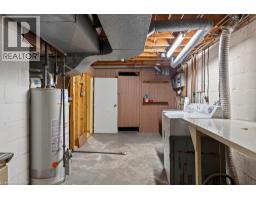
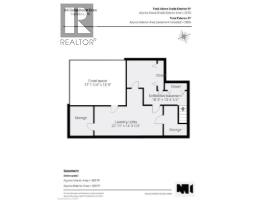
Basement:  Partial (Unfinished) Unfinished

Rooms & Sizes

(Approximate)

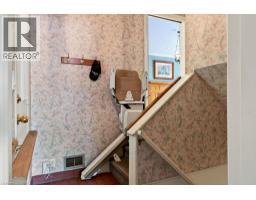
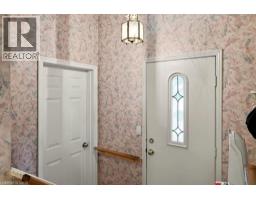
 Foyer Lower level 6 9 x 7 8  3pc Bathroom Main level 7 8 x 6 9  4pc Bathroom Main level 11 1 x 6 4
 Bedroom Main level 12 0 x 10 3  Bedroom Main level 13 5 x 8 4  Primary Bedroom Main level 11 3 x 13 6
 Office Main level 9 9 x 17 5  Family room Main level 16 4 x 17 4  Eat in kitchen Main level 23 1 x 13 10
 Dining room Main level 14 0 x 9 5  Living room Main level 24 10 x 13 8  Foyer Main level 12 4 x 11 1

Found a property your're looking for? Schedule a showing with our team. We're here to answer your questions and help you get a closer look.

Get More Property Info!

JD

John DiRenzo

Sales Representative
RE/MAX Centre City John DiRenzo Team Brokerage
Direct Phone: (519) 857-3490

* Mandatory fields..

Message has been sent. Thank you

John DiRenzo, Salesperson. Cell: (519) 857-3490. RE/MAX Centre City John DiRenzo Team Brokerage.