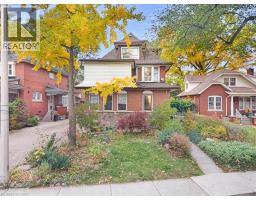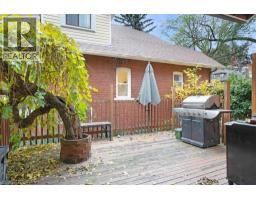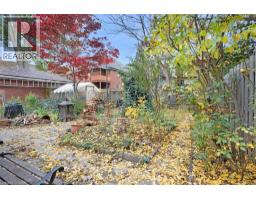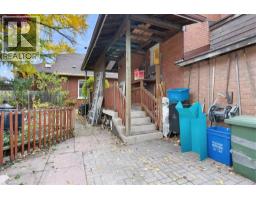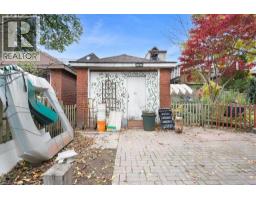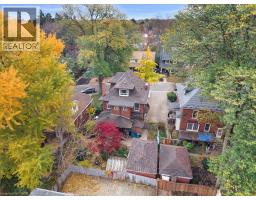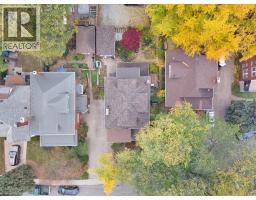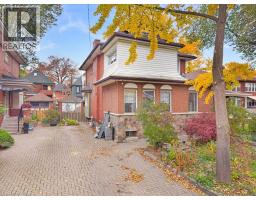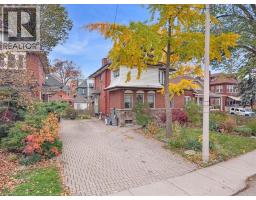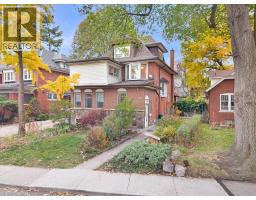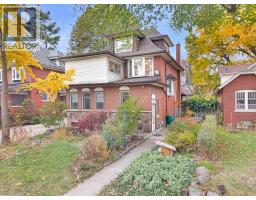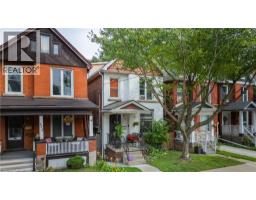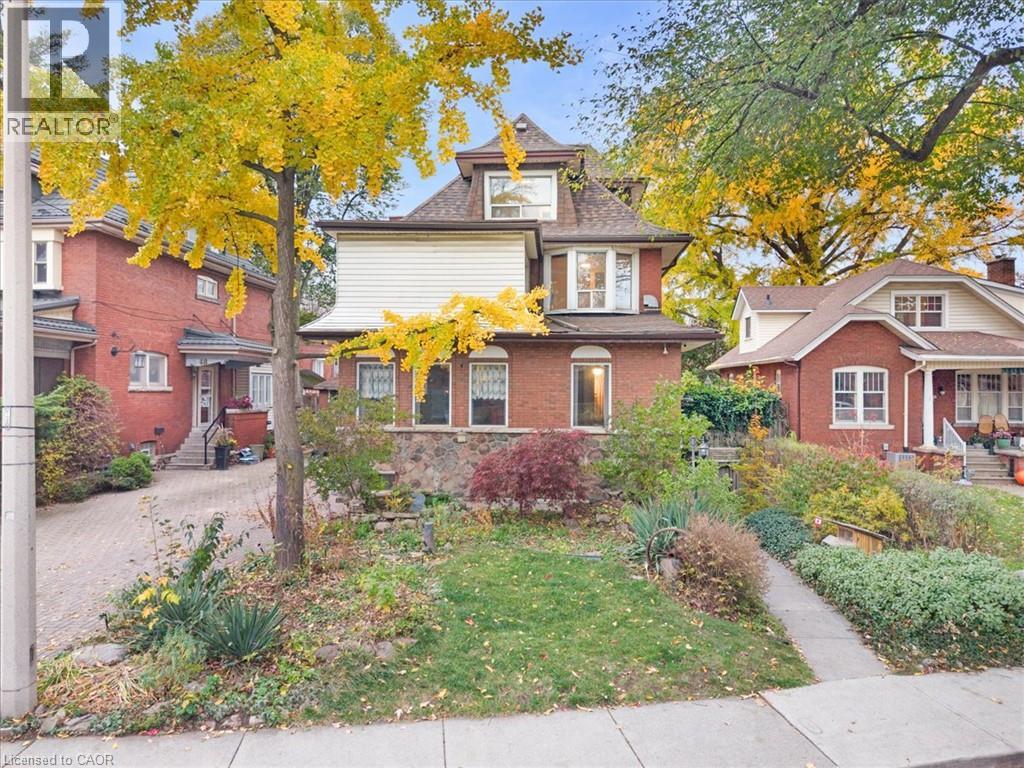
Address: 44 FAIRLEIGH Crescent, Hamilton FOR SALE Subdivision: 220 - St. Clair/Blakeley Postal Code: L8M2K9 Style: Detached Other Type: Single Family House Bedrooms: 6 Bathrooms: 3 Bedrooms Aboveground: 6 Bedrooms Belowground: 0 Parking: Detached Garage Garage: Detached Garage Lot Size (Approximate): 41 ft x 104 ft Property Size (Approximate): 0.11 Stories: 3
About 44 Fairleigh Crescent
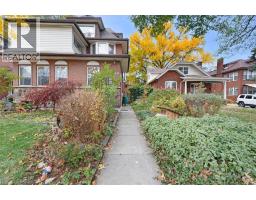
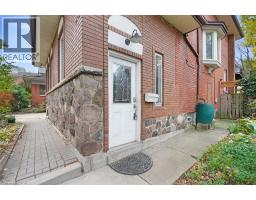
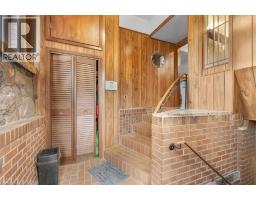
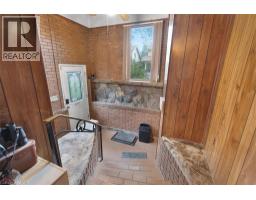
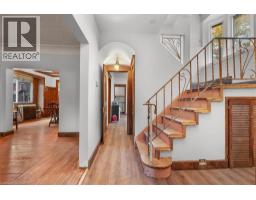
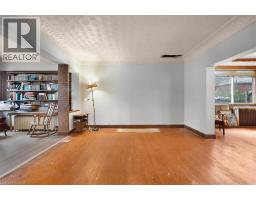
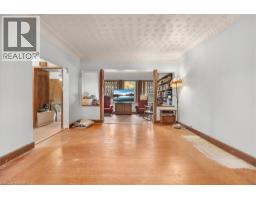
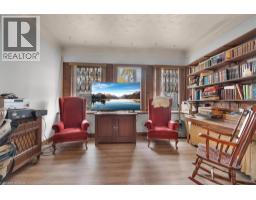
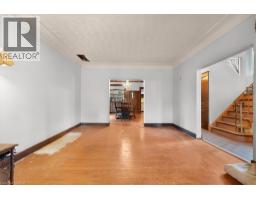
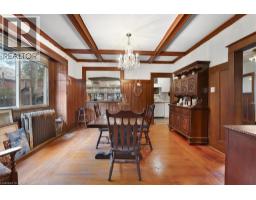
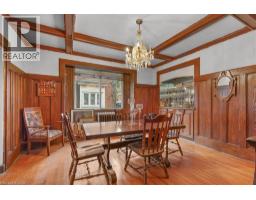
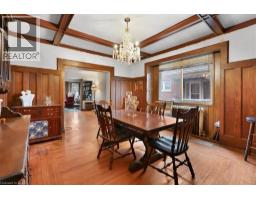
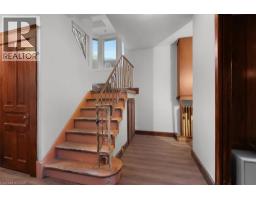
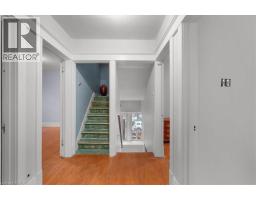
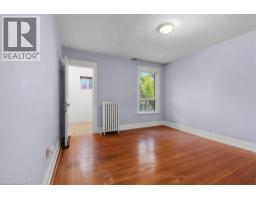
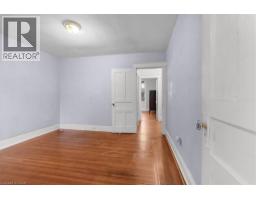
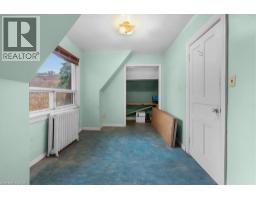
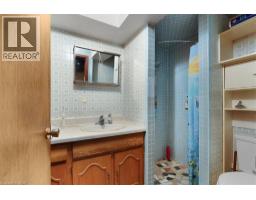
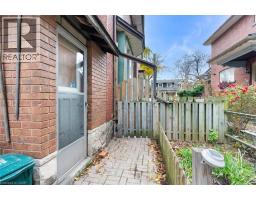
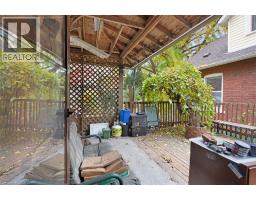
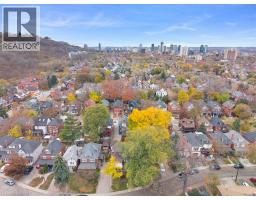
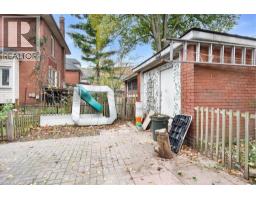
An exceptional opportunity to restore, renovate, and create something truly special in one of Hamilton s most charming and established neighbourhoods. Offering an impressive 2,798 sq. ft. of living space, 6 bedrooms, 3 bathrooms, and a detached garage, this substantial home presents incredible potential for buyers looking to bring their vision to life. With its generous proportions and versatile layout, this property offers ample space for growing families, multi-generational living, or those seeking a rewarding renovation project. While the home requires updating and renovations, its size, location, and potential provide an excellent foundation to create a beautiful residence tailored to personal style. Situated in Hamilton s desirable St. Clair neighbourhood, an area celebrated for its historic character, beautiful century homes, mature tree-lined streets, and distinctive architecture. Nestled at the base of the Niagara Escarpment, this established community offers a wonderful blend of residential charm and urban convenience. Enjoy close proximity to Gage Park, known for its beautiful gardens, walking paths, and year-round community activities. Outdoor enthusiasts will appreciate access to the Escarpment Rail Trail, Bruce Trail, and Wentworth Escarpment Stairs. The neighbourhood also offers convenient access to schools, public transit, local shops, restaurants, and everyday amenities, with downtown Hamilton, the vibrant Ottawa Street shopping district, and major commuter routes just a short drive away. (id:56071). Get more information on 44 Fairleigh Crescent
Property Features
Appliances: Dishwasher, Dryer, Freezer, Refrigerator, Stove, Washer, Hood Fan, Window Coverings Rental Equipment: Water Heater Fireplace Total: 1 Directions: Cumberland Ave left on Fairleigh Cres Zoning Description: R1a Interior Size (Approximate): 3129 sqft Community Features: Quiet Area Lot (Approximate): 0.11 ac|under 1/2 acre 0.11 Exterior Finish: Brick, Stone, Vinyl siding, Wood Water: Municipal water, Municipal sewage system Heating / Cooling: / None Age (Approximate): Foundation: Stone Construction: Wood frame Basement: Full (Partially finished) Partially finished
Rooms & Sizes
(Approximate)
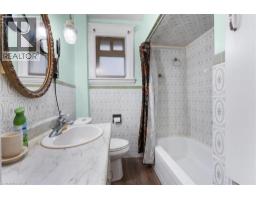
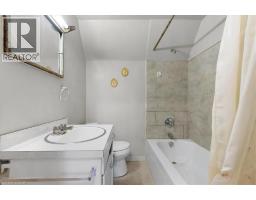
4pc Bathroom Second level 7 8 x 6 10
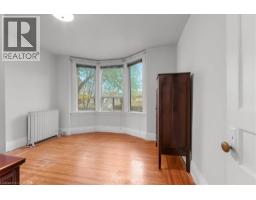
Bedroom Second level 22 2 x 10 0
Bedroom Second level 12 0 x 11 4
Bedroom Second level 11 8 x 11 7
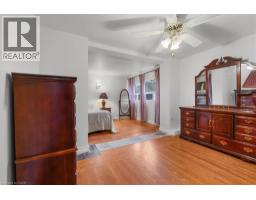
Primary Bedroom Second level 11 5 x 11 7
4pc Bathroom Third level 6 7 x 5 9
Bedroom Third level 13 8 x 8 4
Bedroom Third level 13 8 x 12 3
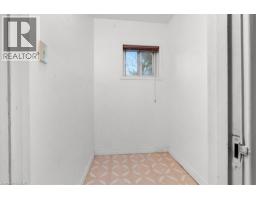
Storage Basement 12 10 x 9 4
Other Basement 12 10 x 33 7
3pc Bathroom Basement 7 5 x 6 6
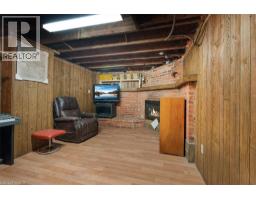
Recreation room Basement 10 3 x 18 0
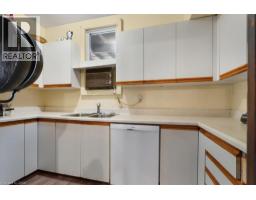
Kitchen Main level 10 7 x 5 3
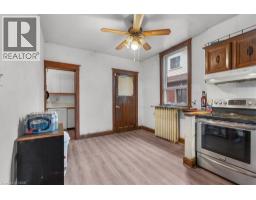
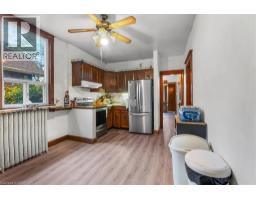
Eat in kitchen Main level 10 3 x 14 6
Dining room Main level 14 3 x 16 3
Living room Main level 22 10 x 12 10
Found a property your're looking for? Schedule a showing with our team. We're here to answer your questions and help you get a closer look.
Get More Property Info!
John DiRenzo
Sales Representative RE/MAX Centre City Realty Inc Brokerage
Direct Phone: (519) 857-3490
John DiRenzo, Salesperson. Cell: (519) 857-3490. RE/MAX Centre City Realty Inc Brokerage.
Terms Of Use
This website is operated by RE/MAX Centre City Realty Inc Brokerage, a brokerage who is a member of The Canadian Real Estate Association (CREA). The content on this website is owned or controlled by CREA. By accessing this website, the user agrees to be bound by these terms of use as amended from time to time, and agrees that these terms of use constitute a binding contract between the user, RE/MAX Centre City Realty Inc Brokerage, and CREA.
The content on this website is protected by copyright and other laws, and is intended solely for the private, non-commercial use by individuals. Any other reproduction, distribution or use of the content, in whole or in part, is specifically prohibited. Prohibited uses include commercial use, "screen scraping", "database scraping", and any other activity intended to collect, store, reorganize or manipulate the content of this website.
Trademarks:
REALTOR®, REALTORS®, and the REALTOR® logo are certification marks that are owned by REALTOR® Canada Inc. and licensed exclusively to The Canadian Real Estate Association (CREA). These certification marks identify real estate professionals who are members of CREA and who must abide by CREA's By-Laws, Rules, and the REALTOR® Code. The MLS® trademark and the MLS® logo are owned by CREA and identify the professional real estate services provided by members of CREA. The data provided is for informational purposes only and should not be relied upon without verification.