Address: 44 SHELLWOOD SHORES AVENUE, Huntsville (Brunel) FOR SALE Postal Code: P1H2M4 Style: Detached Bungalow Type: Single Family House Bedrooms: 3 Bathrooms: 2 Bedrooms Aboveground: 3 Parking: Garage Garage: Garage Lot Size (Approximate): 257 ft ,8 in x 204 ft ,1 in Property Size (Approximate): 257.7 x 204.1 FT Stories: 1
About 44 Shellwood Shores Avenue
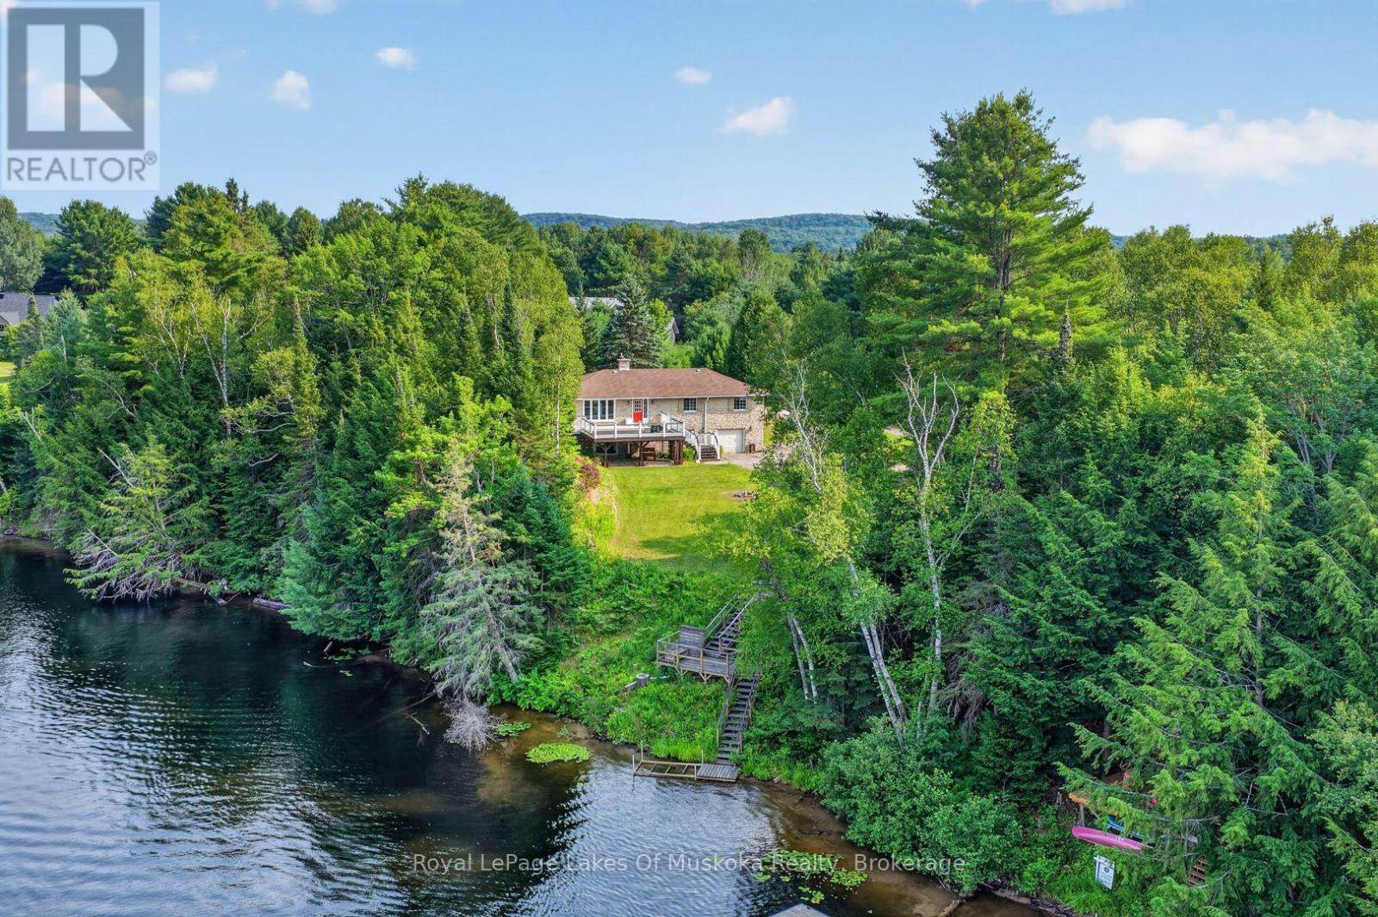
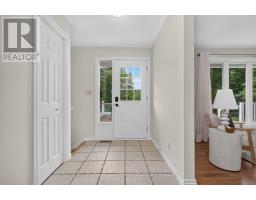
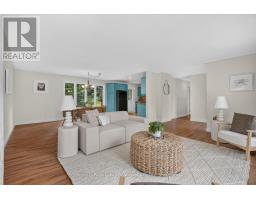
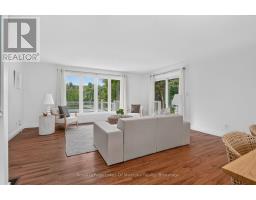
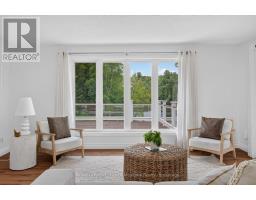
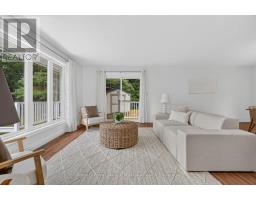
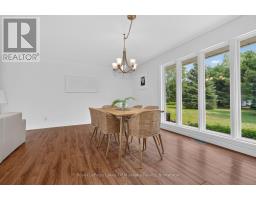
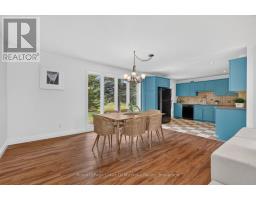
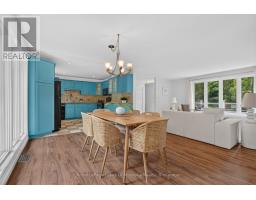
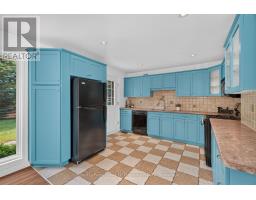
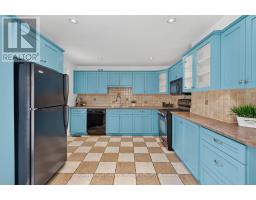
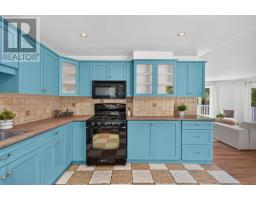
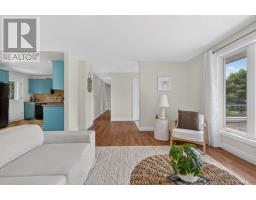
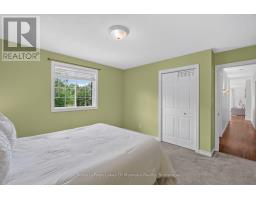
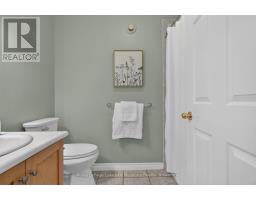
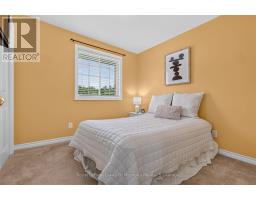
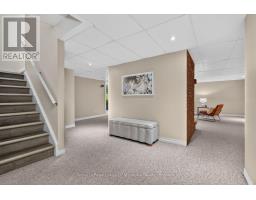
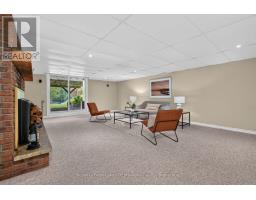

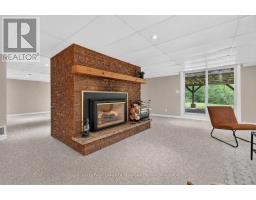
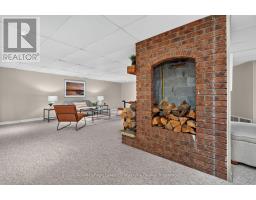
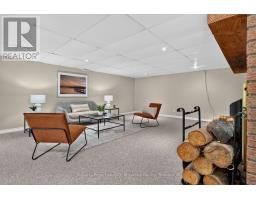
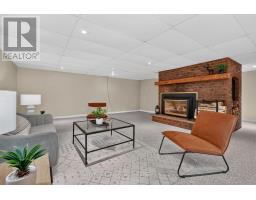
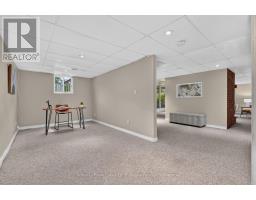
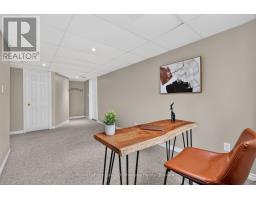
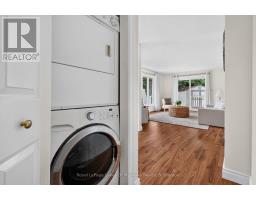
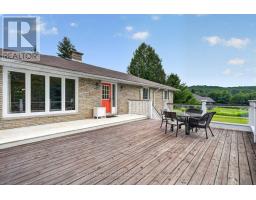
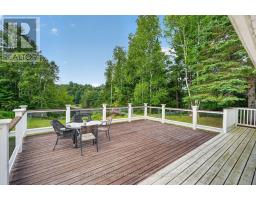
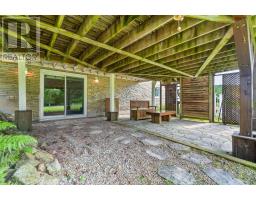
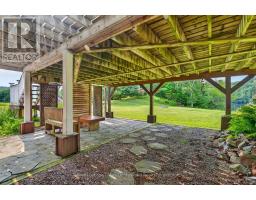
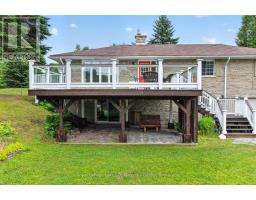
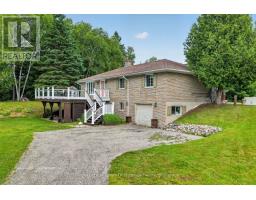
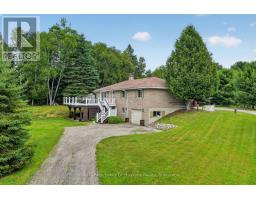
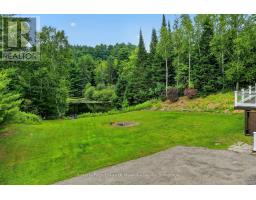
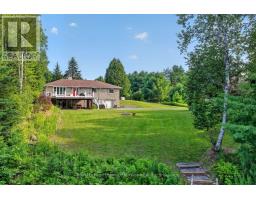
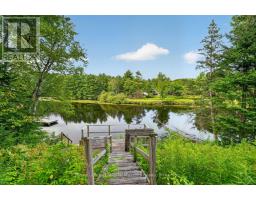
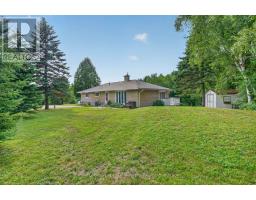
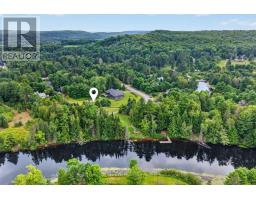
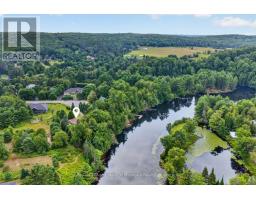
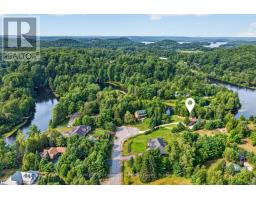
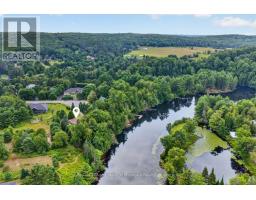
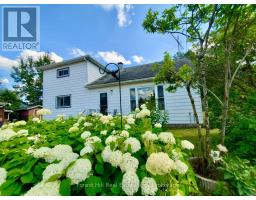
258 on Muskoka River with 1.28 acres nestled in beautiful Riverview Estates neighbourhood offering quiet paved streets, lovely homes and great access to downtown Huntsville. This quality built 3 bedroom 2 bathroom brick bungalow on full finished walk out basement is nestled in complete privacy on the Muskoka River with 60 kms of boating. Featuring direct access into Mary Lake and access to Fairy, Pen, Vernon and the docks at downtown Huntsville through the locks. The recreational residence is well maintained with so many upgrades and improvements done over the past 10 years (see online documents). Sunlit main level with open concept kitchen/dining and livingroom are spacious and feature a lovely river view. The primary offers an ensuite and 2 more bedrooms on the main level. Main level laundry. The lower level is full walk out to the riverside with large family room including newer gas fireplace. Also an area for a home office and single car garage. The home is heated by a forced air gas furnace and is cooled by central air conditioning. The generator was installed in 2023 (5 yr warranty). This is a great opportunity to live on Huntsville s 4 lake system under $1 million! The home has excellent fresh water from a drilled well providing 6 gpm. This property is very well maintained and with your own personal touches could be a wonderful retirement or family home to build new memories. The residence is vacant and immediate possesson is possible. (id:56071). Get more information on 44 Shellwood Shores Avenue
Property Features
Appliances: Water Heater, Garage door opener remote(s), Dishwasher, Dryer, Stove, Washer, Refrigerator Features: Wooded area, Irregular lot size, Sloping, Partially cleared, Waterway, Guest Suite Landscape: Landscaped Rental Equipment: None, Propane Tank Fireplace Total: 1 Directions: Cross Streets: Thomas Crescent. ** Directions: Brunel Rd to Shellwood Shores Ave to No.44. Zoning Description: SR1 Interior Size (Approximate): 1100 - 1500 sqft View: View of water, River view, Direct Water View Community Features: School Bus Amenities: Fireplace(s) Access: Year-round access, Public Road Lot (Approximate): 257.7 x 204.1 FT 257.7 x 204.1 FT Exterior Finish: Brick Veneer Water: Drilled Well, Septic System Heating / Cooling: Natural gas / Central air conditioning Age (Approximate): 31 to 50 years Foundation: Block, Concrete Basement: N/A (Finished) Finished
Rooms & Sizes
(Approximate)
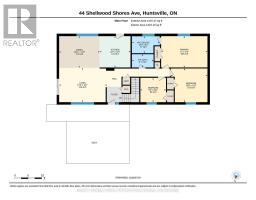
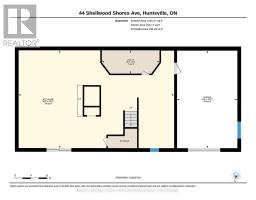
Family room Lower level 11.62 m x 7.3 m
Utility room Lower level 4.31 m x 1.74 m
Living room Main level 5.39 m x 3.84 m
Dining room Main level 4.53 m x 3.56 m
Kitchen Main level 3.51 m x 3.47 m
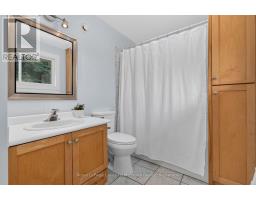
Bathroom Main level 2.43 m x 1.48 m
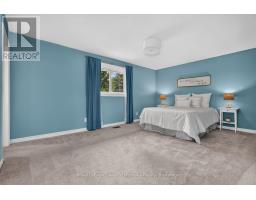
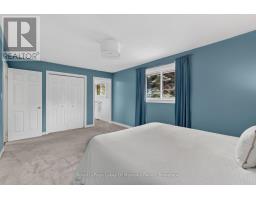
Primary Bedroom Main level 5.19 m x 3.51 m
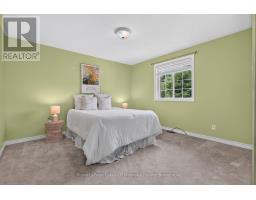
Bedroom 2 Main level 4.12 m x 3.77 m
Bedroom 3 Main level 2.87 m x 2.72 m
Bathroom Main level 3.12 m x 1.9 m
Found a property your're looking for? Schedule a showing with our team. We're here to answer your questions and help you get a closer look.
Get More Property Info!
John DiRenzo
Sales Representative RE/MAX Centre City John DiRenzo Team Brokerage
Direct Phone: (519) 857-3490
John DiRenzo, Salesperson. Cell: (519) 857-3490. RE/MAX Centre City John DiRenzo Team Brokerage.
Terms Of Use
This website is operated by RE/MAX Centre City John DiRenzo Team Brokerage, a brokerage who is a member of The Canadian Real Estate Association (CREA). The content on this website is owned or controlled by CREA. By accessing this website, the user agrees to be bound by these terms of use as amended from time to time, and agrees that these terms of use constitute a binding contract between the user, RE/MAX Centre City John DiRenzo Team Brokerage, and CREA.
The content on this website is protected by copyright and other laws, and is intended solely for the private, non-commercial use by individuals. Any other reproduction, distribution or use of the content, in whole or in part, is specifically prohibited. Prohibited uses include commercial use, "screen scraping", "database scraping", and any other activity intended to collect, store, reorganize or manipulate the content of this website.
Trademarks:
REALTOR®, REALTORS®, and the REALTOR® logo are certification marks that are owned by REALTOR® Canada Inc. and licensed exclusively to The Canadian Real Estate Association (CREA). These certification marks identify real estate professionals who are members of CREA and who must abide by CREA's By-Laws, Rules, and the REALTOR® Code. The MLS® trademark and the MLS® logo are owned by CREA and identify the professional real estate services provided by members of CREA. The data provided is for informational purposes only and should not be relied upon without verification.

 NEW LISTING

 NEW LISTING
 FOR SALE
 NEW LISTING
 NEW LISTING