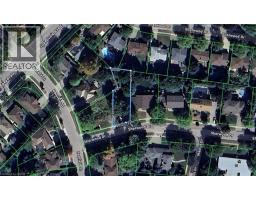
Address: 44 SHERWOOD DRIVE, Guelph (General Hospital) FOR SALE Postal Code: N1E1R6 Style: Detached Type: Single Family House Bedrooms: 3 Bathrooms: 2 Bedrooms Aboveground: 3 Parking: Attached Garage Garage: Attached Garage Lot Size (Approximate): 56 ft ,1 in x 111 ft ,4 in Property Size (Approximate): 56.1 x 111.4 FT
About 44 Sherwood Drive
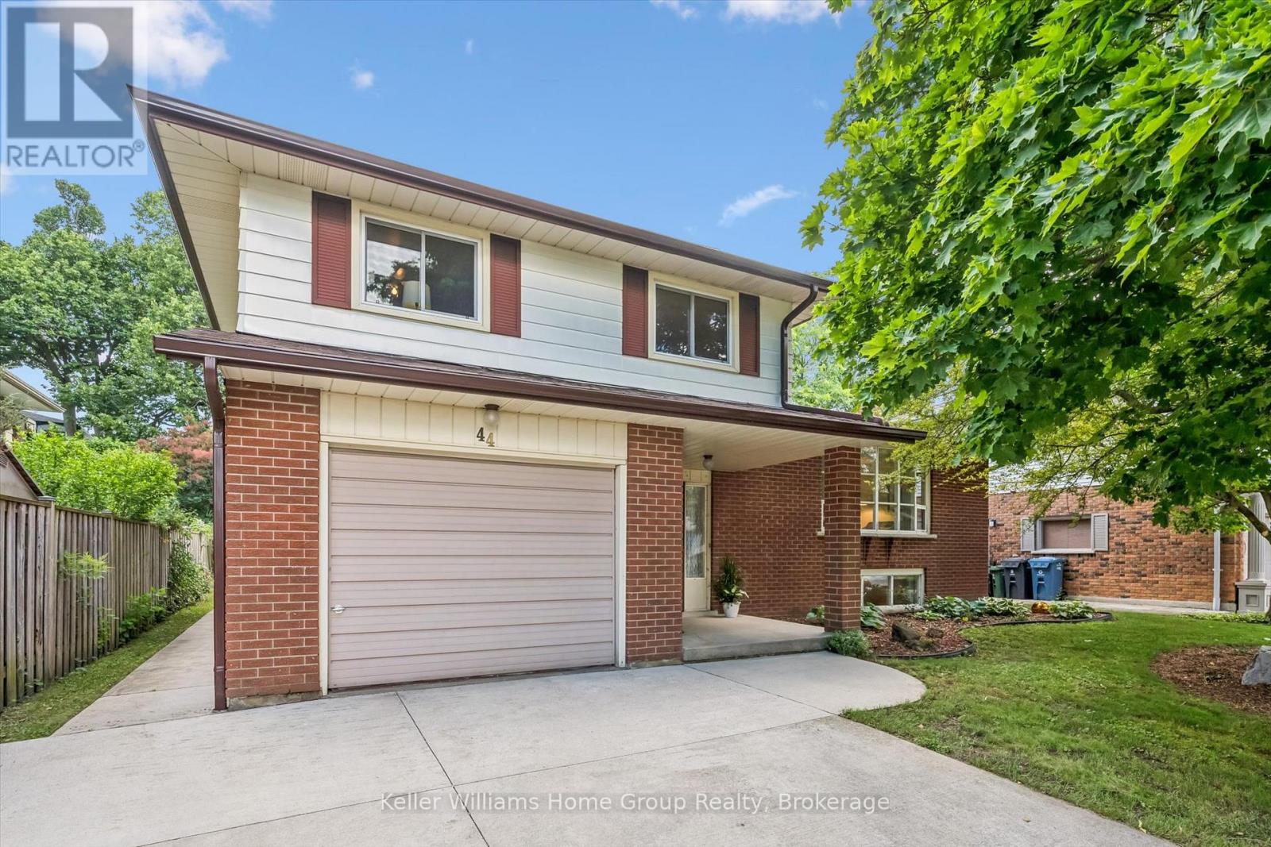
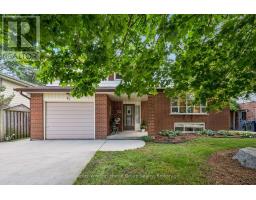
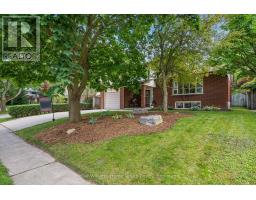
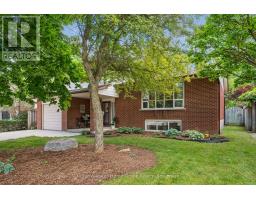
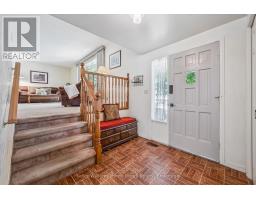
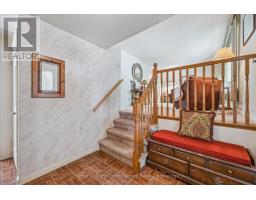
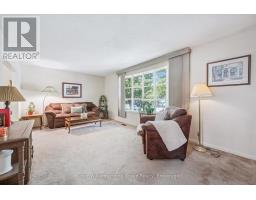
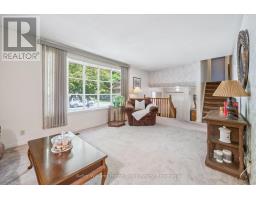
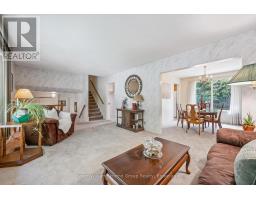
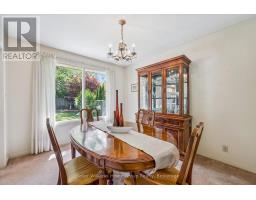
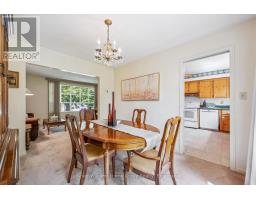
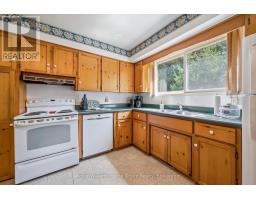
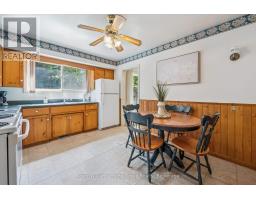
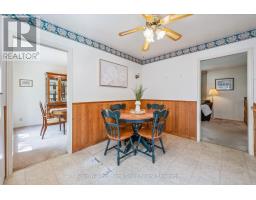
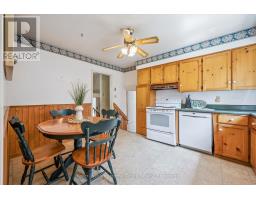
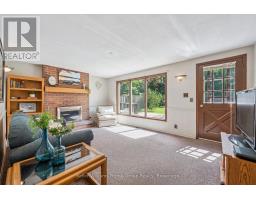
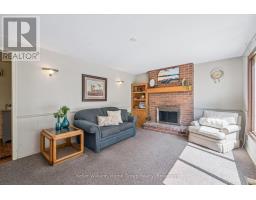
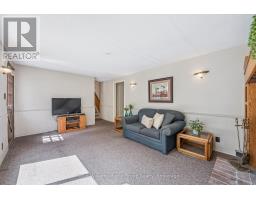
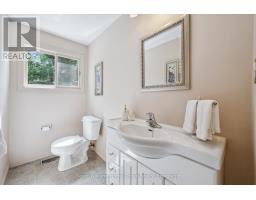
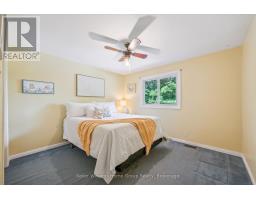
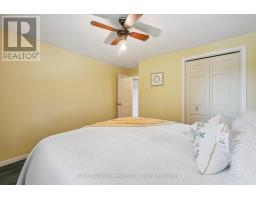
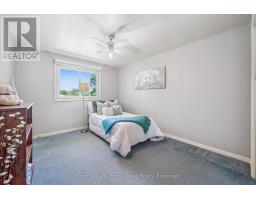
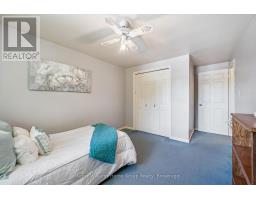
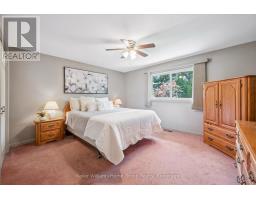
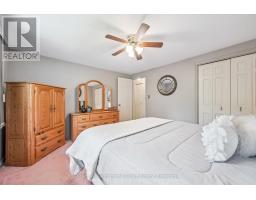
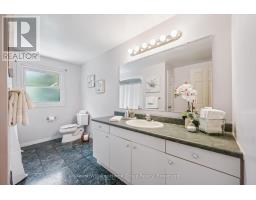
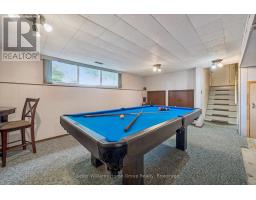
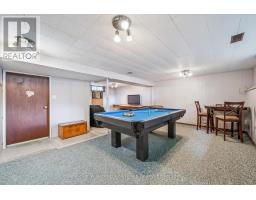
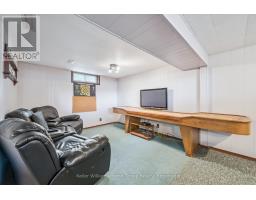
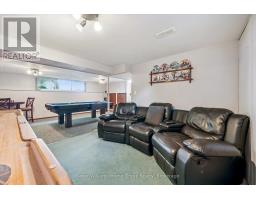
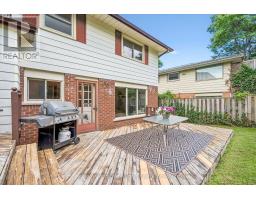
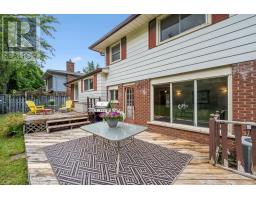
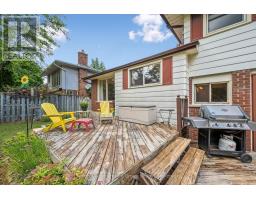
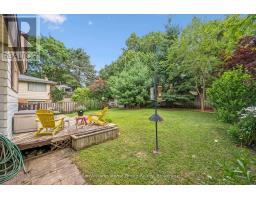
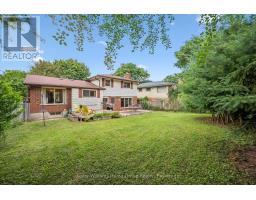
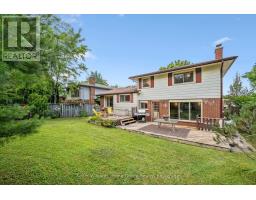
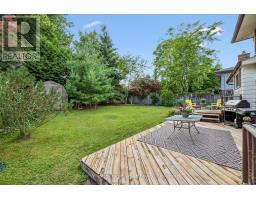
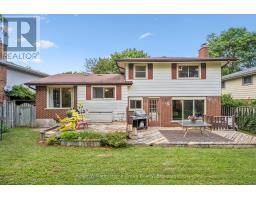
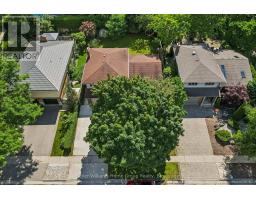
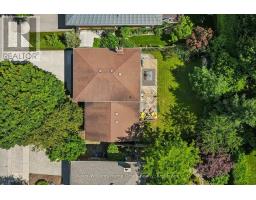
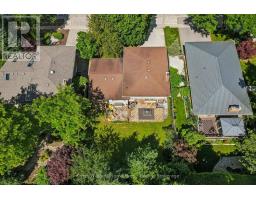
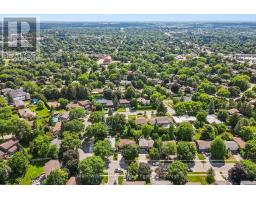
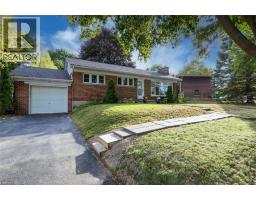
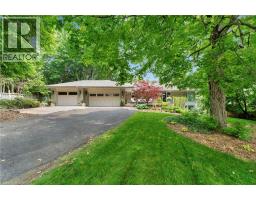
An exceptional opportunity to own in Guelph s sought-after General Hospital neighbourhood, this lovingly maintained 3-bedroom, 2-bathroom side-split offers the perfect canvas to create a home that s uniquely yours. Whether you re looking to move right in and make updates over time or add your personal touch, the functional layout, generous living spaces, and unbeatable location provide lasting value. Nestled on a quiet street within walking distance of grocery stores, parks, schools, and a local church, this home is surrounded by amenities that suit every stage of life. Inside, the bright multi-level layout offers space for the whole family. Just a few steps up from the foyer, the sun-filled living room features a large picture window, while the adjoining dining room overlooks the private backyard and connects seamlessly to the kitchen. Upstairs, you ll find three spacious bedrooms with ample closet space and a full family bathroom. The main level includes a convenient powder room and a second family room with walkout access to the backyard, providing flexible space for everyday living or entertaining. The lower level adds even more versatility, making it ideal for a recreation room, home gym, office, playroom, or hobby space. A spacious laundry room and large crawlspace provide exceptional storage. Outside, enjoy a fully fenced, private backyard with plenty of room for entertaining, gardening, or relaxing. It s the perfect outdoor space for children, pets, and summer gatherings. Lovingly cared for by the same family for many years, this is a rare opportunity to own in one of Guelph s most established neighbourhoods. With timeless appeal, a functional layout, and endless potential to make it your own, this home is ready for its next chapter. (id:56071). Get more information on 44 Sherwood Drive
Property Features
Appliances: Water softener, Water meter, Dishwasher, Dryer, Hood Fan, Stove, Washer, Refrigerator Features: Wooded area, Flat site, Level Rental Equipment: Water Heater - Electric, Air Conditioner, Water Heater, Furnace Fireplace Total: 1 Directions: Cross Streets: Eramosa. ** Directions: South on Eramosa, Right on Callander, Right on Sherwood, house is on the left. Zoning Description: RL.1 Interior Size (Approximate): 1500 - 2000 sqft Fence: Fully Fenced, Fenced yard Amenities: Fireplace(s) Lot (Approximate): 56.1 x 111.4 FT|under 1/2 acre 56.1 x 111.4 FT Exterior Finish: Brick, Vinyl siding Water: Municipal water, Sanitary sewer Heating / Cooling: Natural gas / Central air conditioning Age (Approximate): 51 to 99 years Foundation: Poured Concrete Basement: Crawl space (Partially finished) Partially finished
Rooms & Sizes
(Approximate)
Primary Bedroom Second level 5 m x 3.04 m
Bedroom 2 Second level 3.97 m x 3.43 m
Bedroom 3 Second level 33.63 m x 4.15 m
Bathroom Second level 3.65 m x 2.32 m
Recreational, Games room Basement 6.9 m x 6.2 m
Laundry room Basement 2.46 m x 2.86 m
Dining room Main level 3.52 m x 3 m
Kitchen Main level 4.05 m x 3.45 m
Living room Main level 3.52 m x 6.03 m
Family room Ground level 3.54 m x 6.38 m
Bathroom Ground level 2.45 m x 1.19 m
Found a property your're looking for? Schedule a showing with our team. We're here to answer your questions and help you get a closer look.
Get More Property Info!
John DiRenzo
Sales Representative RE/MAX Centre City John DiRenzo Team Brokerage
Direct Phone: (519) 857-3490
John DiRenzo, Salesperson. Cell: (519) 857-3490. RE/MAX Centre City John DiRenzo Team Brokerage.
Terms Of Use
This website is operated by RE/MAX Centre City John DiRenzo Team Brokerage, a brokerage who is a member of The Canadian Real Estate Association (CREA). The content on this website is owned or controlled by CREA. By accessing this website, the user agrees to be bound by these terms of use as amended from time to time, and agrees that these terms of use constitute a binding contract between the user, RE/MAX Centre City John DiRenzo Team Brokerage, and CREA.
The content on this website is protected by copyright and other laws, and is intended solely for the private, non-commercial use by individuals. Any other reproduction, distribution or use of the content, in whole or in part, is specifically prohibited. Prohibited uses include commercial use, "screen scraping", "database scraping", and any other activity intended to collect, store, reorganize or manipulate the content of this website.
Trademarks:
REALTOR®, REALTORS®, and the REALTOR® logo are certification marks that are owned by REALTOR® Canada Inc. and licensed exclusively to The Canadian Real Estate Association (CREA). These certification marks identify real estate professionals who are members of CREA and who must abide by CREA's By-Laws, Rules, and the REALTOR® Code. The MLS® trademark and the MLS® logo are owned by CREA and identify the professional real estate services provided by members of CREA. The data provided is for informational purposes only and should not be relied upon without verification.

 NEW LISTING

 FOR SALE
 FOR SALE
 FOR SALE
 FOR SALE