
 FOR SALE
Brokered by: PINNACLE PLUS REALTY LTD.
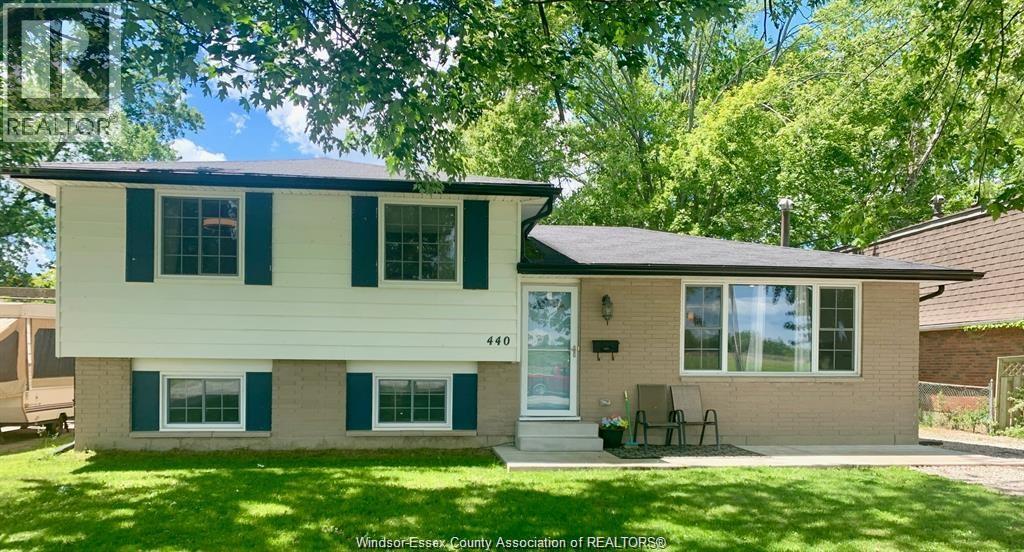
Address: 440 FRYER STREET, Amherstburg
FOR SALE
Postal Code: N9V2M1
Style: Detached 4 Level
Bedrooms: 4
Bathrooms: 2
Bedrooms Aboveground: 3
Bedrooms Belowground: 1
Parking: Other
Garage: Other
Lot Size (Approximate): x
Property Size (Approximate): 58.92 X IRREG
(Approximate)
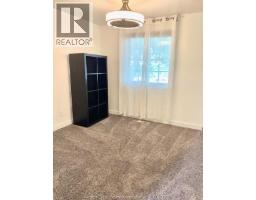
| Bedroom Second level Measurements not available | Bedroom Second level Measurements not available | Bedroom Second level Measurements not available |
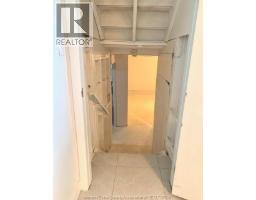
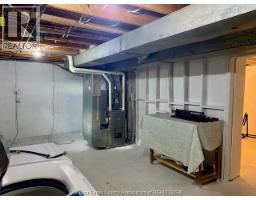
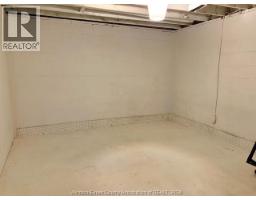
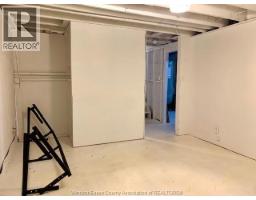
| 4pc Bathroom Second level Measurements not available | Storage Basement Measurements not available | Games room Basement Measurements not available |
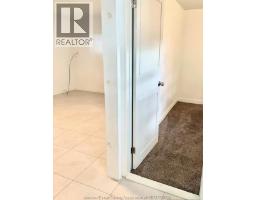
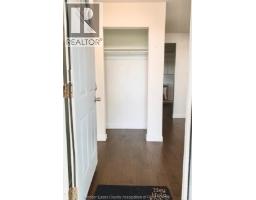
| Laundry room Basement Measurements not available | Living room Lower level Measurements not available | Bedroom Lower level Measurements not available |
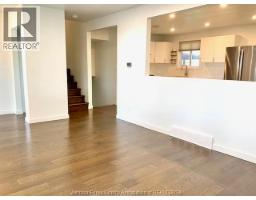
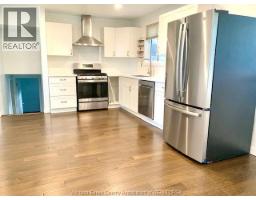
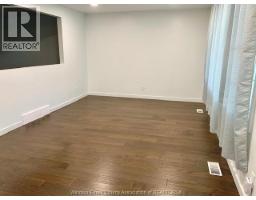
| 3pc Bathroom Lower level Measurements not available | Kitchen/Dining room Main level Measurements not available | Living room Main level Measurements not available |

Sales Representative
RE/MAX Centre City John DiRenzo Team Brokerage
Direct Phone: (519) 857-3490
* Mandatory fields..














 FOR SALE
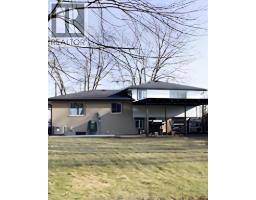
Just listed and ideally located in the heart of Amherstburg. this spacious 4-bedroom, 2 bath ..
 FOR SALE
Exceptional quality and outstanding curb appeal defi ..
 FOR SALE
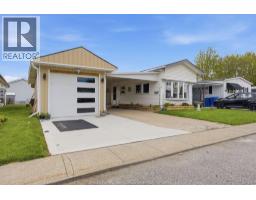
Welcome to Malden Hill Estates in the Heart of Amherstburg! Th ..
 FOR SALE
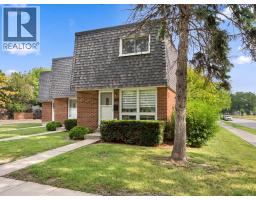
Affordable homeownership in the heart of Amherstburg! This low-maintenance townhouse offers a fantastic location within walki ..
John DiRenzo, Salesperson. Cell: (519) 857-3490. RE/MAX Centre City John DiRenzo Team Brokerage.