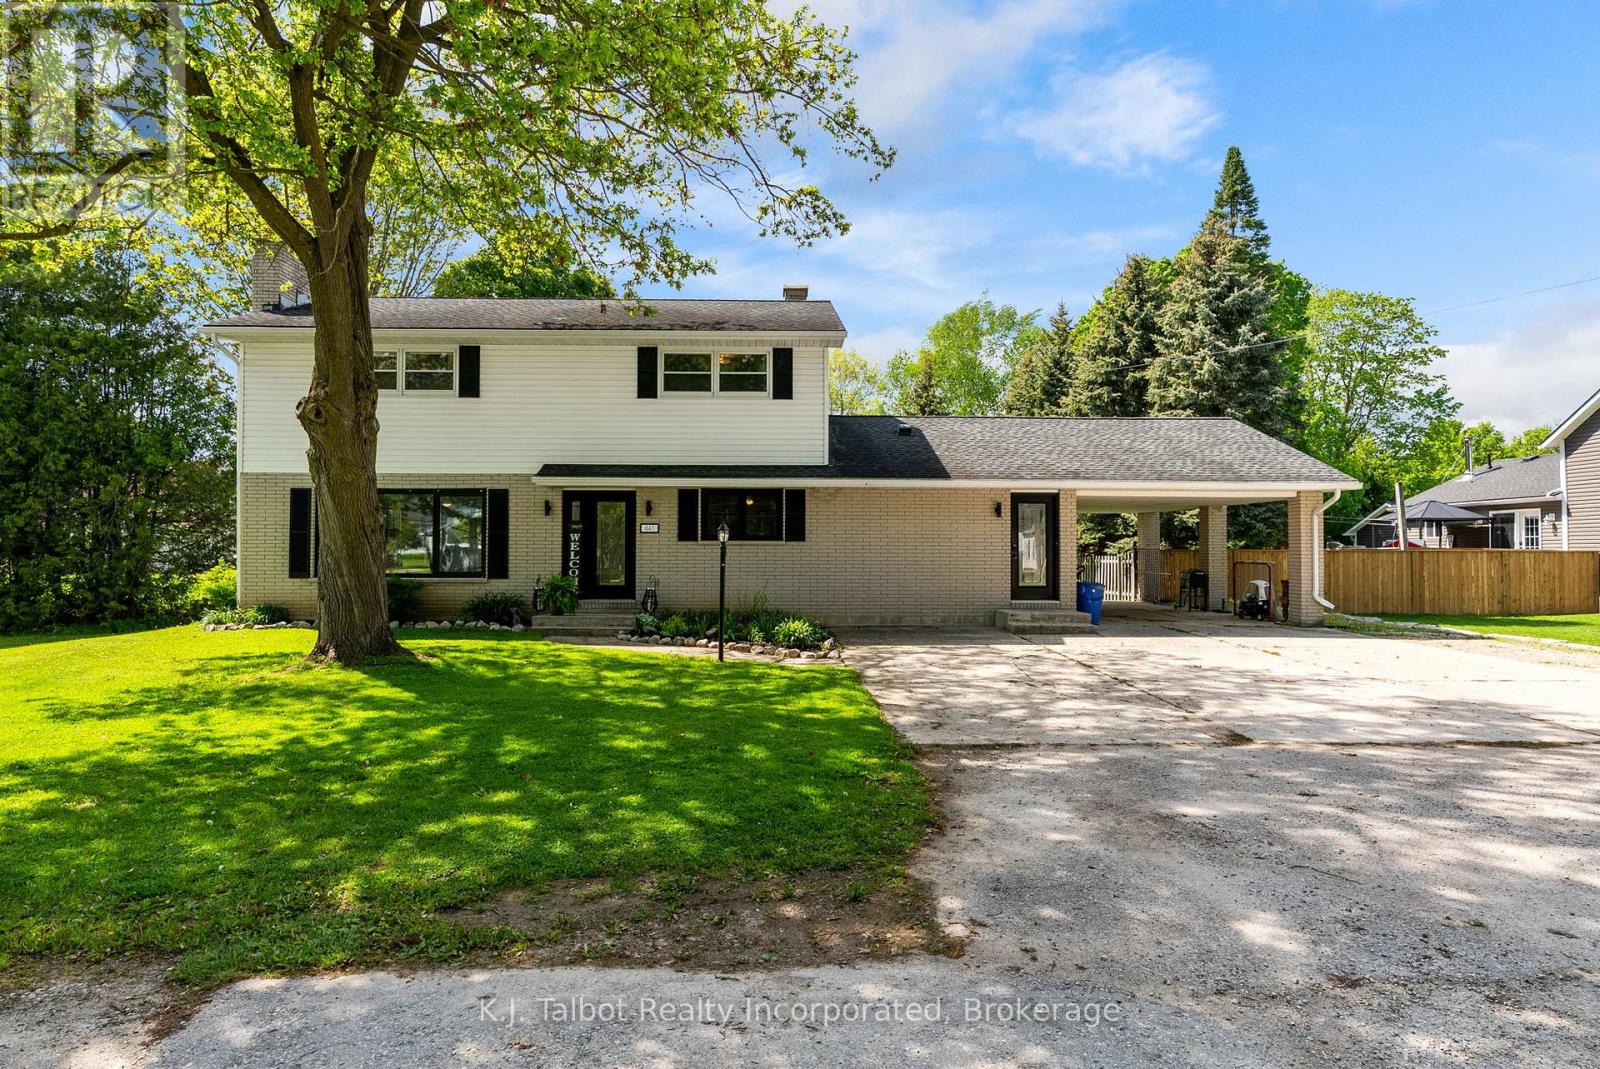
441 COOMBS STREET, North Huron (Blyth) NEW LISTING

Brokered by: K.J. Talbot Realty Incorporated

MLS®: X13209414 (Freehold)

Price: $539,000.00

Address: 441 COOMBS STREET, North Huron (Blyth)
FOR SALE
Postal Code: N0M1H0
Style: Detached
Type: Single Family House
Bedrooms: 5
Bathrooms: 4
Bedrooms Aboveground:  1
Bedrooms Belowground:  4
Parking:  Carport
Garage: Carport
Lot Size:   82 ft ,6 in x 132 ft
Property Size:  82.5 x 132 FT
Stories:  2


About 441 Coombs Street

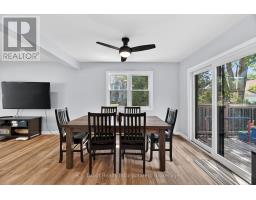
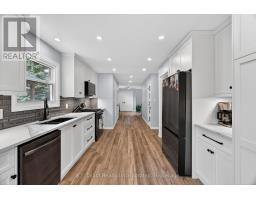
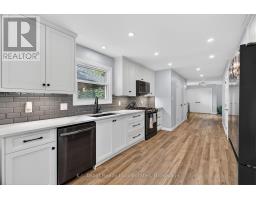
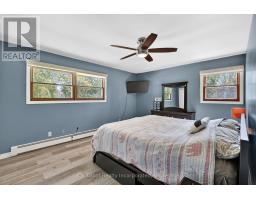
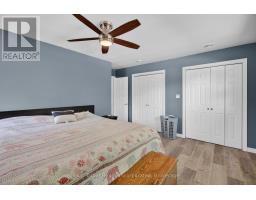
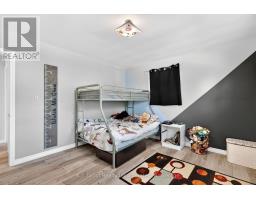
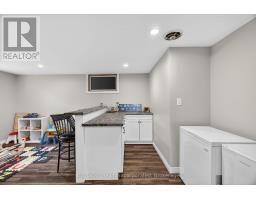
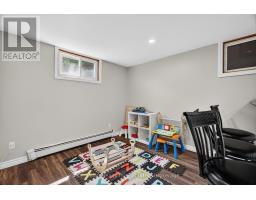
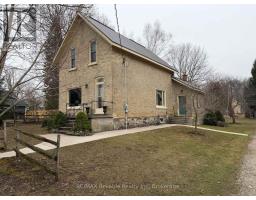
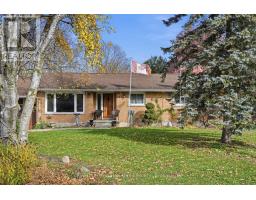
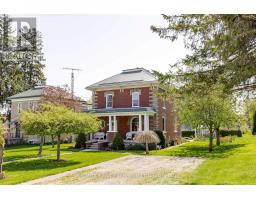
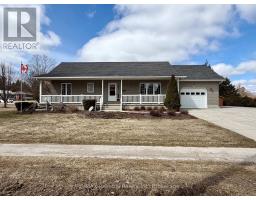
Spacious and beautifully appointed, this five-bedroom, 3.5-bathroom family home in the welcoming community of Blyth offers exceptional value, flexible living space, and room for the entire family to enjoy. Situated on a generous 82 x 132 private lot and just half a block from local walking trails, this property combines comfort, functionality, and a desirable setting. A spacious foyer welcomes you into the home and leads to an impressively updated kitchen featuring quartz countertops, pantry pull-outs, and excellent everyday functionality. The main level also offers the convenience of laundry facilities along with a versatile bedroom complete with a 3-piece ensuite, currently utilized as a home office. The upper level features four spacious bedrooms and 4-piece bathroom. A new forced-air heating and cooling heat pump system installed in the attic adds to the home s comfort and efficiency. Both the main and upper levels have been freshly painted, creating a bright, fresh, and move-in-ready atmosphere throughout. The lower level provides outstanding additional living space with a recreation area, bar area, and games room - ideal for entertaining family and friends. Exceptional storage space and a convenient walk-up from the basement to the oversized carport add further practicality to this well-designed home. Step outside to enjoy the large deck overlooking the fully fenced, private treed backyard, which offers abundant outdoor space for relaxing, entertaining, and family enjoyment. Located on a quiet street within walking distance of downtown Blyth, this move-in-ready home is available for private viewings. (id:56071). Get more information on 441 Coombs Street

Property Features

Appliances:  Water Heater, Water softener
Features:  Sump Pump
Rental Equipment:  
Fireplace Total:  1
Directions:  Cross Streets: Drummond St. ** Directions: Take Mill St to Drummond St. and turn East. Turn south on Coombs St. Property on west side. Watch for sign.
Interior Size:  2000 - 2500 sqft
Amenities:  Fireplace(s)
Lot:  82.5 x 132 FT 82.5 x 132 FT
Exterior Finish:  Brick, Vinyl siding
Water:  Municipal water, Sanitary sewer
Heating / Cooling:   Natural gas /
Age: 
Foundation: Poured Concrete
Basement:  N/A (Finished) Finished

Rooms & Sizes

 Bathroom Second level 2.97 m x 1.83 m  Bedroom Second level 3.96 m x 3.57 m  Primary Bedroom Second level 5.03 m x 4.29 m
 Bedroom Second level 3.91 m x 3.42 m  Bedroom Second level 2.95 m x 2.8 m  Recreational, Games room Basement 5.47 m x 6.98 m
 Games room Basement 7.37 m x 3.64 m  Other Basement 2.31 m x 3.64 m  Mud room Basement 1.71 m x 1.61 m
 Utility room Basement 5.03 m x 3.24 m  Bathroom Basement 1.93 m x 2.23 m  Other Basement 1.55 m x 2.23 m
 Laundry room Main level 4.84 m x 3.5 m  Bathroom Main level 1.98 m x 1.02 m  Kitchen Main level 4.16 m x 3.5 m
 Dining room Main level 3.36 m x 3.59 m  Living room Main level 5.88 m x 3.59 m  Foyer Main level 1.9 m x 4.38 m
 Bedroom Main level 3.09 m x 3.59 m    

Found a property your're looking for? Schedule a showing with our team. We're here to answer your questions and help you get a closer look.

JD

John DiRenzo

Sales Representative
RE/MAX Centre City John DiRenzo Team Brokerage
Direct Phone: (519) 857-3490

* Mandatory fields..

Message has been sent. Thank you

John DiRenzo, Salesperson. Cell: (519) 857-3490. RE/MAX Centre City John DiRenzo Team Brokerage.