
 NEW LISTING [CONDO]
Brokered by: RE/MAX Escarpment Realty Inc.
Address: 441 STONEHENGE Drive UnitNo. 40, Ancaster
FOR SALE
Subdivision: 423 - Meadowlands
Postal Code: L9K0B1
Style: Attached
Type: Single Family Row / Townhouse
Maint/Condo. Fee: 480.89
Fee Includes: Monthly Insurance, Common Area Maintenance, Landscaping, Parking
Bedrooms: 3
Bathrooms: 3
Bedrooms Aboveground: 3
Bedrooms Belowground: 0
Parking: Attached Garage
Garage: Attached Garage
Lot Size (Approximate): x
Stories: 2
(Approximate)
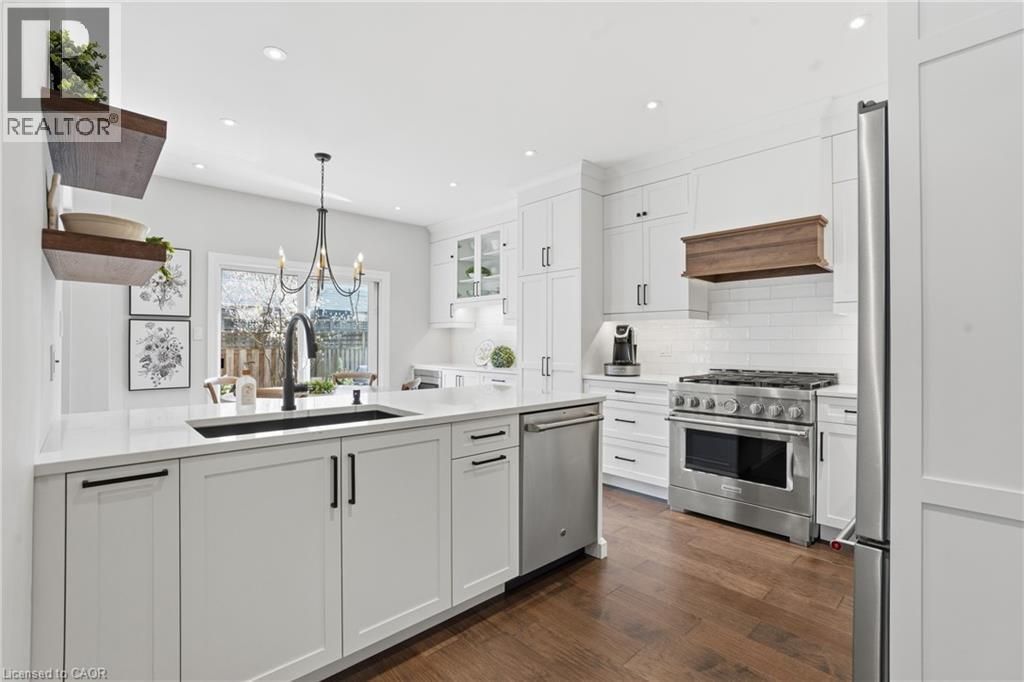
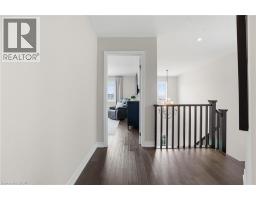
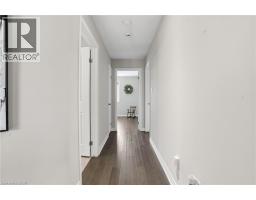
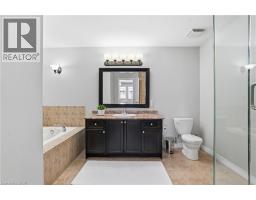
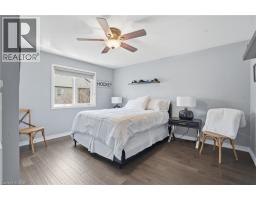
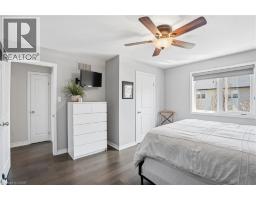
| 4pc Bathroom Second level Measurements not available | Bedroom Second level 12 6 x 10 4 | Bedroom Second level 13 0 x 11 0 |
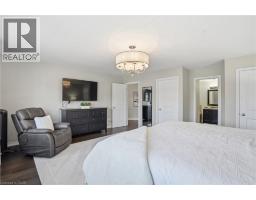
| Primary Bedroom Second level 17 8 x 14 6 | 4pc Bathroom Second level Measurements not available | Utility room Basement Measurements not available |
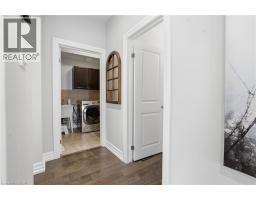
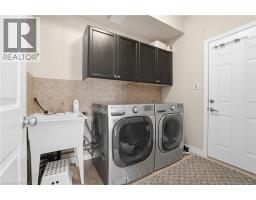
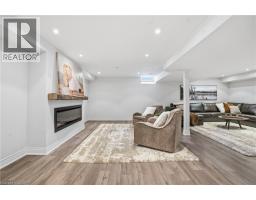
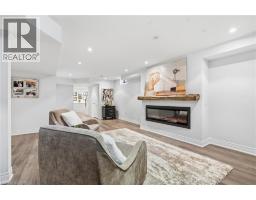
| Sitting room Basement 22 1 x 10 3 | Recreation room Basement 17 7 x 15 | Laundry room Main level Measurements not available |
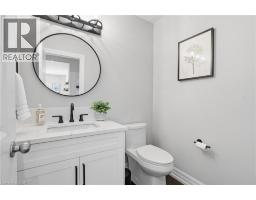
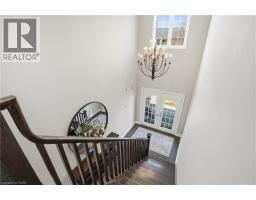
| Foyer Main level Measurements not available | 2pc Bathroom Main level Measurements not available | Dinette Main level 13 0 x 9 6 |
| Eat in kitchen Main level 13 0 x 9 4 | Living room Main level 23 0 x 13 0 |

Sales Representative
RE/MAX Centre City John DiRenzo Team Brokerage
Direct Phone: (519) 857-3490
* Mandatory fields..










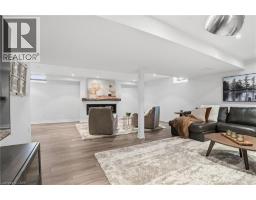
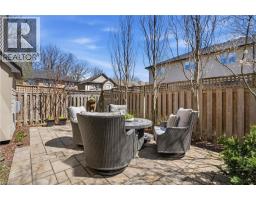
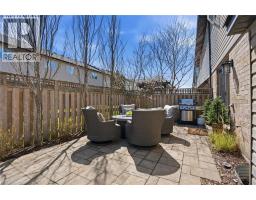
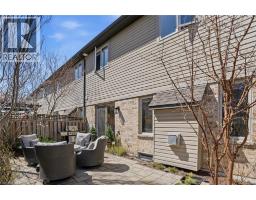


 FOR SALE
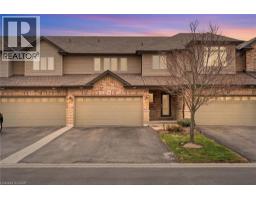
Sophisticated Living Meets Total Convenience. Nestled among Ancaster’s most prestigious esta ..
 FOR SALE
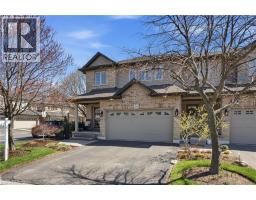
Spacious and well-maintained 3-bedroom, 2-storey townhome located in Ancaster s highly sought-after Meadowlands co ..
 FOR SALE
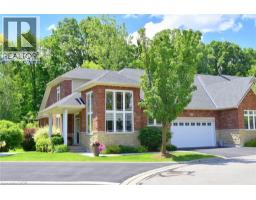
Welcome to this exceptional bungaloft offering over 2,800 square feet of beautifully designed living space above ..
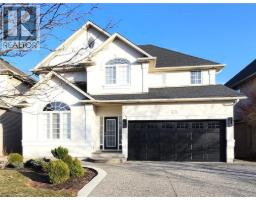 NEW LISTING
Welcome to this exquisite Ancaster residence, offering over 3,100 sq ..
John DiRenzo, Salesperson. Cell: (519) 857-3490. RE/MAX Centre City John DiRenzo Team Brokerage.