Address: 4449 MILBUROUGH Line UnitNo. 5 Beech Street, Burlington FOR SALE Subdivision: 380 - North Burlington Rural Postal Code: L7P0C5 Style: Detached Type: Single Family Modular Bedrooms: 2 Bathrooms: 2 Bedrooms Aboveground: 2 Bedrooms Belowground: 0 Parking: Visitor Parking Garage: Visitor Parking Lot Size (Approximate): x Stories: 1
About 4449 Milburough Line Unitno. 5 Beech Street
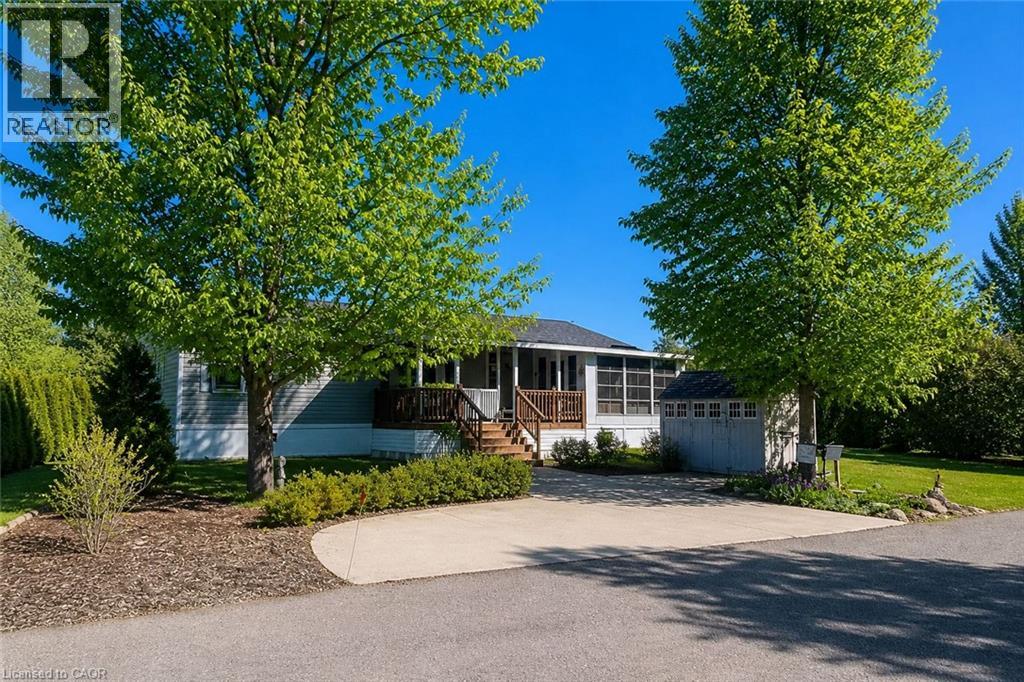
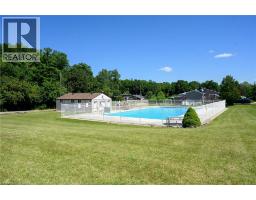
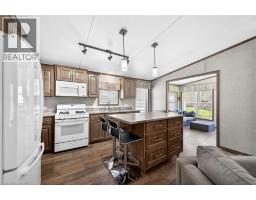
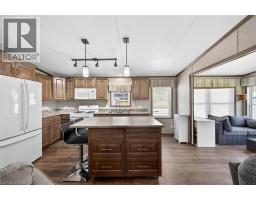
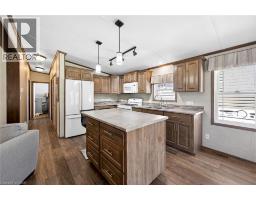
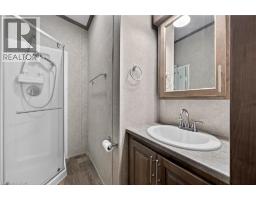
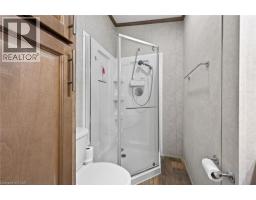
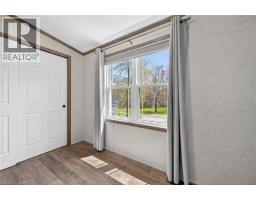
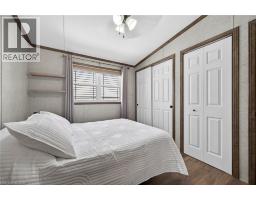
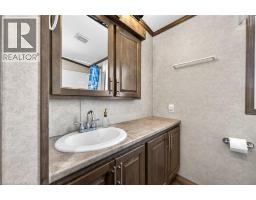
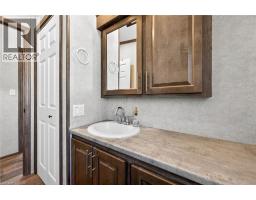
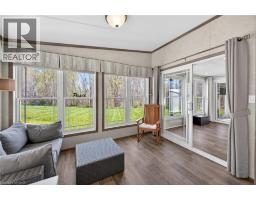
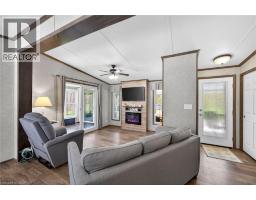
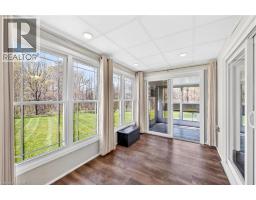
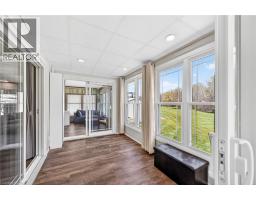
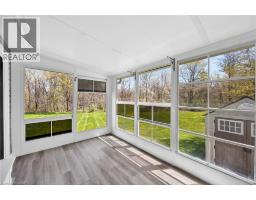
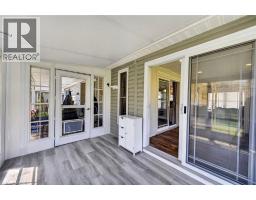
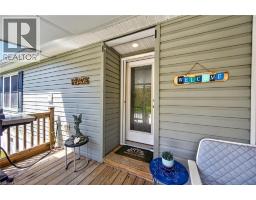
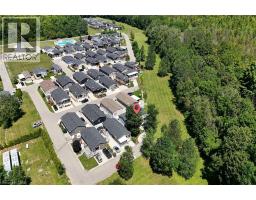
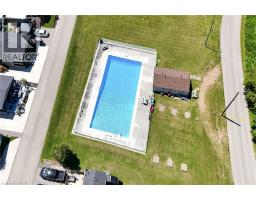
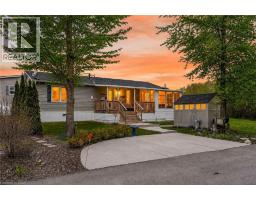
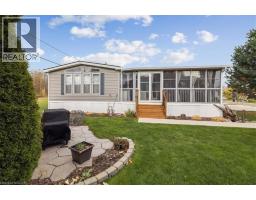
This is the epitome of Lost Forest living, where nature, privacy, and timeless design come together seamlessly. Nestled at the end of Beech Street, on a Cul de Sac, surrounded by lush forest and green space, this home offers spectacular views from every angle. A charming front porch and fully enclosed sunroom with sliding windows encompass indoor and outdoor living. Inside, you ll find a meticulously maintained 2-bedroom, 2-bathroom home offering over 1,220 sq ft of thoughtfully designed living space. The open-concept kitchen features a large centre island with breakfast bar and overlooks the spacious living room with fireplace. Just off the kitchen, the Muskoka room with pocket doors provides a versatile space, ideal as a dining room or home office, while taking full advantage of the serene forest views. Sliding doors lead to a newer sound proof, multi-purpose room, perfect as a den, crafting room, reading nook, office, or home gym. The primary suite includes a 3-piece ensuite. The second bedroom is well-sized and conveniently located near the 4-piece main bathroom. The generous laundry room offers ample storage. A soft, neutral palette flows throughout the home. Additional features include luxury vinyl flooring, a Generac generator, two propane tanks, a concrete driveway, Leaf Filter gutter protection, outdoor shed, and crawl space for extra storage. Residents of Lost Forest enjoy access to community amenities including an outdoor pool, recreational pavilion, and an abundance of shared green spaces. Ideally located in Burlington, just 15-20 minutes by car to shopping, Burlington Go Station, highways, and an 8-minute drive to Waterdown shops and everyday conveniences. Wake up to the sounds of nature and unwind surrounded by forest views, this is where peaceful living begins. Move in ready. All you need to do is unpack and enjoy! Land Lease Fee: $802.55 (includes Taxes, Water & Sewer, Park Amenities & Maintenance). (id:56071). Get more information on 4449 Milburough Line Unitno. 5 Beech Street
Property Features
Appliances: Dryer, Refrigerator, Stove, Washer, Microwave Built-in, Window Coverings Features: Cul-de-sac, Conservation/green belt, Country residential Landscape: Landscaped Rental Equipment: Propane Tank Pool Type: Inground pool Interior Size (Approximate): 1220 sqft Community Features: Quiet Area Fixture: Ceiling fans Lot (Approximate): Unknown Exterior Finish: Vinyl siding Water: Community Water System, Septic System Heating / Cooling: Propane / Central air conditioning Age (Approximate): 2017 Constructed Date: 2017 Basement: None
Rooms & Sizes
(Approximate)
Laundry room Main level 4 11 x 7 0
4pc Bathroom Main level 8 4 x 9 3
Bedroom Main level 12 2 x 9 2
Full bathroom Main level 4 5 x 7 0
Primary Bedroom Main level 12 2 x 11 2
Sunroom Main level 8 0 x 12 0
Den Main level 12 0 x 8 0
Dining room Main level 12 0 x 8 0
Kitchen Main level 12 0 x 15 11
Living room Main level 12 0 x 9 8
Foyer Main level 4 11 x 3 4
Found a property your're looking for? Schedule a showing with our team. We're here to answer your questions and help you get a closer look.
Get More Property Info!
John DiRenzo
Sales Representative RE/MAX Centre City John DiRenzo Team Brokerage
Direct Phone: (519) 857-3490
John DiRenzo, Salesperson. Cell: (519) 857-3490. RE/MAX Centre City John DiRenzo Team Brokerage.
Terms Of Use
This website is operated by RE/MAX Centre City John DiRenzo Team Brokerage, a brokerage who is a member of The Canadian Real Estate Association (CREA). The content on this website is owned or controlled by CREA. By accessing this website, the user agrees to be bound by these terms of use as amended from time to time, and agrees that these terms of use constitute a binding contract between the user, RE/MAX Centre City John DiRenzo Team Brokerage, and CREA.
The content on this website is protected by copyright and other laws, and is intended solely for the private, non-commercial use by individuals. Any other reproduction, distribution or use of the content, in whole or in part, is specifically prohibited. Prohibited uses include commercial use, "screen scraping", "database scraping", and any other activity intended to collect, store, reorganize or manipulate the content of this website.
Trademarks:
REALTOR®, REALTORS®, and the REALTOR® logo are certification marks that are owned by REALTOR® Canada Inc. and licensed exclusively to The Canadian Real Estate Association (CREA). These certification marks identify real estate professionals who are members of CREA and who must abide by CREA's By-Laws, Rules, and the REALTOR® Code. The MLS® trademark and the MLS® logo are owned by CREA and identify the professional real estate services provided by members of CREA. The data provided is for informational purposes only and should not be relied upon without verification.

 NEW LISTING





















 FOR SALE
 FOR SALE
 FOR SALE
 FOR SALE