
 FOR SALE
Brokered by: DEERBROOK REALTY INC.
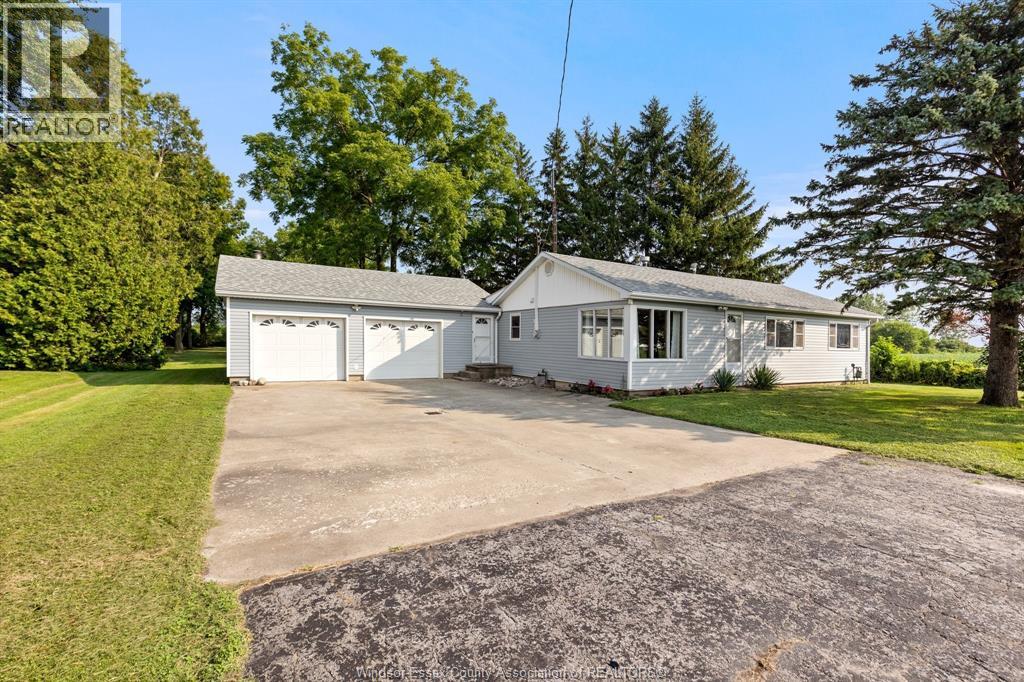
Address: 4453 TECUMSEH LINE, Tilbury
FOR SALE
Postal Code: N0P2L0
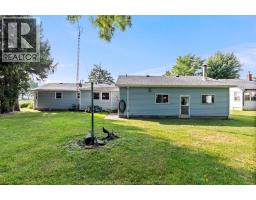
Style: Detached Bungalow, Ranch
Type: Single Family House
Bedrooms: 3
Bathrooms: 2
Bedrooms Aboveground: 3
Bedrooms Belowground: 0
Parking: Attached Garage
Garage: Attached Garage
Lot Size (Approximate): x
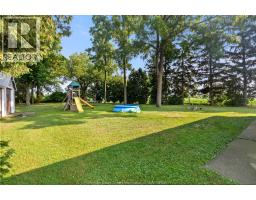
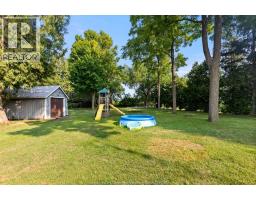
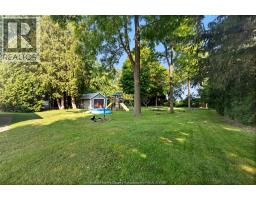
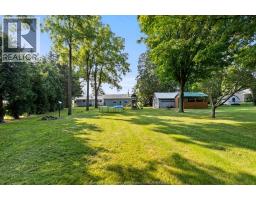
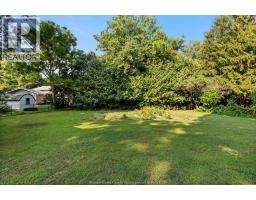
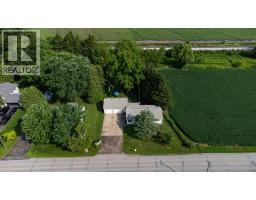
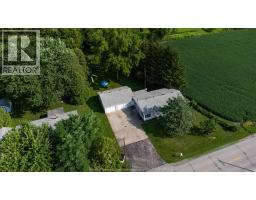
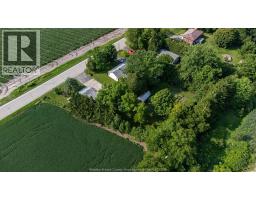
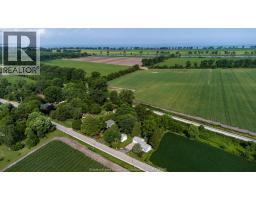
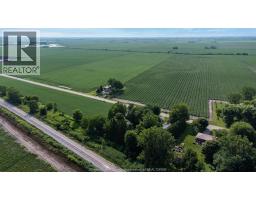
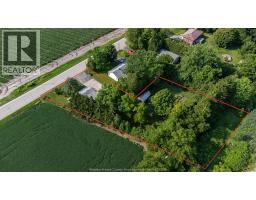
Property Size (Approximate): 109.22 X 233.60 X IRREG / 0.605 AC
Stories: 1
(Approximate)
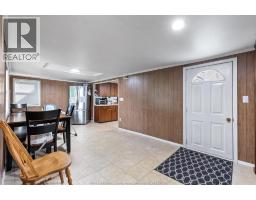
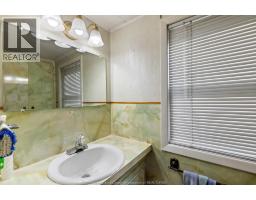
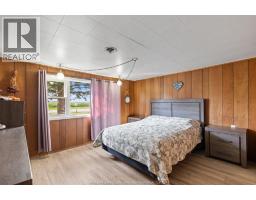
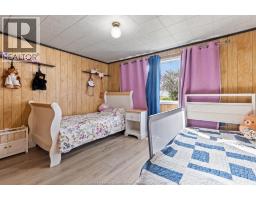
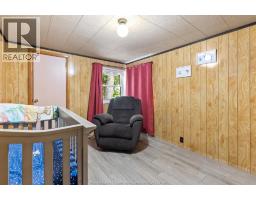
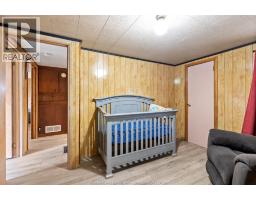
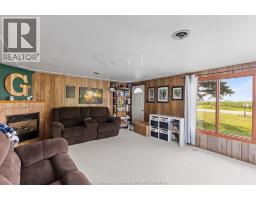
| 2pc Bathroom Main level Measurements not available | 4pc Bathroom Main level Measurements not available | Playroom Main level Measurements not available |
| Utility room Main level Measurements not available | Laundry room Main level Measurements not available | Bedroom Main level Measurements not available |
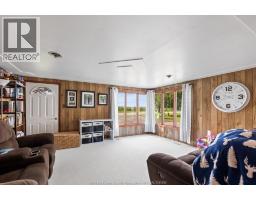
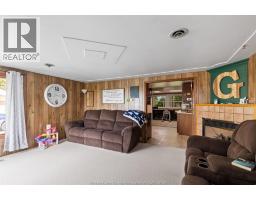
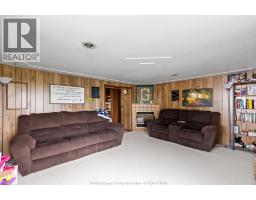
| Bedroom Main level Measurements not available | Primary Bedroom Main level Measurements not available | Living room Main level Measurements not available |
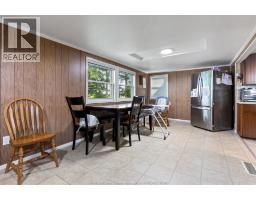
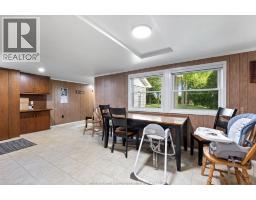
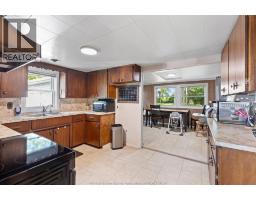
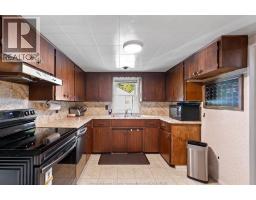
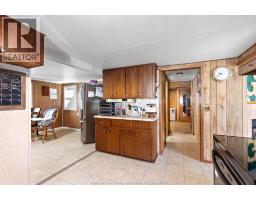
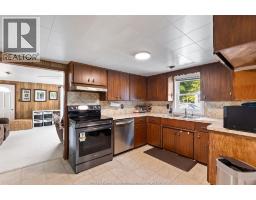
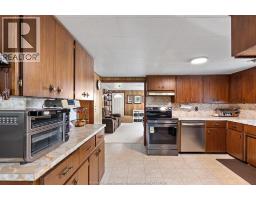
| Kitchen Main level Measurements not available | Dining room Main level Measurements not available | Foyer Main level Measurements not available |

Sales Representative
RE/MAX Centre City John DiRenzo Team Brokerage
Direct Phone: (519) 857-3490
* Mandatory fields..














 FOR SALE
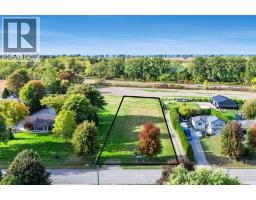
**Prime Building Lot in Ontario s Lake Country** This spacious country building lot gives ..
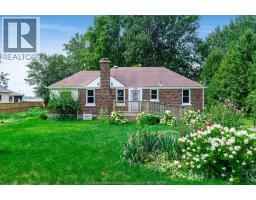 FOR SALE
Escape to the peace and quiet of country living just minutes from the Town of Tilbury and the Thames Riv ..
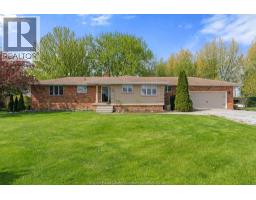 FOR SALE
NATURE LOVERS PARADISE! THIS EXCEPTIONAL BRICK RANCH OFFERS THE PERFECT BLEND OF PRIVACY, COMFORT, AND WATERF ..
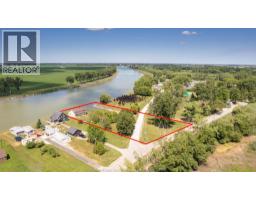 FOR SALE
1.566 acre waterfront property. Located on the Thames river with d ..
John DiRenzo, Salesperson. Cell: (519) 857-3490. RE/MAX Centre City John DiRenzo Team Brokerage.