4461 TREMINEER Avenue, Burlington NEW LISTING

Brokered by: RE/MAX Escarpment Realty Inc.

MLS®: 40846133 (Freehold)

Price: $2,245,000.00

Address: 4461 TREMINEER Avenue, Burlington
FOR SALE
Subdivision: 331 - Shoreacres
Postal Code: L7L1H8
Style: Detached
Type: Single Family House
Bedrooms: 4
Bathrooms: 3
Bedrooms Aboveground:  4
Bedrooms Belowground:  0
Parking:  Attached Garage
Garage: Attached Garage
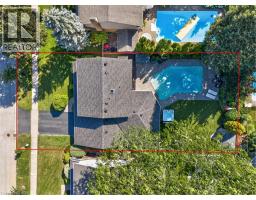
Lot Size (Approximate):   65 ft x 133 ft
Stories:  2


About 4461 Tremineer Avenue

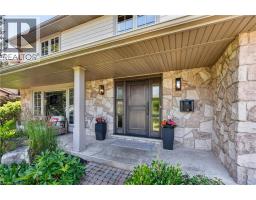
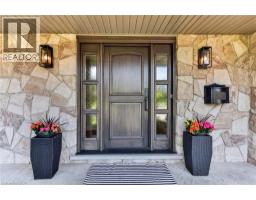
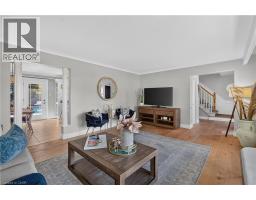
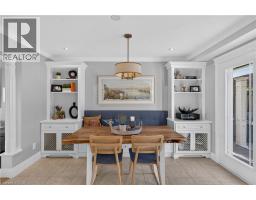
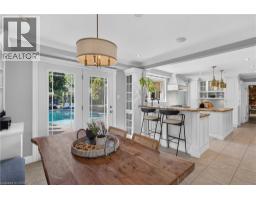
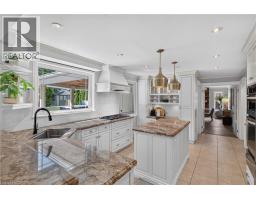
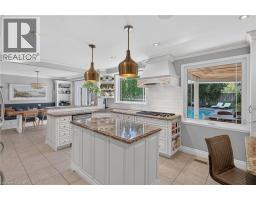
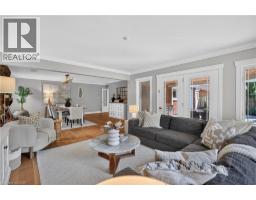
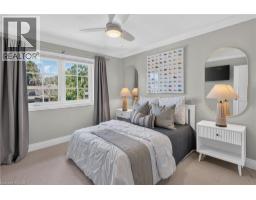
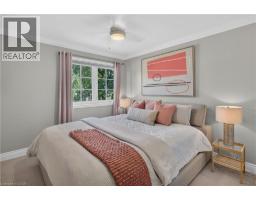
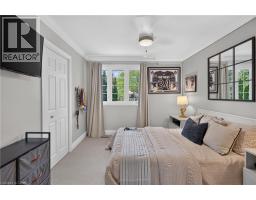
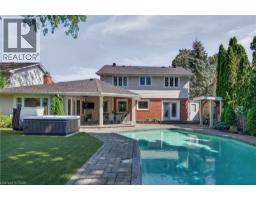
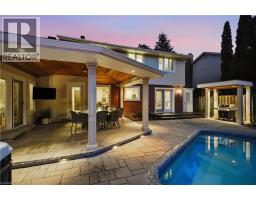
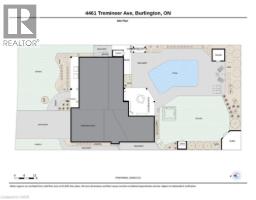
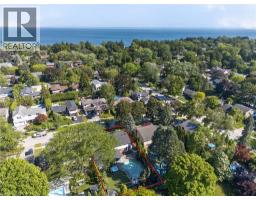
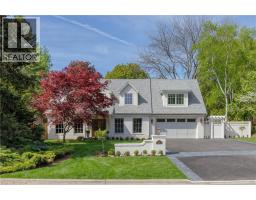
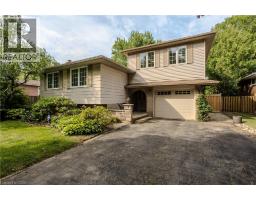
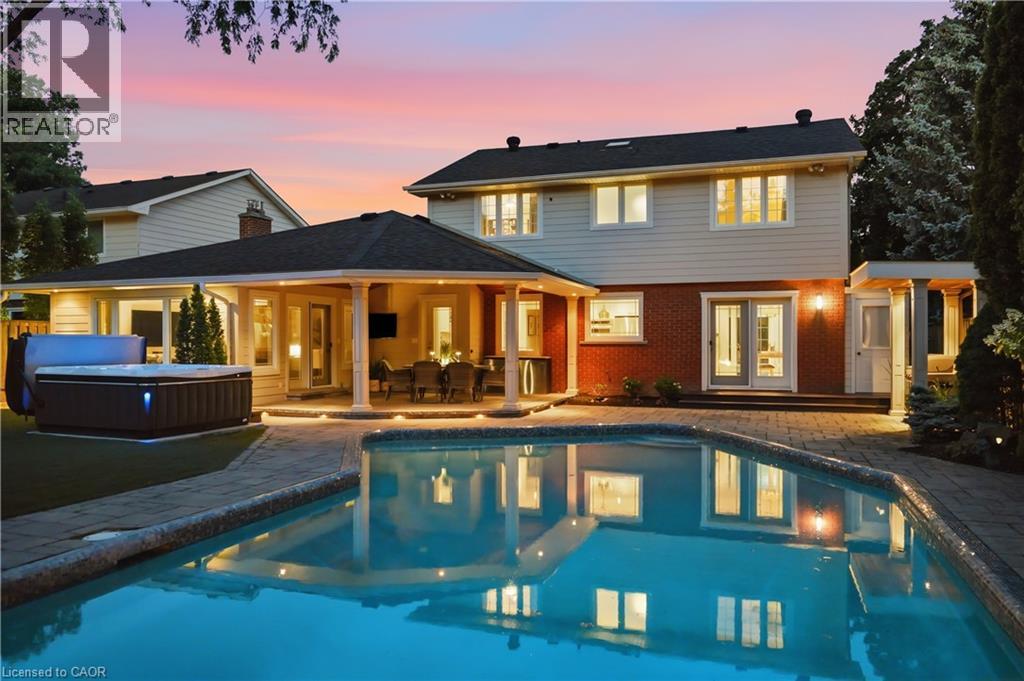
Welcome home to 4461 Tremineer Ave, just blocks from Lakeshore Road, this exceptional family home offers the perfect blend of space, comfort, and resort-style living. Boasting more than 3,000 square feet of finished living space, this beautifully maintained four-bedroom, three-bathroom home has been thoughtfully updated and designed for both everyday family living and effortless entertaining. The home’s curb appeal and welcoming front porch invite you in to discover beautiful European hardwood flooring, elegant designer lighting, and a bright, sun-filled formal living room. The heart of the home is the beautifully appointed eat-in kitchen, featuring custom cabinetry, and views of the spectacular backyard. Whether you’re preparing a quiet family dinner or hosting friends, this is a space where memories are made. Beyond the kitchen is the formal dining room and an oversized family room with walk-out access to the backyard. It’s the perfect setting for holiday celebrations, movie nights, or relaxing while enjoying views of your own private outdoor oasis. Upstairs, the spacious primary suite has been completely transformed, complete with a generous walk-in closet and a renovated ensuite. Three additional bedrooms and a full four-piece bathroom provide ample room for a growing family. The finished lower level offers 750 square feet of additional living space, and an abundance of storage. And then there’s the backyard… this incredible outdoor space is what everyone will be talking about. From the oversized pool and covered patio to the therapeutic hot tub, and premium sauna, every detail has been carefully considered. Premium maintenance-free turf means you’ll never have to mow the lawn, while upgraded pool equipment, an irrigation system, and custom-built matching sheds provide both convenience and functionality. Surrounded by mature trees and exceptional privacy, you’ll feel like you’ve escaped to your own private resort. Come experience what everyone is talking about. (id:56071). Get more information on 4461 Tremineer Avenue

Property Features

Appliances:  Central Vacuum, Dishwasher, Dryer, Freezer, Microwave, Refrigerator, Washer, Range - Gas, Gas stove(s), Hood Fan, Window Coverings, Wine Fridge, Garage door opener, Hot Tub
Features:  Southern exposure, Paved driveway, Automatic Garage Door Opener, Private Yard
Landscape:  Lawn sprinkler, Landscaped
Rental Equipment:  Water Heater
Fireplace Total:  1
Pool Type:  Inground pool
Directions:  Spruce Ave to Juniper to Tremineer.
Zoning Description:  R2.4
Interior Size (Approximate):  3195 sqft
Fence:  Fence
Community Features:  Quiet Area, Community Centre, School Bus
Access:  Highway access, Highway Nearby
Fixture:  Ceiling fans
Lot (Approximate):  under 1/2 acre
Exterior Finish:  Brick, Stone, Vinyl siding
Water:  Municipal water, Municipal sewage system
Heating / Cooling:   / Central air conditioning
Age (Approximate):  1968
Foundation: Block
Constructed Date:  1968
Basement:  Full (Finished) Finished

Rooms & Sizes

(Approximate)

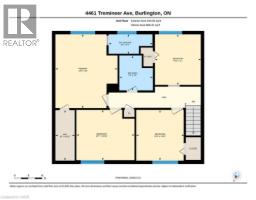
 Bedroom Second level 10 4 x 10 11  Other Second level 4 2 x 10 11  Bedroom Second level 12 7 x 10 11
 4pc Bathroom Second level 7 3 x 7 6  Bedroom Second level 9 11 x 11 0  3pc Bathroom Second level 9 6 x 4 3
 Primary Bedroom Second level 13 5 x 16 0  Utility room Basement 19 10 x 13 6  Recreation room Basement 29 11 x 24 10
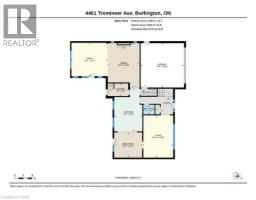
 Dining room Main level 14 3 x 19 11  Family room Main level 16 7 x 15 3  Laundry room Main level 9 1 x 5 8
 2pc Bathroom Main level 5 x 4 3  Living room Main level 13 10 x 18 11  Breakfast Main level 12 7 x 11 4
 Kitchen Main level 12 7 x 19 3    

Found a property your're looking for? Schedule a showing with our team. We're here to answer your questions and help you get a closer look.

Get More Property Info!

JD

John DiRenzo

Sales Representative
RE/MAX Centre City John DiRenzo Team Brokerage
Direct Phone: (519) 857-3490

* Mandatory fields..

Message has been sent. Thank you

John DiRenzo, Salesperson. Cell: (519) 857-3490. RE/MAX Centre City John DiRenzo Team Brokerage.