Address: 4465 IMPERIAL ROAD, Malahide (Port Bruce) FOR SALE Postal Code: N5H2R2 Style: Detached Type: Single Family House Bedrooms: 4 Bathrooms: 2 Bedrooms Aboveground: 4 Parking: Detached Garage Garage: Detached Garage Lot Size (Approximate): 734 ft ,10 in x 2162 ft ,9 in Property Size (Approximate): 734.9 x 2162.8 FT ; Irreg. Stories: 1.5
About 4465 Imperial Road
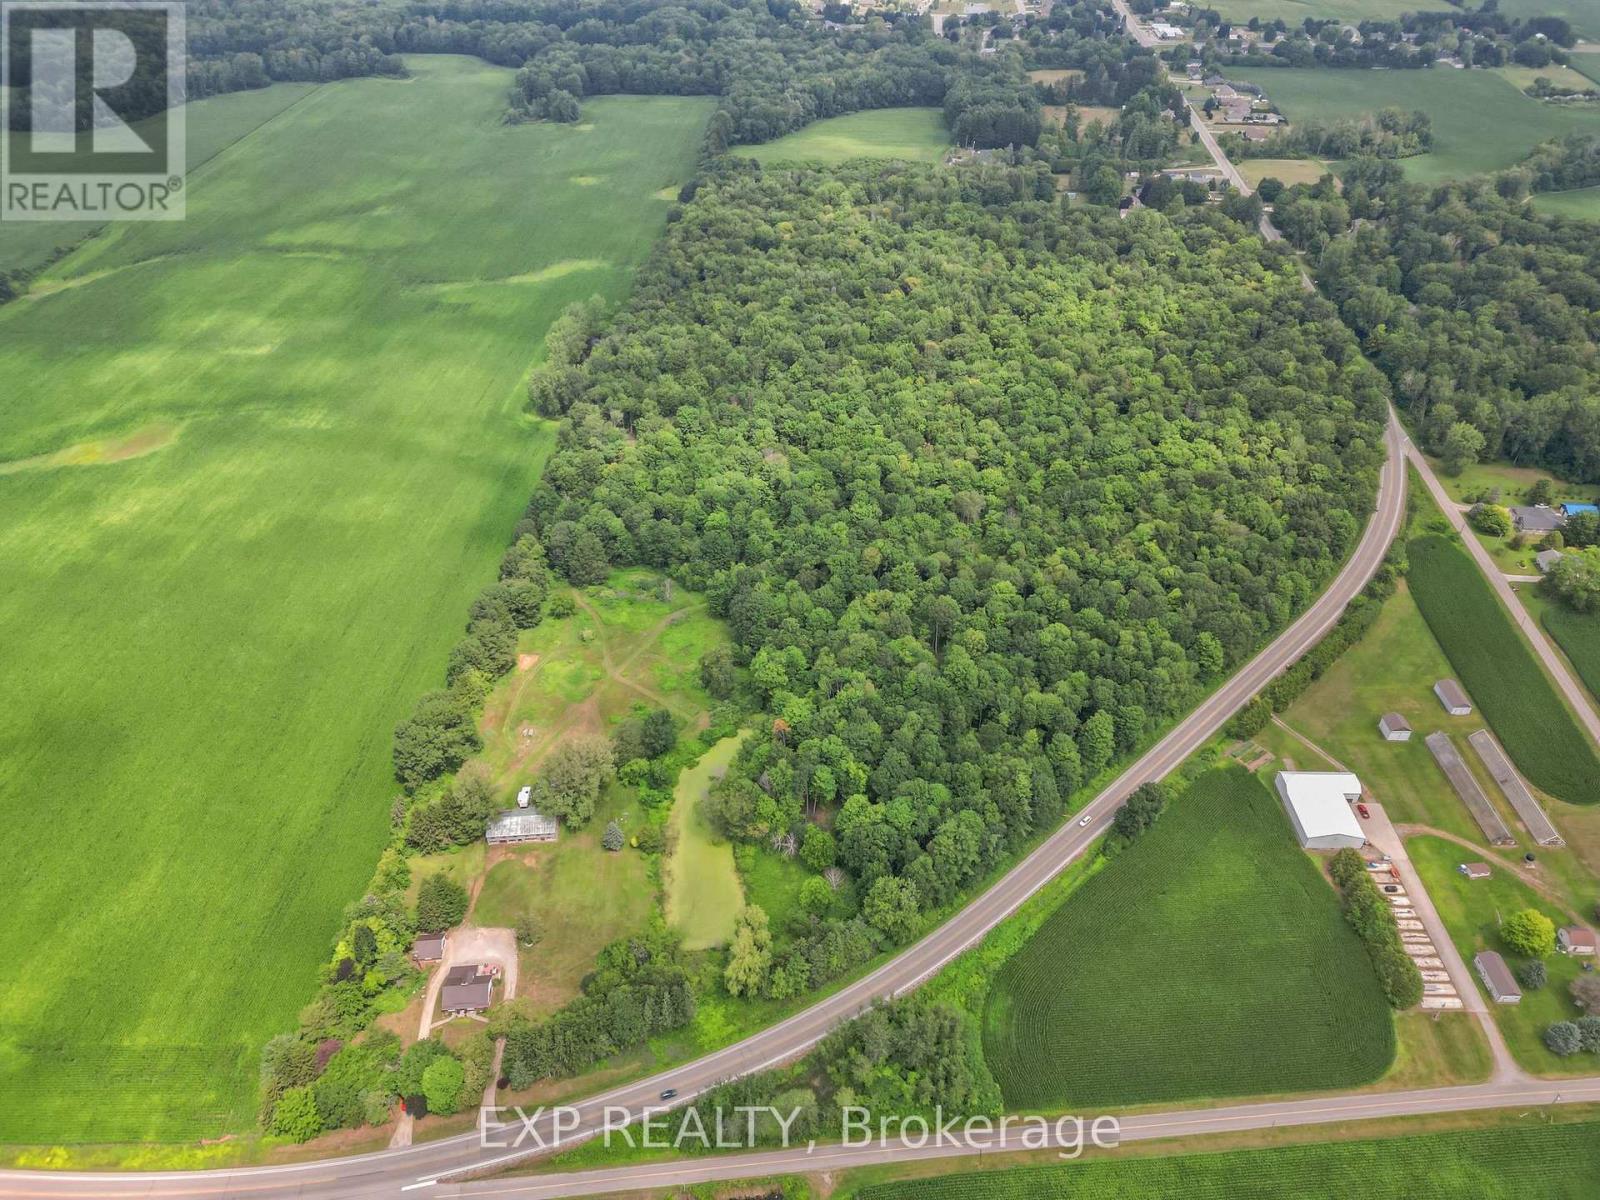
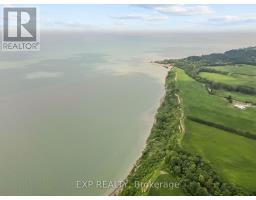
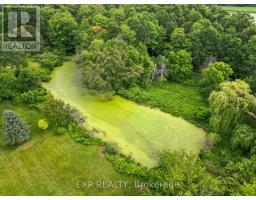
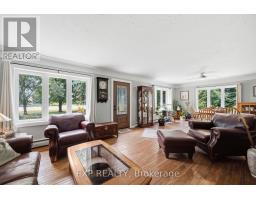
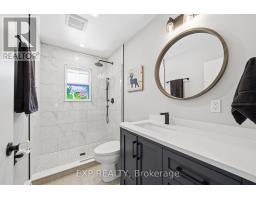
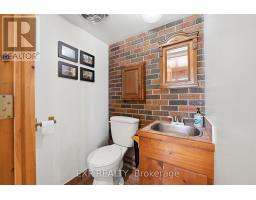
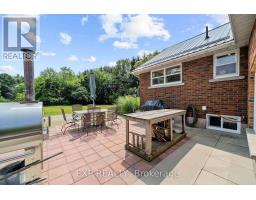
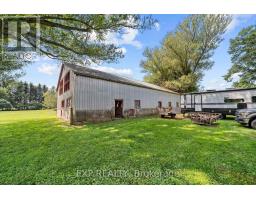
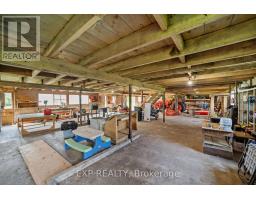
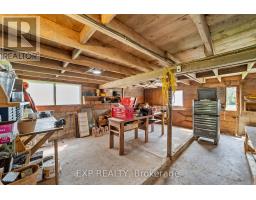
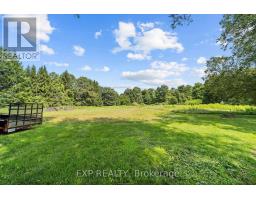
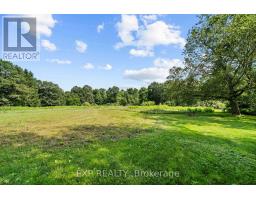
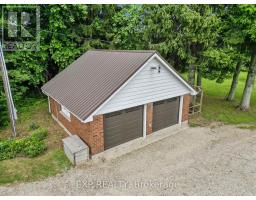
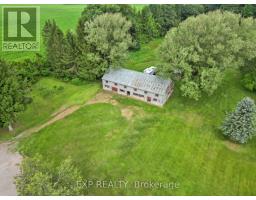
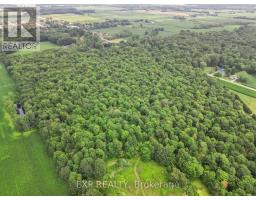
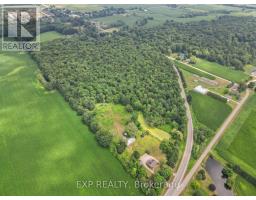
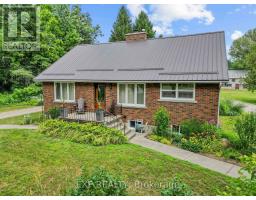
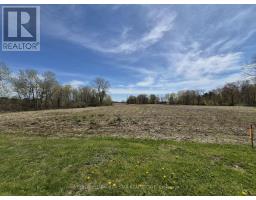
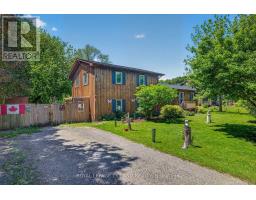
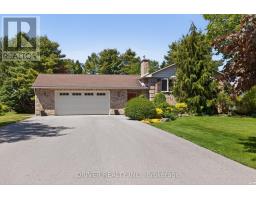
Welcome to this remarkable 50.05 acre property minutes from the beach in Port Bruce offering a rare combination of privacy, income potential, and natural beauty for the buyer looking for space to farm, roam, or simply enjoy country living. This 4 bedroom, 1 1/2 storey home has been thoughtfully updated over the years, with a steel roof on both the house and garage completed in 2019, upper floor bedrooms redesigned with new paint and flooring the same year, and two garage doors with automatic openers added in 2020. A gas fireplace was installed and a stamped concrete floor added in 2021, followed by an updated main floor bathroom with heated floors and updated plumbing in 2022, and a gravel driveway and parking area in 2023. More recently, 29 new windows and a new front door were installed in 2025, along with upper floor bedroom and hallway trim and new stairs and main floor hallway flooring and trim completed in 2026. Zoned A1 for farm and animal use, the property is enrolled in the Managed Forest Program, allowing owners to pay only 25% of the annual taxes, and features its own forest trails winding through the land along with a large, beautiful pond. Nature lovers will appreciate the many flowering trees, shrubs, and perennials throughout the property, along with mulberry, blackberry, and raspberry bushes, apple, pear, and cherry trees, and mature hickory and chestnut trees. Additional structures include a barn and paddocks, ideal for those looking to farm or keep animals. Located just minutes from Lake Erie and Port Bruce, this property offers close proximity to the beach for swimming, boating, and excellent fishing, making it a rare opportunity to own a well-maintained, income-generating property with room to grow, garden, and explore in a peaceful Elgin County setting. (id:56071). Get more information on 4465 Imperial Road
Property Features
Appliances: Dishwasher, Dryer, Stove, Washer, Window Air Conditioner, Window Coverings, Refrigerator Features: Level lot, Irregular lot size, Conservation/green belt, Lane Rental Equipment: Water Heater Farm Type: See Remarks Directions: Nova Scotia Line/Imperial Rd Zoning Description: A1 Interior Size (Approximate): 2000 - 2500 sqft Lot (Approximate): 734.9 x 2162.8 FT ; Irreg.|50 - 100 acres 734.9 x 2162.8 FT ; Irreg. Exterior Finish: Aluminum siding, Brick Water: Municipal water, Septic System Heating / Cooling: Natural gas / Window air conditioner Age (Approximate): 51 to 99 years Foundation: Poured Concrete, Block Basement: Full (Partially finished) Partially finished
Rooms & Sizes
(Approximate)
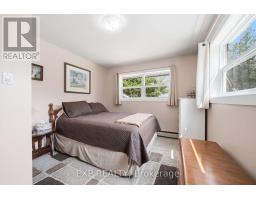
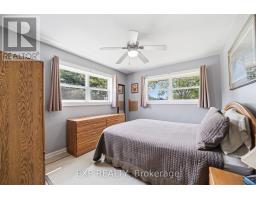
Bedroom Second level 6.17 m x 3.69 m
Bedroom Second level 5.65 m x 3.68 m
Laundry room Basement 4.49 m x 3.52 m
Other Basement 8.55 m x 4.4 m
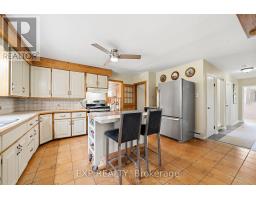
Kitchen Main level 4.7 m x 3.93 m
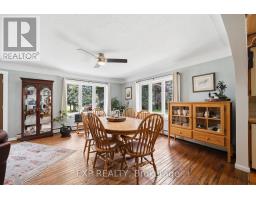
Dining room Main level 4.52 m x 3.59 m
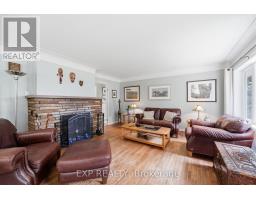
Living room Main level 4.79 m x 4.67 m
Family room Main level 6.81 m x 3.91 m
Bedroom Main level 3.99 m x 3.01 m
Bedroom Main level 3.63 m x 3.07 m
Found a property your're looking for? Schedule a showing with our team. We're here to answer your questions and help you get a closer look.
Get More Property Info!
John DiRenzo
Sales Representative RE/MAX Centre City John DiRenzo Team Brokerage
Direct Phone: (519) 857-3490
John DiRenzo, Salesperson. Cell: (519) 857-3490. RE/MAX Centre City John DiRenzo Team Brokerage.
Terms Of Use
This website is operated by RE/MAX Centre City John DiRenzo Team Brokerage, a brokerage who is a member of The Canadian Real Estate Association (CREA). The content on this website is owned or controlled by CREA. By accessing this website, the user agrees to be bound by these terms of use as amended from time to time, and agrees that these terms of use constitute a binding contract between the user, RE/MAX Centre City John DiRenzo Team Brokerage, and CREA.
The content on this website is protected by copyright and other laws, and is intended solely for the private, non-commercial use by individuals. Any other reproduction, distribution or use of the content, in whole or in part, is specifically prohibited. Prohibited uses include commercial use, "screen scraping", "database scraping", and any other activity intended to collect, store, reorganize or manipulate the content of this website.
Trademarks:
REALTOR®, REALTORS®, and the REALTOR® logo are certification marks that are owned by REALTOR® Canada Inc. and licensed exclusively to The Canadian Real Estate Association (CREA). These certification marks identify real estate professionals who are members of CREA and who must abide by CREA's By-Laws, Rules, and the REALTOR® Code. The MLS® trademark and the MLS® logo are owned by CREA and identify the professional real estate services provided by members of CREA. The data provided is for informational purposes only and should not be relied upon without verification.

 NEW LISTING


















 FOR SALE
 FOR SALE
 FOR SALE
 FOR SALE