
 NEW LISTING
Brokered by: THE REALTY FIRM INC.
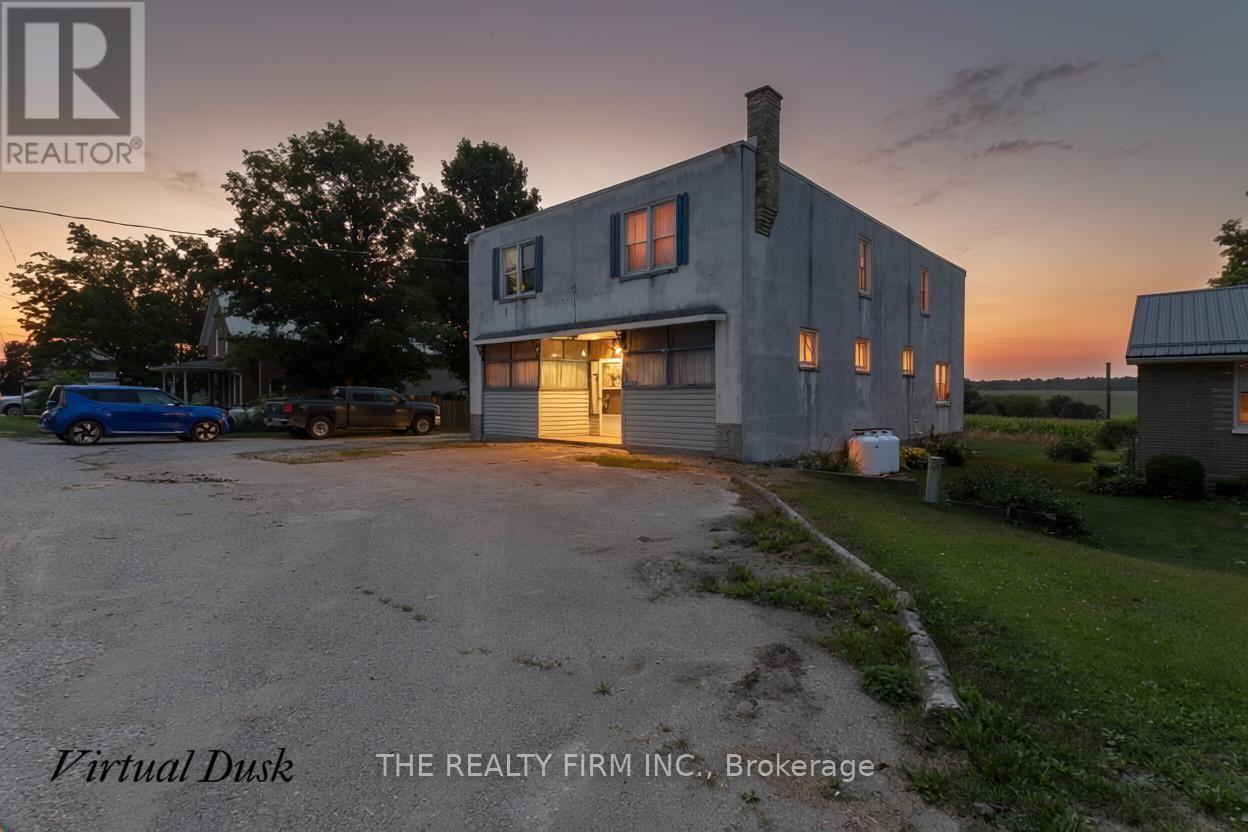
Address: 44703 PERTH LINE, Huron East (Grey)
FOR SALE
Postal Code: N4W3G6
Style: Detached
Type: Single Family House
Bedrooms: 5
Bathrooms: 2
Bedrooms Aboveground: 5
Parking: No Garage
Garage: No Garage
Lot Size (Approximate): 82 ft ,6 in x 132 ft
Property Size (Approximate): 82.5 x 132 FT
Stories: 2
(Approximate)
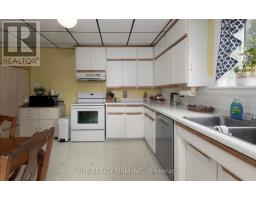
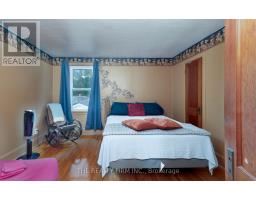
| Bedroom 5 Second level 3.78 m x 3.56 m | Kitchen Second level 3.94 m x 4.09 m | Bathroom Second level 3.35 m x 3.93 m |
| Bedroom Second level 4.64 m x 3.93 m | Bedroom 2 Second level 3.78 m x 3.56 m | Bedroom 3 Second level 3.77 m x 3.56 m |
| Bedroom 4 Second level 3.78 m x 3.56 m | Laundry room Basement 4.36 m x 4.12 m | Other Basement 8.87 m x 11.77 m |
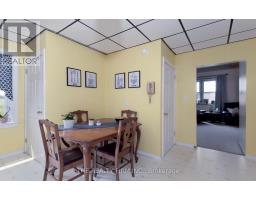
| Kitchen Main level 4.35 m x 4.36 m | Living room Main level 4.33 m x 3.7 m | Dining room Main level 3.82 m x 3.3 m |
| Office Main level 3.53 m x 2.54 m | Bathroom Main level 1.21 m x 2.54 m | Workshop Main level 8.79 m x 8.96 m |

Sales Representative
RE/MAX Centre City John DiRenzo Team Brokerage
Direct Phone: (519) 857-3490
* Mandatory fields..






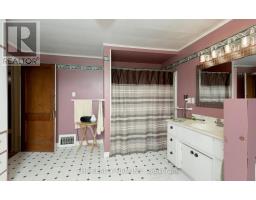


 FOR SALE
Looking for a lovely, well built, family home on a large lot, almost 3/4 of an acre, complete with l ..
 FOR SALE
Looking for a lovely, well built, family home on a l ..
 FOR SALE
Dreaming of peaceful country living? Welcome to 44611 Perth Line 86, a beautifully ma ..
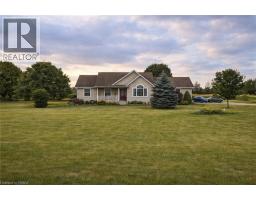 FOR SALE
Dreaming of peaceful country living? Welcome to 44611 Perth Line 86, a beautifully maintained bungalow se ..
John DiRenzo, Salesperson. Cell: (519) 857-3490. RE/MAX Centre City John DiRenzo Team Brokerage.