
 FOR SALE
Brokered by: ROYAL LEPAGE PEIFER REALTY Brokerage
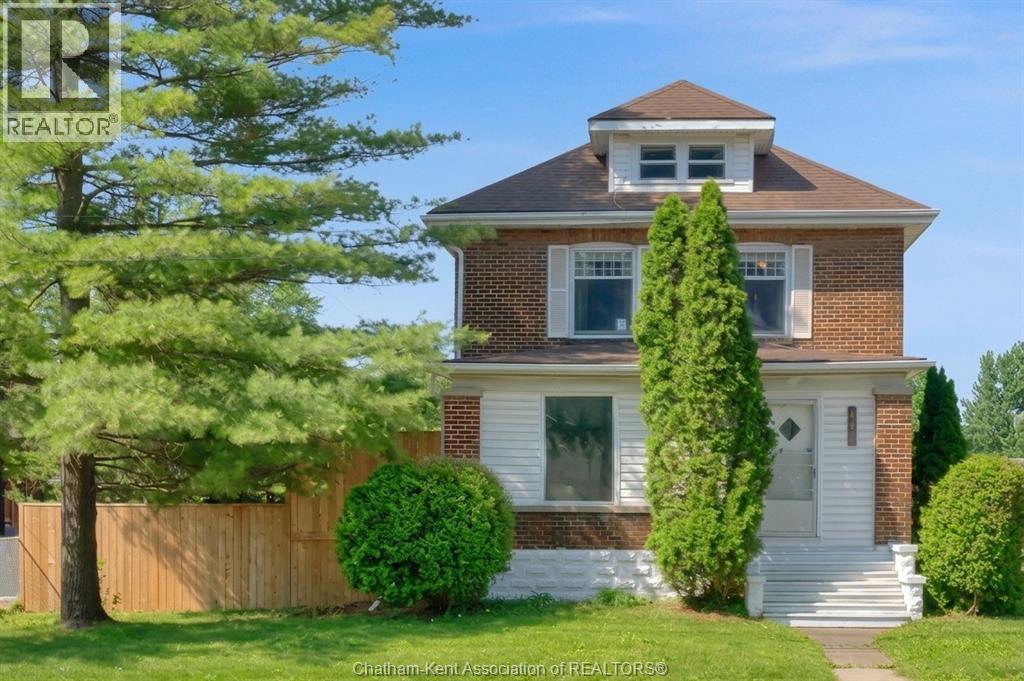
Address: 448 Queen STREET, Chatham
FOR SALE
Postal Code: N7M2J3
Style: Detached
Type: Single Family House
Bedrooms: 6
Bathrooms: 3
Bedrooms Aboveground: 6
Bedrooms Belowground: 0
Parking: Detached Garage
Garage: Detached Garage
Lot Size: x
Property Size: 55.95 X 104.90 / 0.135 AC
Stories: 2.5
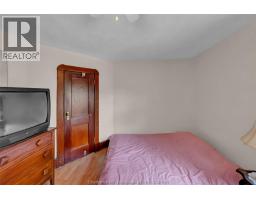
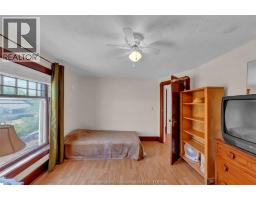
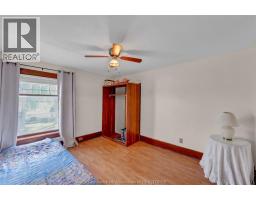
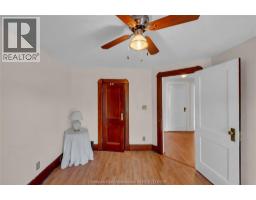
| 4pc Bathroom Second level 11 ft ,3 in x 10 ft | Primary Bedroom Second level 13 ft ,5 in x 10 ft ,6 in | Bedroom Second level 11 ft ,3 in x 10 ft |
| Bedroom Second level 10 ft x 12 ft | Storage Third level Measurements not available | Bedroom Third level 9 ft ,5 in x 17 ft ,7 in |
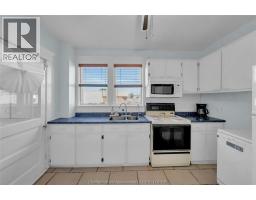
| Kitchen Basement 12 ft x 12 ft ,6 in | Living room/Dining room Basement 10 ft ,3 in x 25 ft ,5 in | Laundry room Basement 3 ft ,5 in x 6 ft |
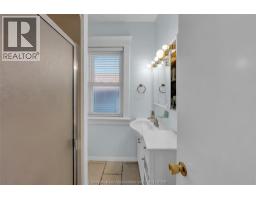
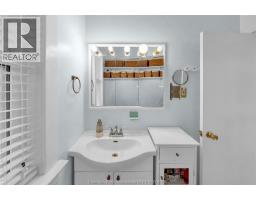
| 3pc Bathroom Basement 6 ft x 7 ft | Cold room Basement 9 ft ,6 in x 10 ft ,5 in | Bedroom Main level 12 ft x 8 ft ,6 in |
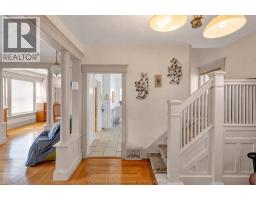
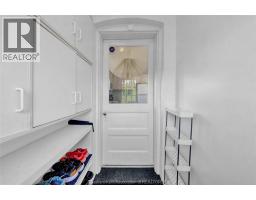
| Enclosed porch Main level 8 ft ,3 in x 10 ft | Foyer Main level 11 ft x 10 ft ,6 in | Living room Main level 12 ft x 13 ft |
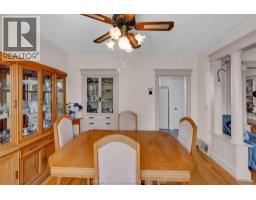
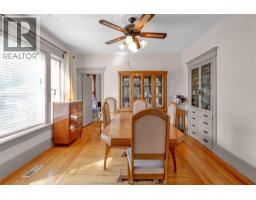
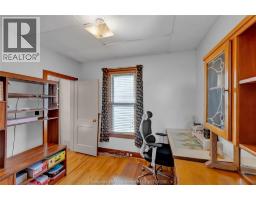
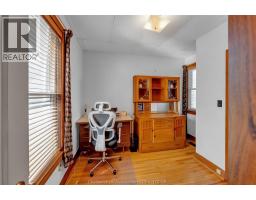
| Bedroom Main level 10 ft x 10 ft | Dining room Main level 12 ft x 13 ft | 3pc Bathroom Main level 6 ft x 6 ft |
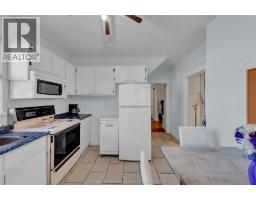
| Kitchen Main level 11 ft ,5 in x 10 ft | Mud room Main level 6 ft x 4 ft ,6 in |

Sales Representative
RE/MAX Centre City John DiRenzo Team Brokerage
Direct Phone: (519) 857-3490
* Mandatory fields..








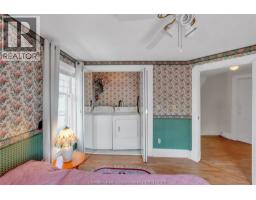

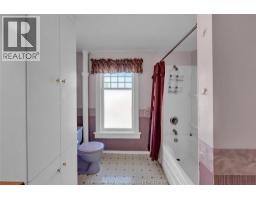


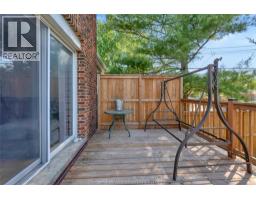


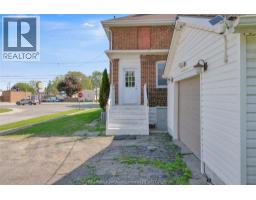


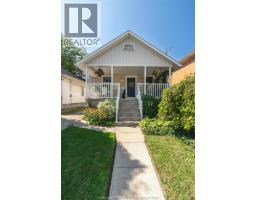 FOR SALE
If you’ve been looking for a home full of character with a functional layout, this oneâ ..
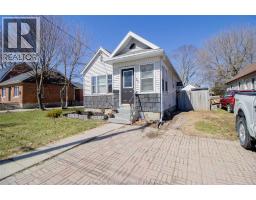 FOR SALE
A charming 2 bedroom, 1 bathroom bungalow that is a great opportunity for first time home buyers or those l ..
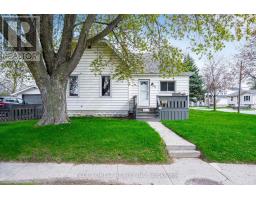 FOR SALE
Newly Updated North facing Bungalow on a corner lot surrounded by beautiful mature trees. Home ..
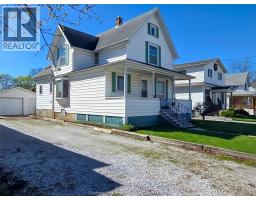 FOR SALE
It s your choice of single family residential or a duplex if you re looking for income.(Set your rent). Two storey ..
John DiRenzo, Salesperson. Cell: (519) 857-3490. RE/MAX Centre City John DiRenzo Team Brokerage.