
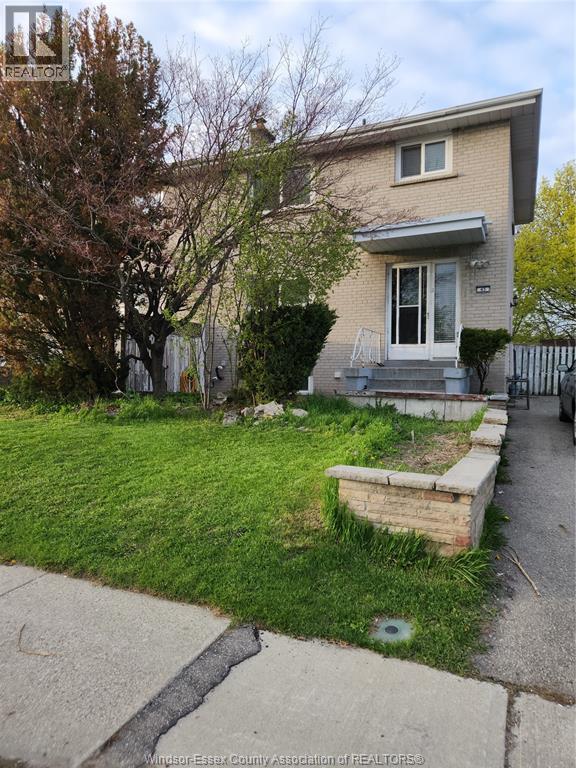
 FOR SALE
Brokered by: REMAX PREFERRED REALTY LTD. - 585
Address: 45 ALOMA CRESCENT, Brampton
FOR SALE
Postal Code: L6T2N8
Style: Semi-detached
Type: Single Family House
Bedrooms: 4
Bathrooms: 2
Bedrooms Aboveground: 3
Bedrooms Belowground: 1
Lot Size (Approximate): x
Property Size (Approximate): 33.78 X 110 FT / 0.092 AC
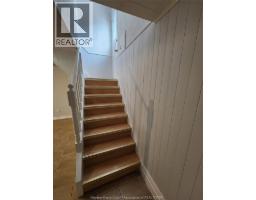
Stories: 2
(Approximate)
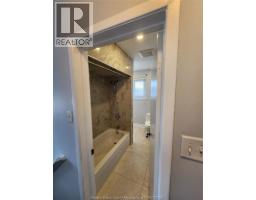
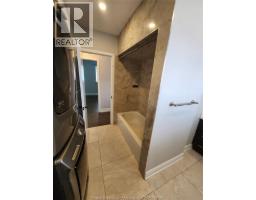
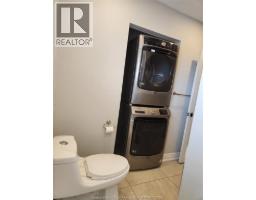
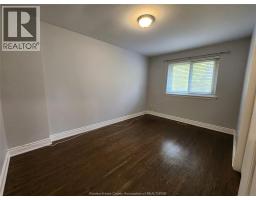
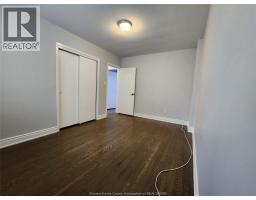
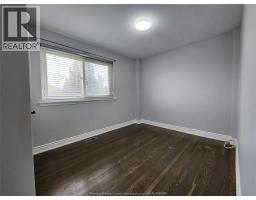
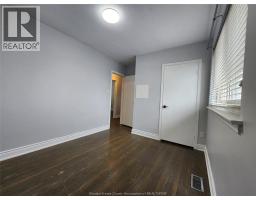
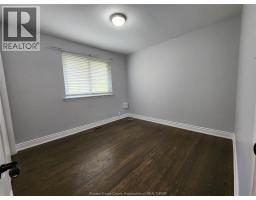
| 4pc Bathroom Second level Measurements not available | Bedroom Second level Measurements not available | Bedroom Second level Measurements not available |
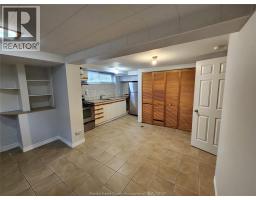
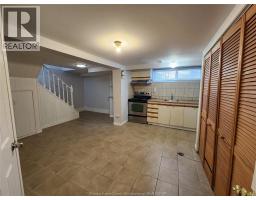
| Bedroom Second level Measurements not available | Dining nook Basement Measurements not available | Kitchen Basement Measurements not available |
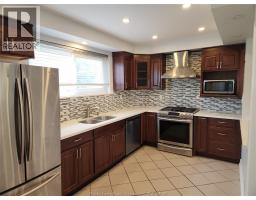
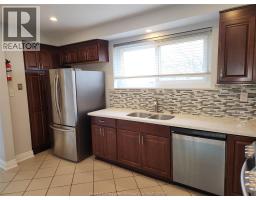
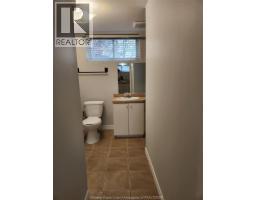
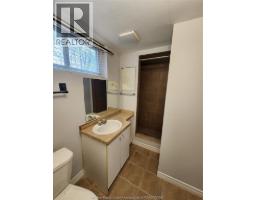
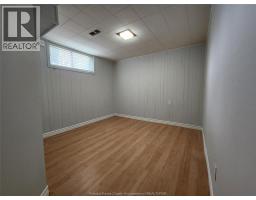
| 3pc Bathroom Basement Measurements not available | Bedroom Basement Measurements not available | Kitchen Main level Measurements not available |
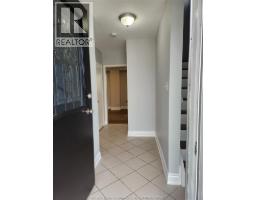
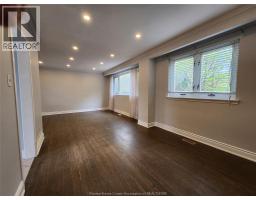
| Foyer Main level Measurements not available | Dining room Main level Measurements not available | Living room Main level Measurements not available |

Sales Representative
RE/MAX Centre City John DiRenzo Team Brokerage
Direct Phone: (519) 857-3490
* Mandatory fields..



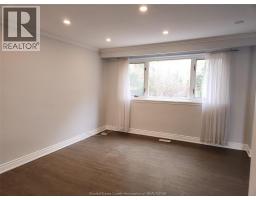
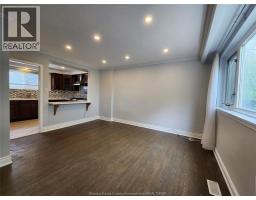
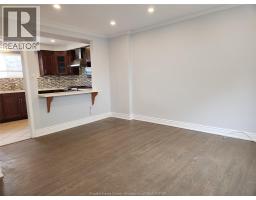
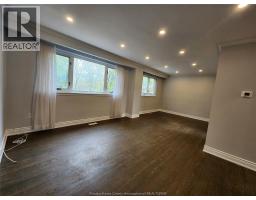










 FOR SALE
Welcome To This Meticulously Maintained 2-Bedroom, 1-Bath Condo Offering 961 Sq. Ft. Of Bright, Comfortable Living Wit ..
 FOR SALE
Spacious 2-bedroom, 2-bathroom condominium located in a convenient Brampton locat ..
 FOR SALE
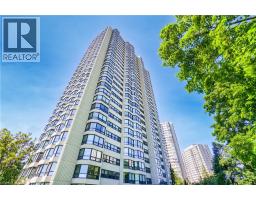
Welcome to this absolutely stunning corner suite in the highly sought-after Ritz Towers, offering spacious, sun-fi ..
 FOR SALE
Gorgeous 3 Bedroom Town Home. Open Concept Layout. Carpe ..
John DiRenzo, Salesperson. Cell: (519) 857-3490. RE/MAX Centre City John DiRenzo Team Brokerage.