45 GRAYDON DRIVE, South-West Oxford (Mount Elgin) NEW LISTING

Brokered by: Century 21 Heritage House Ltd Brokerage

MLS®: X13633436 (Freehold)

Price: $699,000.00

Address: 45 GRAYDON DRIVE, South-West Oxford (Mount Elgin)
FOR SALE
Postal Code: N0J1N0
Style: Detached Bungalow
Type: Single Family House
Bedrooms: 5
Bathrooms: 3
Bedrooms Aboveground:  3
Bedrooms Belowground:  2
Parking:  Attached Garage
Garage: Attached Garage
Lot Size (Approximate):   68 ft ,10 in x 115 ft ,1 in
Property Size (Approximate):  68.9 x 115.1 FT
Stories:  1


About 45 Graydon Drive

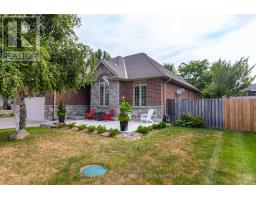
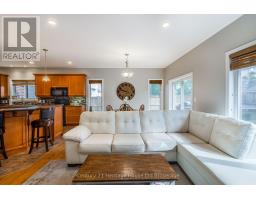
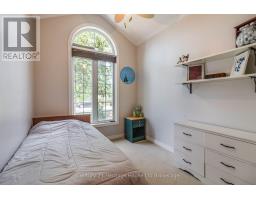

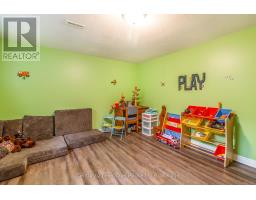
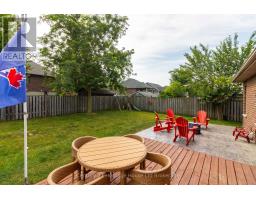
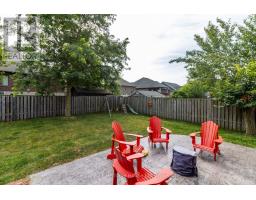
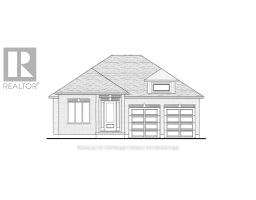
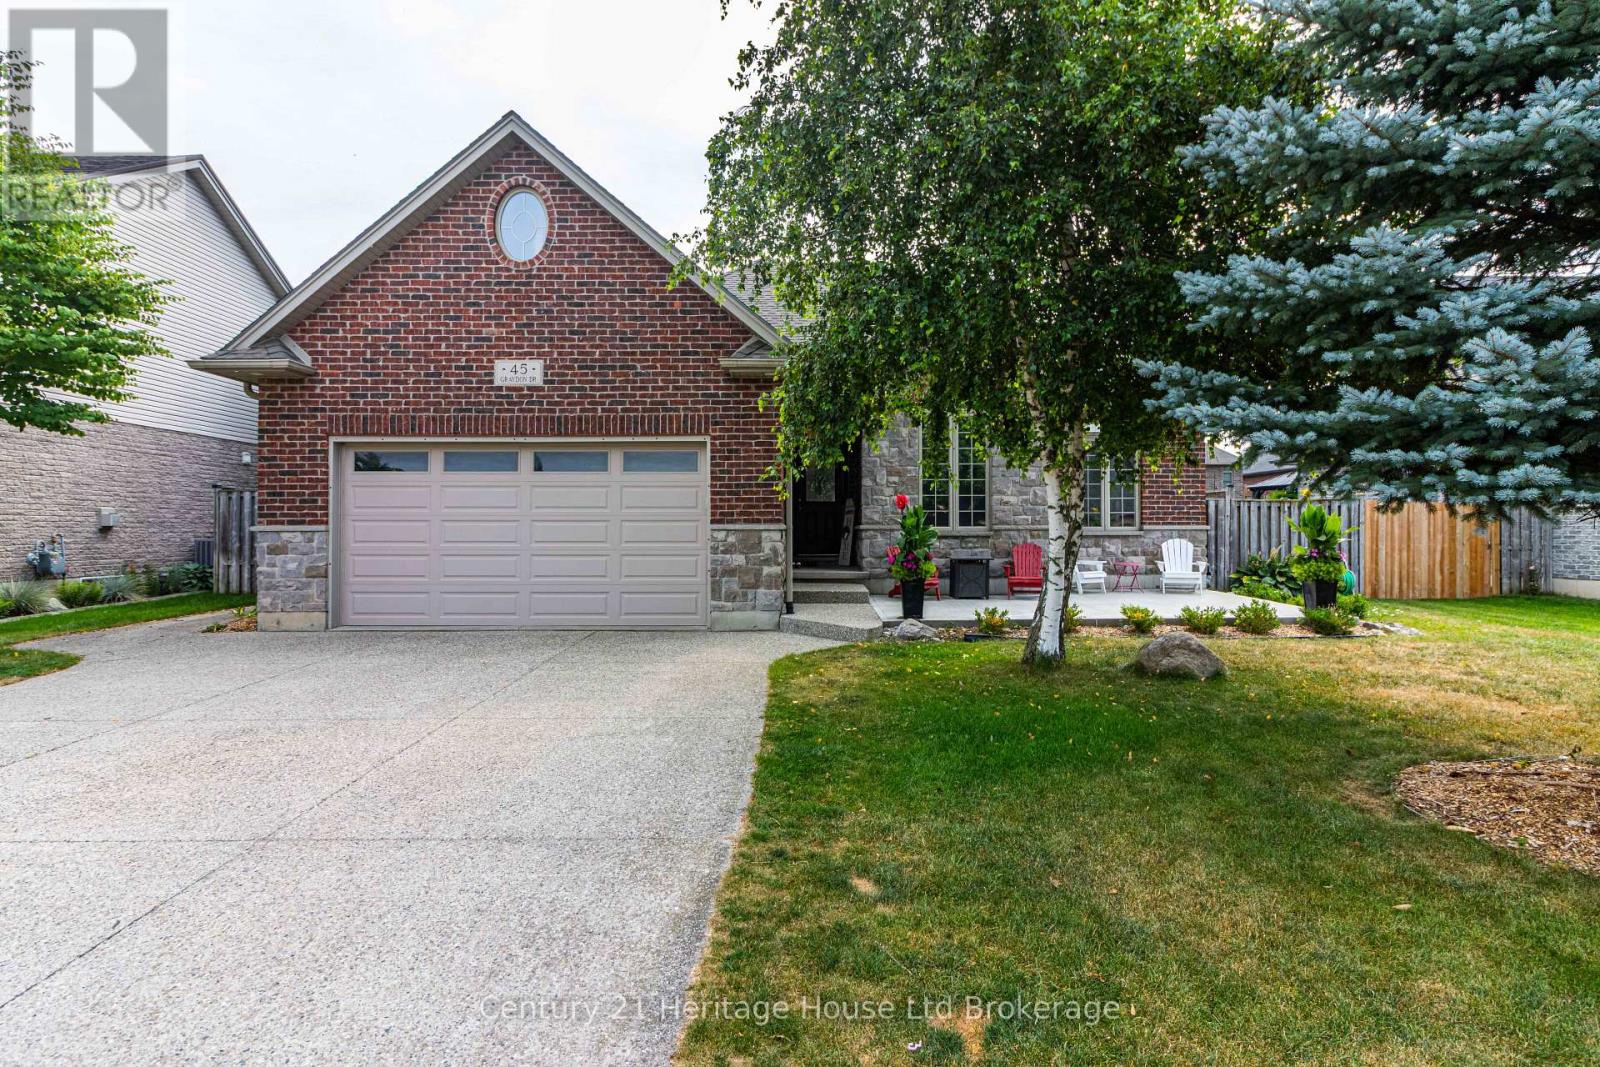
Welcome to small-town living at its finest! Built in 2007 by Scott Stewart Construction, this exceptionally well-maintained detached brick bungalow offers the perfect blend of quality craftsmanship, space, and functionality in a sought-after village setting. Boasting five spacious bedrooms and three full bathrooms, this home offers over 2,400 sq. ft. of finished living space with excellent in-law potential. The bright, open-concept main floor features 9-foot ceilings, beautiful hardwood and ceramic flooring, and a lovely open concept maple kitchen complete with an oversized island, breakfast bar, and plenty of cabinetry. The kitchen flows seamlessly into the dining area and inviting living room, creating the perfect space for entertaining and hosting family and friends. The finished lower level adds even more versatility with two additional spacious bedrooms, a full bathroom, and an expansive family room featuring a cozy gas fireplace-ideal for movie nights, a games room, or multi-generational living.. Outside, you ll appreciate the home s outstanding curb appeal with classic brick and stone accents, a spacious driveway, newer front patio, and a fully fenced backyard with mature landscaping and plenty of room for children, pets, or summer gatherings. Located in a quiet, family-friendly neighbourhood with municipal water and sewer services, this home offers the charm of village living while being just minutes from golf courses, everyday amenities, and quick access to Highway 401 for an easy commute. This is an outstanding opportunity to own a quality-built bungalow in a welcoming community-move in and enjoy everything this beautiful home has to offer. (id:56071). Get more information on 45 Graydon Drive

Property Features

Appliances:  Garage door opener remote(s), Water Heater, Water meter, Dishwasher, Stove, Refrigerator
Features:  Level lot, Flat site
Landscape:  Landscaped
Rental Equipment:  None
Fireplace Total:  1
Directions:  Cross Streets: Hwy 19, Mount Elgin Rd. ** Directions: From Hwy 19 West On Mount Elgin Rd Left on Peggy Ave Right on Graydon Drive follow around to 45.
Interior Size (Approximate):  1500 - 2000 sqft
Fence:  Fenced yard
Community Features:  Community Centre
Amenities:  Fireplace(s)
Lot (Approximate):  68.9 x 115.1 FT|under 1/2 acre 68.9 x 115.1 FT
Exterior Finish:  Brick, Stone
Water:  Municipal water, Sanitary sewer
Heating / Cooling:   Natural gas / Central air conditioning
Age (Approximate): 16 to 30 years
Foundation: Poured Concrete
Basement:  Full (Finished) Finished

Rooms & Sizes

(Approximate)

 Bedroom 5 Basement 4.36 m x 3.81 m  Recreational, Games room Basement 8.2 m x 6.7 m  Utility room Basement 7.93 m x 3.05 m
 Bedroom 4 Basement 3.3 m x 3.98 m  Foyer Main level 3.05 m x 1.83 m  Great room Main level 7.51 m x 4.19 m
 Kitchen Main level 4.39 m x 4.57 m  Dining room Main level 4.14 m x 3.53 m  Primary Bedroom Main level 4.31 m x 4.24 m
 Bedroom 2 Main level 3.68 m x 2.84 m  Bedroom 3 Main level 3.35 m x 2.54 m  Laundry room Main level 1.65 m x 1.04 m
 Bathroom Main level 2.74 m x 1.52 m    

Found a property your're looking for? Schedule a showing with our team. We're here to answer your questions and help you get a closer look.

Get More Property Info!

JD

John DiRenzo

Sales Representative
RE/MAX Centre City John DiRenzo Team Brokerage
Direct Phone: (519) 857-3490

* Mandatory fields..

Message has been sent. Thank you

John DiRenzo, Salesperson. Cell: (519) 857-3490. RE/MAX Centre City John DiRenzo Team Brokerage.