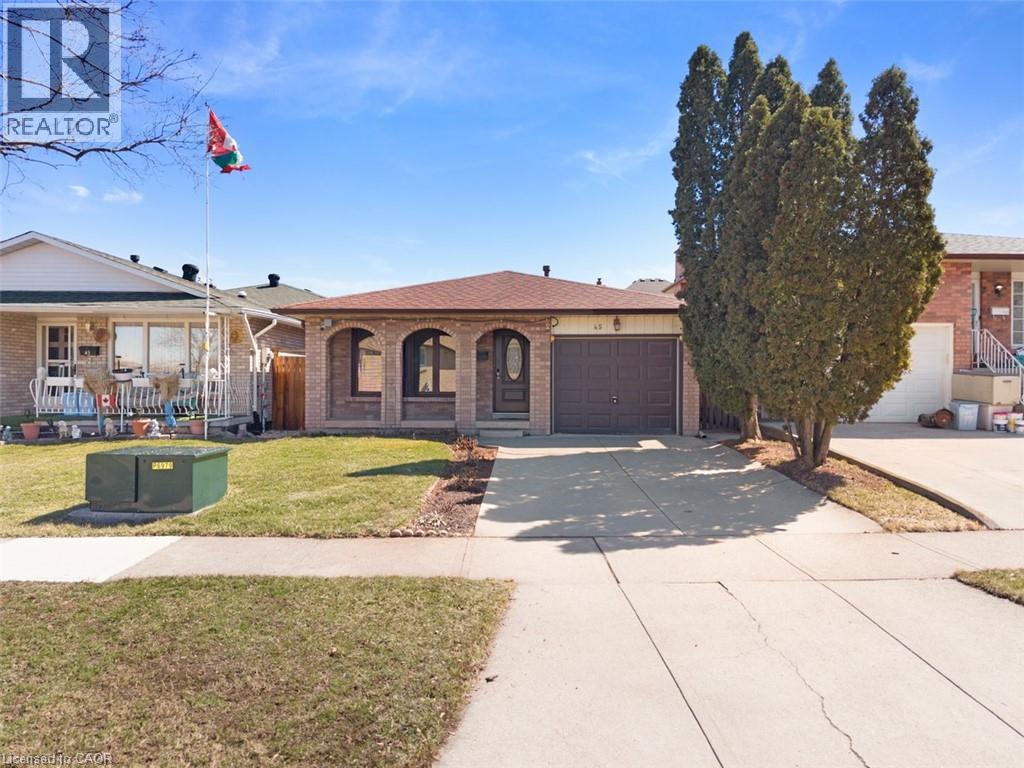
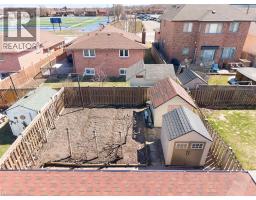
Address: 45 JUNIPER Drive, Stoney Creek FOR SALE Subdivision: 512 - Guernsey/Westmeria/Industrial Postal Code: L8E4C7 Style: Detached Type: Single Family House Bedrooms: 3 Bathrooms: 2 Bedrooms Aboveground: 3 Bedrooms Belowground: 0 Parking: Attached Garage Garage: Attached Garage Lot Size (Approximate): 34 ft x 110 ft Property Size (Approximate): 0.09 Stories: 2
About 45 Juniper Drive
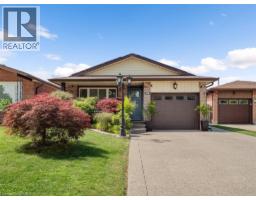
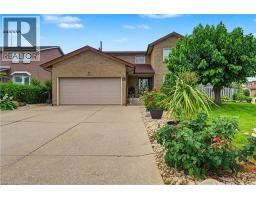
Are you brave enough? Priced with the renovation opportunity in mind, this home offers buyers the chance to purchase below the value. Whether you re a first-time buyer looking to break into the market, an investor searching for your next project, the possibilities here are endless. Tucked into a quiet, established pocket of Stoney Creek, this charming detached home offers the kind of setting families are always searching for a tree lined streets, nearby parks, and great local schools just minutes away. The area is known for its strong community feel and access to good schools, including nearby Orchard Park Secondary School, making it an attractive location for families. Offering approximately 1,800 sq ft of living space + basement, this home features 3 comfortable bedrooms and 2 full bathrooms, with a practical layout that makes everyday living easy. This home has been loved and lived in, and it’s ready for its next chapter. For first-time buyers, it’s a wonderful chance to step into homeownership and slowly make the space your own over time. For those who enjoy a small project here and there, it offers the opportunity to add personal touches while building value in a fantastic neighborhood. Opportunities like this are becoming harder to find. If you ve been waiting for a home where you can renovate, build equity, and create a space that s truly your own, this is your chance. Bring your vision, your creativity, and transform this diamond in the rough into a home you ll be proud of. (id:56071). Get more information on 45 Juniper Drive
Property Features
Appliances: Dishwasher, Water softener Rental Equipment: Rental Water Softener Zoning Description: R5 Interior Size (Approximate): 1800 sqft Community Features: Community Centre Lot (Approximate): 0.09 ac|under 1/2 acre 0.09 Exterior Finish: Brick Water: Municipal water, Municipal sewage system Heating / Cooling: / Central air conditioning Age (Approximate): Basement: Full (Partially finished) Partially finished
Rooms & Sizes
(Approximate)
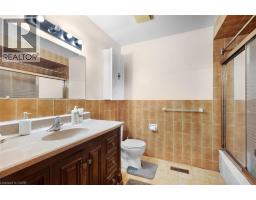
4pc Bathroom Second level Measurements not available
Bedroom Second level 9 4 x 9 4
Bedroom Second level 12 11 x 9 10
Bedroom Second level 10 8 x 13 2
Recreation room Basement 9 8 x 8 0
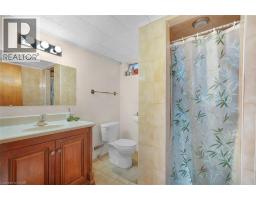
3pc Bathroom Basement 6 10 x 7 8
Recreation room Basement 23 2 x 12 10
Eat in kitchen Main level 15 6 x 11 4
Dining room Main level 11 5 x 11 6
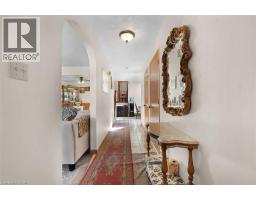
Living room Main level 11 5 x 16 3
Found a property your're looking for? Schedule a showing with our team. We're here to answer your questions and help you get a closer look.
Get More Property Info!
John DiRenzo
Sales Representative RE/MAX Centre City John DiRenzo Team Brokerage
Direct Phone: (519) 857-3490
John DiRenzo, Salesperson. Cell: (519) 857-3490. RE/MAX Centre City John DiRenzo Team Brokerage.
Terms Of Use
This website is operated by RE/MAX Centre City John DiRenzo Team Brokerage, a brokerage who is a member of The Canadian Real Estate Association (CREA). The content on this website is owned or controlled by CREA. By accessing this website, the user agrees to be bound by these terms of use as amended from time to time, and agrees that these terms of use constitute a binding contract between the user, RE/MAX Centre City John DiRenzo Team Brokerage, and CREA.
The content on this website is protected by copyright and other laws, and is intended solely for the private, non-commercial use by individuals. Any other reproduction, distribution or use of the content, in whole or in part, is specifically prohibited. Prohibited uses include commercial use, "screen scraping", "database scraping", and any other activity intended to collect, store, reorganize or manipulate the content of this website.
Trademarks:
REALTOR®, REALTORS®, and the REALTOR® logo are certification marks that are owned by REALTOR® Canada Inc. and licensed exclusively to The Canadian Real Estate Association (CREA). These certification marks identify real estate professionals who are members of CREA and who must abide by CREA's By-Laws, Rules, and the REALTOR® Code. The MLS® trademark and the MLS® logo are owned by CREA and identify the professional real estate services provided by members of CREA. The data provided is for informational purposes only and should not be relied upon without verification.

 NEW LISTING




 FOR SALE
 FOR SALE
 FOR SALE
 FOR SALE