45 MILVERTON Close, Waterdown NEW LISTING

Brokered by: Keller Williams Edge Realty

MLS®: 40850027 (Freehold)

Price: $899,900.00

Address: 45 MILVERTON Close, Waterdown
FOR SALE
Subdivision: 461 - Waterdown East
Postal Code: L8B0A9
Style: Detached
Type: Single Family House
Bedrooms: 4
Bathrooms: 2
Bedrooms Aboveground:  3
Bedrooms Belowground:  1
Parking:  Attached Garage
Garage: Attached Garage
Lot Size (Approximate):   60 ft x 130 ft
Property Size (Approximate):  0.18
Stories:  1


About 45 Milverton Close

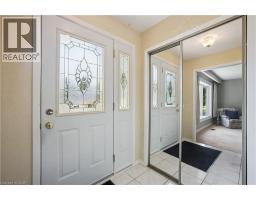
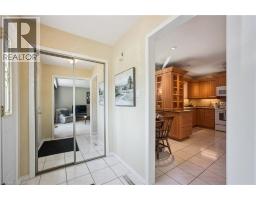
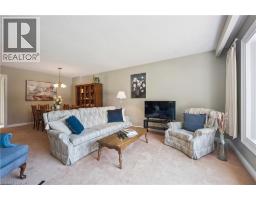
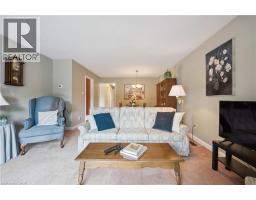
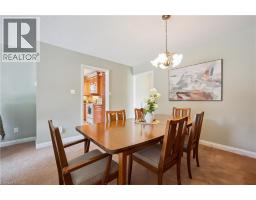
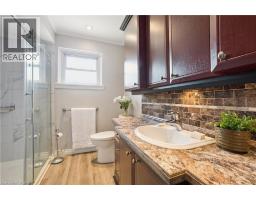
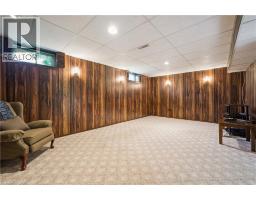
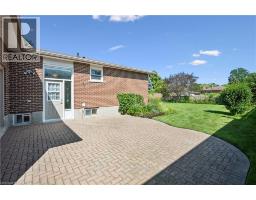
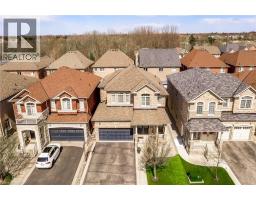
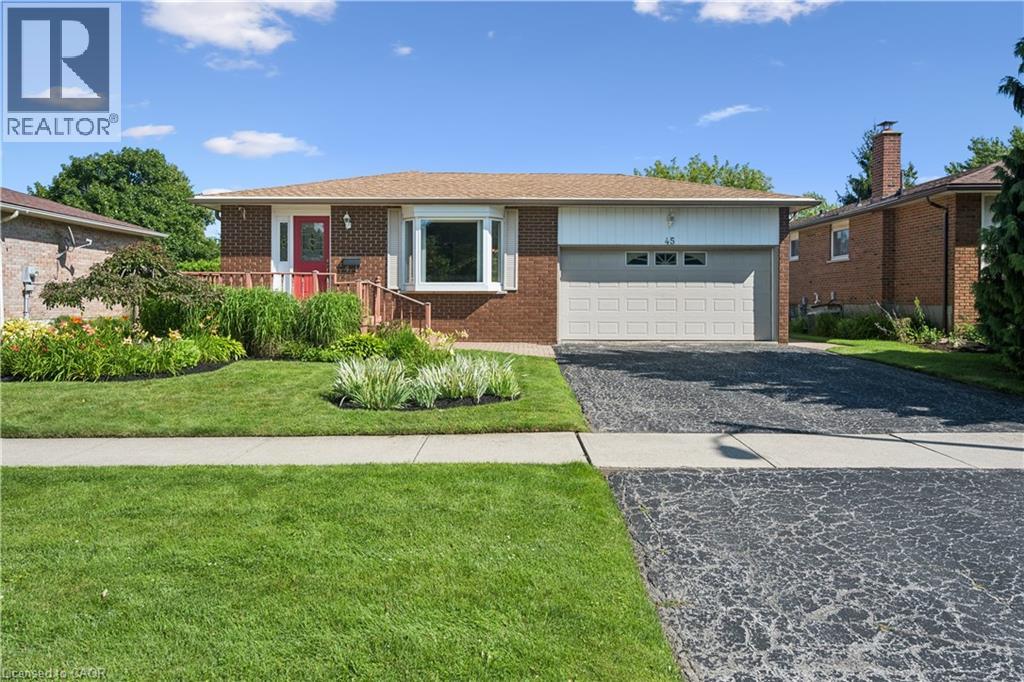
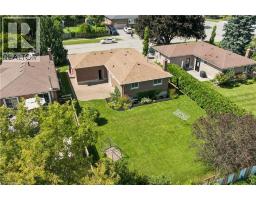
Welcome to this all-brick raised ranch situated on a huge 60 x 130 lot on a quiet crescent. This 3+1-bedroom home offers fantastic curb appeal with a landscaped front yard, inviting front porch, 1.5-car garage, and double-wide driveway. Bright and spacious living room with bay window opens to the dining room, creating a great space for entertaining. Updated eat-in kitchen features abundant cabinetry, crown moulding, peninsula with built-in display hutch, and eating area. Updated full bathroom boasts a glass door shower with rainfall showerhead, large vanity, and additional storage cabinets. The lower level is equipped with a cozy rec room with a gas fireplace and wall-to-wall brick surround, plus a versatile flex room ideal for a home office, gym, hobby room, or playroom. An additional room (unfinished) perfect for your storage needs. Enjoy the large, landscaped and fenced backyard with plenty of space for kids, pets, and outdoor entertaining. Conveniently located close to parks, schools, shopping, and walking trails. Don t miss out! (id:56071). Get more information on 45 Milverton Close

Property Features

Appliances:  Dishwasher, Dryer, Refrigerator, Washer, Microwave Built-in, Window Coverings, Garage door opener
Features:  Conservation/green belt, Automatic Garage Door Opener
Rental Equipment:  
Fireplace Total:  1
Fireplace:   Insert
Directions:  Dundas St E, N on Burke W, on Boulding Right, on Milverton
Zoning Description:  R2
Interior Size (Approximate):  1218 sqft
Community Features:  Community Centre
Fixture:  Ceiling fans
Lot (Approximate):  0.18 ac|under 1/2 acre 0.18
Exterior Finish:  Brick, Other
Water:  Municipal water, Municipal sewage system
Heating / Cooling:   / Central air conditioning
Age (Approximate):  1975
Foundation: Poured Concrete
Constructed Date:  1975
Basement:  Full (Partially finished) Partially finished

Rooms & Sizes

(Approximate)

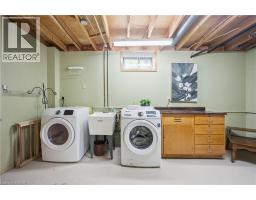
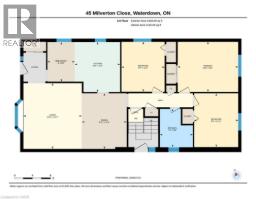
 Storage Basement 26 1 x 13 4  Bedroom Basement 15 2 x 9 0  Laundry room Basement 15 11 x 9 0
 2pc Bathroom Basement 7 10 x 3 6  Recreation room Basement 22 5 x 13  Breakfast Main level 8 9 x 6 0
 Dining room Main level 12 4 x 9 11  3pc Bathroom Main level 8 6 x 7 4  Bedroom Main level 11 1 x 9 7
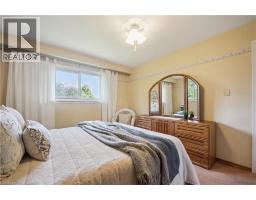
 Bedroom Main level 11 11 x 9 9  Primary Bedroom Main level 13 5 x 11 1  Kitchen Main level 11 1 x 10 1
 Living room Main level 14 7 x 12 11  Foyer Main level Measurements not available  

Found a property your're looking for? Schedule a showing with our team. We're here to answer your questions and help you get a closer look.

Get More Property Info!

JD

John DiRenzo

Sales Representative
RE/MAX Centre City John DiRenzo Team Brokerage
Direct Phone: (519) 857-3490

* Mandatory fields..

Message has been sent. Thank you
John DiRenzo, Salesperson. Cell: (519) 857-3490. RE/MAX Centre City John DiRenzo Team Brokerage.