
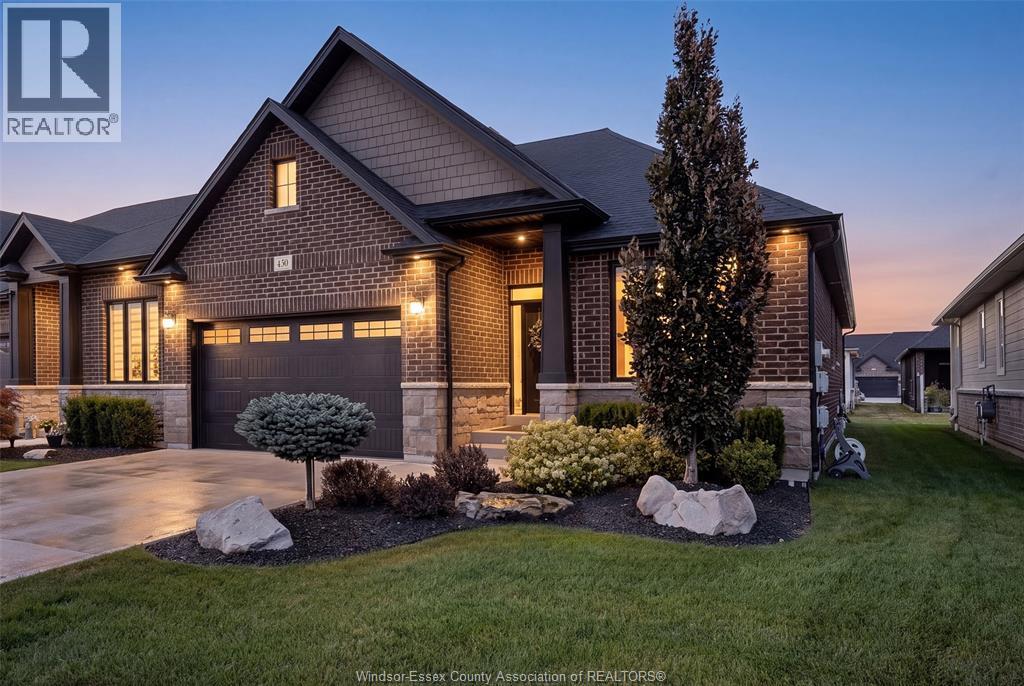
 FOR SALE
Brokered by: REMAX PREFERRED REALTY LTD. - 585
Address: 450 BRUNMAR CRESCENT, Lakeshore
FOR SALE
Postal Code: N8L0Y2
Style: Attached Ranch
Type: Single Family Row / Townhouse
Bedrooms: 2
Bathrooms: 2
Bedrooms Aboveground: 2
Bedrooms Belowground: 0
Parking: Attached Garage
Garage: Attached Garage
Lot Size (Approximate): x
Property Size (Approximate): 42.2 X 107.71FT
Stories: 1
(Approximate)
| Utility room Lower level Measurements not available | Storage Lower level Measurements not available | 4pc Bathroom Main level Measurements not available |
| 4pc Ensuite bath Main level Measurements not available | Laundry room Main level Measurements not available | Bedroom Main level Measurements not available |
| Primary Bedroom Main level Measurements not available | Eating area Main level Measurements not available | Kitchen Main level Measurements not available |
| Living room/Fireplace Main level Measurements not available | Foyer Main level Measurements not available |

Sales Representative
RE/MAX Centre City John DiRenzo Team Brokerage
Direct Phone: (519) 857-3490
* Mandatory fields..




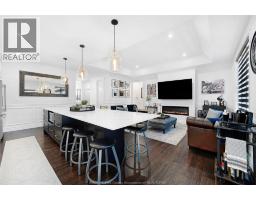




 FOR SALE
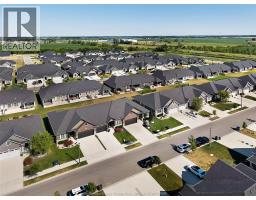
Newer-build townhome in the desirable Lakeshore/Lakeland area offering modern living in a great community. ..
 FOR SALE
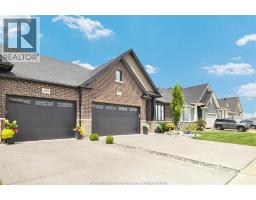
STUNNING END UNIT TOWNHOME (3 PLEX) FEATURES 2+2 LARGE BEDROOMS & 2+1 BAT ..
 FOR SALE
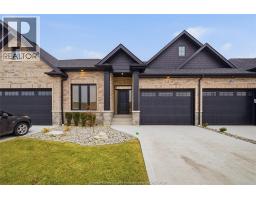
A beautifully finished home featuring hardwood floors throughout and ..
 FOR SALE
A beautifully finished home featuring hardwood floors throughout and 8-foot ceilings on the main floor. The c ..
John DiRenzo, Salesperson. Cell: (519) 857-3490. RE/MAX Centre City John DiRenzo Team Brokerage.