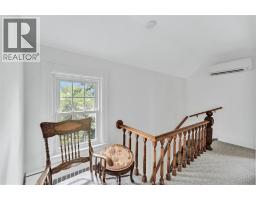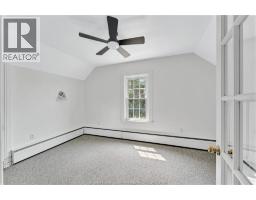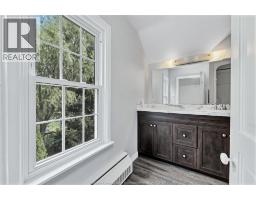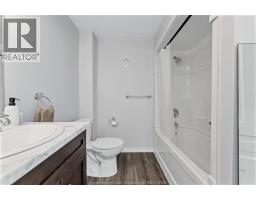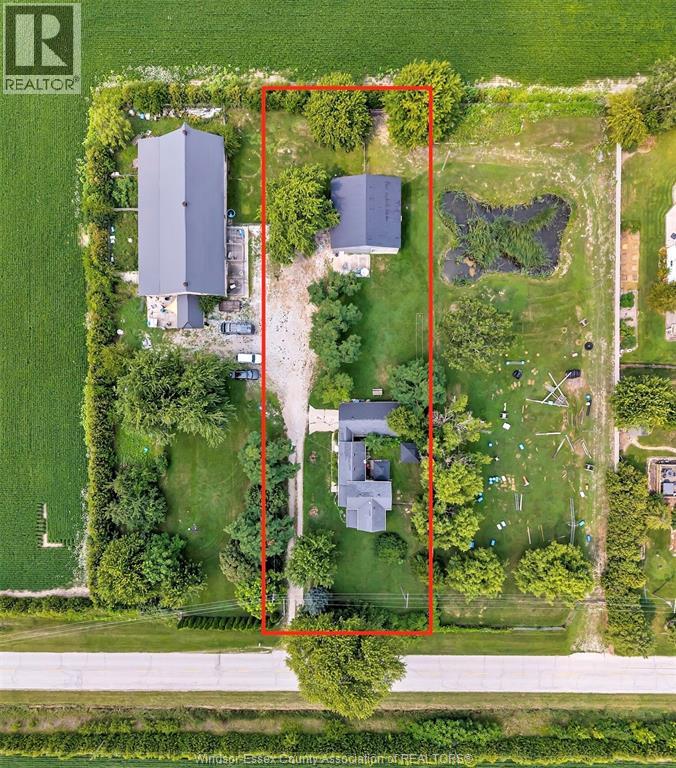
Address: 4508 CONCESSION 4 SOUTH, Amherstburg FOR SALE Postal Code: N9V2Y8 Style: Detached Type: Single Family House Bedrooms: 3 Bathrooms: 1 Bedrooms Aboveground: 3 Bedrooms Belowground: 0 Parking: Attached Garage Garage: Attached Garage Lot Size (Approximate): x Property Size (Approximate): 100 X 320 / 0.741 AC Stories: 2
About 4508 Concession 4 South
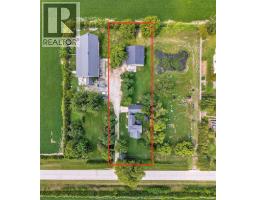
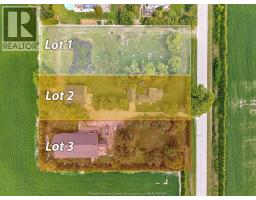
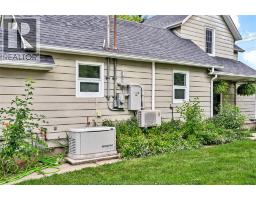
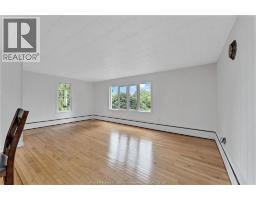
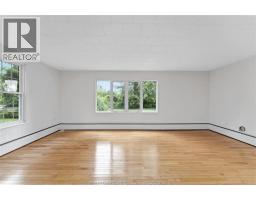
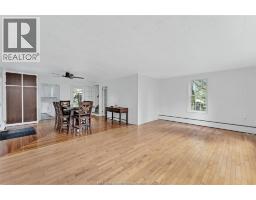
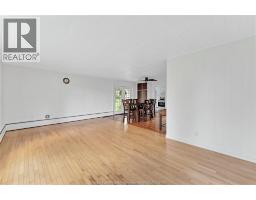
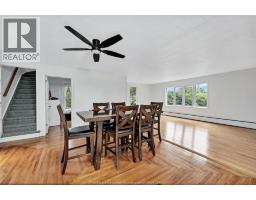
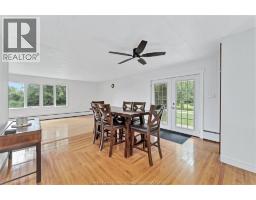
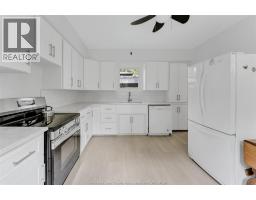
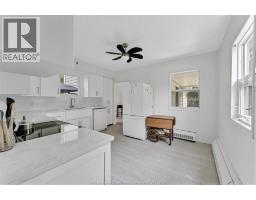
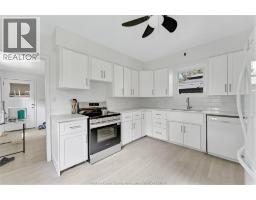
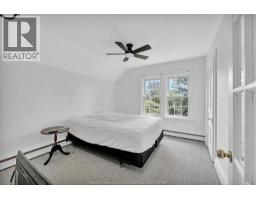
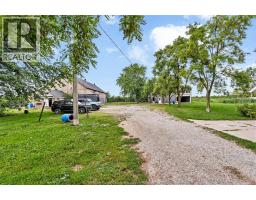
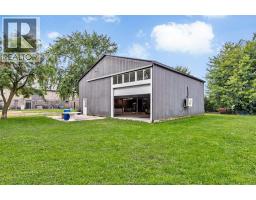
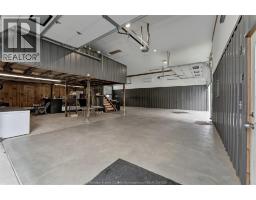
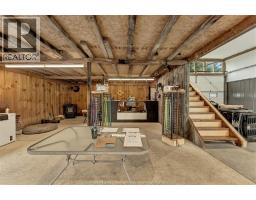
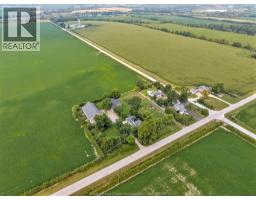
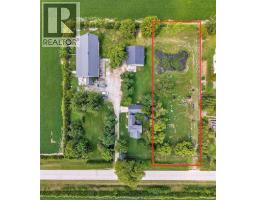
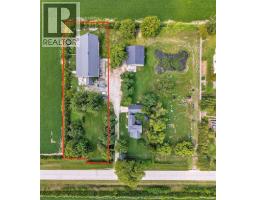
THIS IS AN EXCEPTIONAL & RARE OPPORTUNITY OFFERING NUMEROUS POSSIBILITIES ON APPROXIMATELY 2.33 ACRES. WHETHER YOU ARE A HOMEOWNER LOOKING FOR A SPACIOUS PRIVATE LOT OR A BUILDER SEEKING LARGE COUNTRY LOTS TO DEVELOPMENT THIS PROPERTY IS FOR YOU. THE WHOLE PROPERTY (3 LOTS) INCLUDES THE CURRENT HOME PLUS 2 ADDITIONAL BUILDABLE LOTS ARE BEING SOLD AS A PACKAGE. **EACH LOT IS PRICED SEPARATELY** BUYERS MAY CHOOSE TO LIVE IN THE EXISTING HOME & ENJOY TONS OF PRIVACY & SPACE OR LIVE IN THE HOME WHILE SELLING 1 OR BOTH ADDITIONAL BUILDABLE LOTS OR EXPLORE THE POTENTIAL TO BUILD 3 NEW HOMES, 1 ON EACH LOT. THE MIDDLE LOT WITH THE CURRENT HOME IS APPROXIMATELY 100 X 320, THE NORTH-SIDE LOT IS APPROXIMATELY 112 X 320 & THE SOUTH-SIDE LOT IS APPROXIMATELY 100 X 320. THE PROPERTY FEATURES TREED LOTS, ABUNDANT WILDLIFE & A PRIVATE SETTING. THE EXISTING HOME ON THE MIDDLE LOT OFFERS 3 BEDROOMS (1 ON THE MAIN FLOOR), A SPACIOUS LIVING ROOM & DINING ROOM, AN UPDATED KITCHEN IN 2025 WITH TONS OF CABINETS & QUARTZ COUNTERTOPS. ADDITIONAL FEATURES INCLUDE AN UPDATED 4 PIECE BATHROOM, MAIN-FLOOR LAUNDRY, 1.5-CAR GARAGE & A 22KW GENERAC GENERATOR SERVICING THE HOME, OUTBUILDING & BARN. OTHER UPDATES INCLUDE MOST WINDOWS, THE ROOF, ELECTRICAL & INSULATION. THERE IS ALSO A LARGE 40 X 40 POLE BARN WITH CEMENT FLOORS, A LOFT OFFICE AREA, 2 DUCTLESS HEATING & COOLING SYSTEMS, A STEEL ROOF & SPRAY FOAM INSULATION FOR YEAR-ROUND USE. THE SOUTH SIDE LOT HAS A BARN (APPROX)50 X 90 & INCLUDES 12 STALLS, CEMENT FLOOR, TILE DRAINAGE, A FREEZER AREA (APPROX)9 X 10 FEET, AN OFFICE/GROOMING AREA & A STEEL ROOF. ALL 3 LOTS ARE BEING SOLD AS A PACKAGE WITH SEPARATE PRICES. THE BUYER IS RESPONSIBLE FOR SATISFYING THEMSELVES WITH RESPECT TO THE LOCATION & AVAILABILITY OF SERVICES, FUTURE USE, PERMITS, BUILDING REQUIREMENTS, THE LOCATION & COST OF SERVICING UTILITIES. LIVESTOCK MAY BE PERMITTED BUYERS ARE RESPONSIBLE FOR CONFIRMING ALLOWABLE LIVESTOCK. CALL LISTING AGENT FOR ADDITIONAL INFORMATION (id:56071). Get more information on 4508 Concession 4 South
Property Features
Appliances: Dishwasher, Refrigerator, Stove Features: Hobby farm, Front Driveway Landscape: Landscaped Rental Equipment: Zoning Description: A Fence: Fence Lot (Approximate): 100 X 320 / 0.741 AC|0.50- 1.00 acre 100 X 320 / 0.741 AC Exterior Finish: Aluminum/Vinyl Flooring: Carpeted, Hardwood, Laminate Water: , Septic System Heating / Cooling: Natural gas / Age (Approximate): Foundation: Block Basement:
Rooms & Sizes
(Approximate)
Bedroom Second level Measurements not available
4pc Bathroom Second level Measurements not available
Primary Bedroom Second level Measurements not available
Mud room Main level Measurements not available
Laundry room Main level Measurements not available
Bedroom Main level Measurements not available
Kitchen Main level Measurements not available
Dining room Main level Measurements not available
Living room Main level Measurements not available
Foyer Main level Measurements not available
Found a property your're looking for? Schedule a showing with our team. We're here to answer your questions and help you get a closer look.
Get More Property Info!
John DiRenzo
Sales Representative RE/MAX Centre City John DiRenzo Team Brokerage
Direct Phone: (519) 857-3490
John DiRenzo, Salesperson. Cell: (519) 857-3490. RE/MAX Centre City John DiRenzo Team Brokerage.
Terms Of Use
This website is operated by RE/MAX Centre City John DiRenzo Team Brokerage, a brokerage who is a member of The Canadian Real Estate Association (CREA). The content on this website is owned or controlled by CREA. By accessing this website, the user agrees to be bound by these terms of use as amended from time to time, and agrees that these terms of use constitute a binding contract between the user, RE/MAX Centre City John DiRenzo Team Brokerage, and CREA.
The content on this website is protected by copyright and other laws, and is intended solely for the private, non-commercial use by individuals. Any other reproduction, distribution or use of the content, in whole or in part, is specifically prohibited. Prohibited uses include commercial use, "screen scraping", "database scraping", and any other activity intended to collect, store, reorganize or manipulate the content of this website.
Trademarks:
REALTOR®, REALTORS®, and the REALTOR® logo are certification marks that are owned by REALTOR® Canada Inc. and licensed exclusively to The Canadian Real Estate Association (CREA). These certification marks identify real estate professionals who are members of CREA and who must abide by CREA's By-Laws, Rules, and the REALTOR® Code. The MLS® trademark and the MLS® logo are owned by CREA and identify the professional real estate services provided by members of CREA. The data provided is for informational purposes only and should not be relied upon without verification.