Address: 453 BATHURST STREET, London East (East K) FOR SALE Postal Code: N6B1P4 Style: Type: Multi-family Duplex Bedrooms: 4 Bathrooms: 2 Bedrooms Aboveground: 4 Parking: No Garage Garage: No Garage Lot Size: 124 ft x Property Size: 124 FT Stories: 2
About 453 Bathurst Street
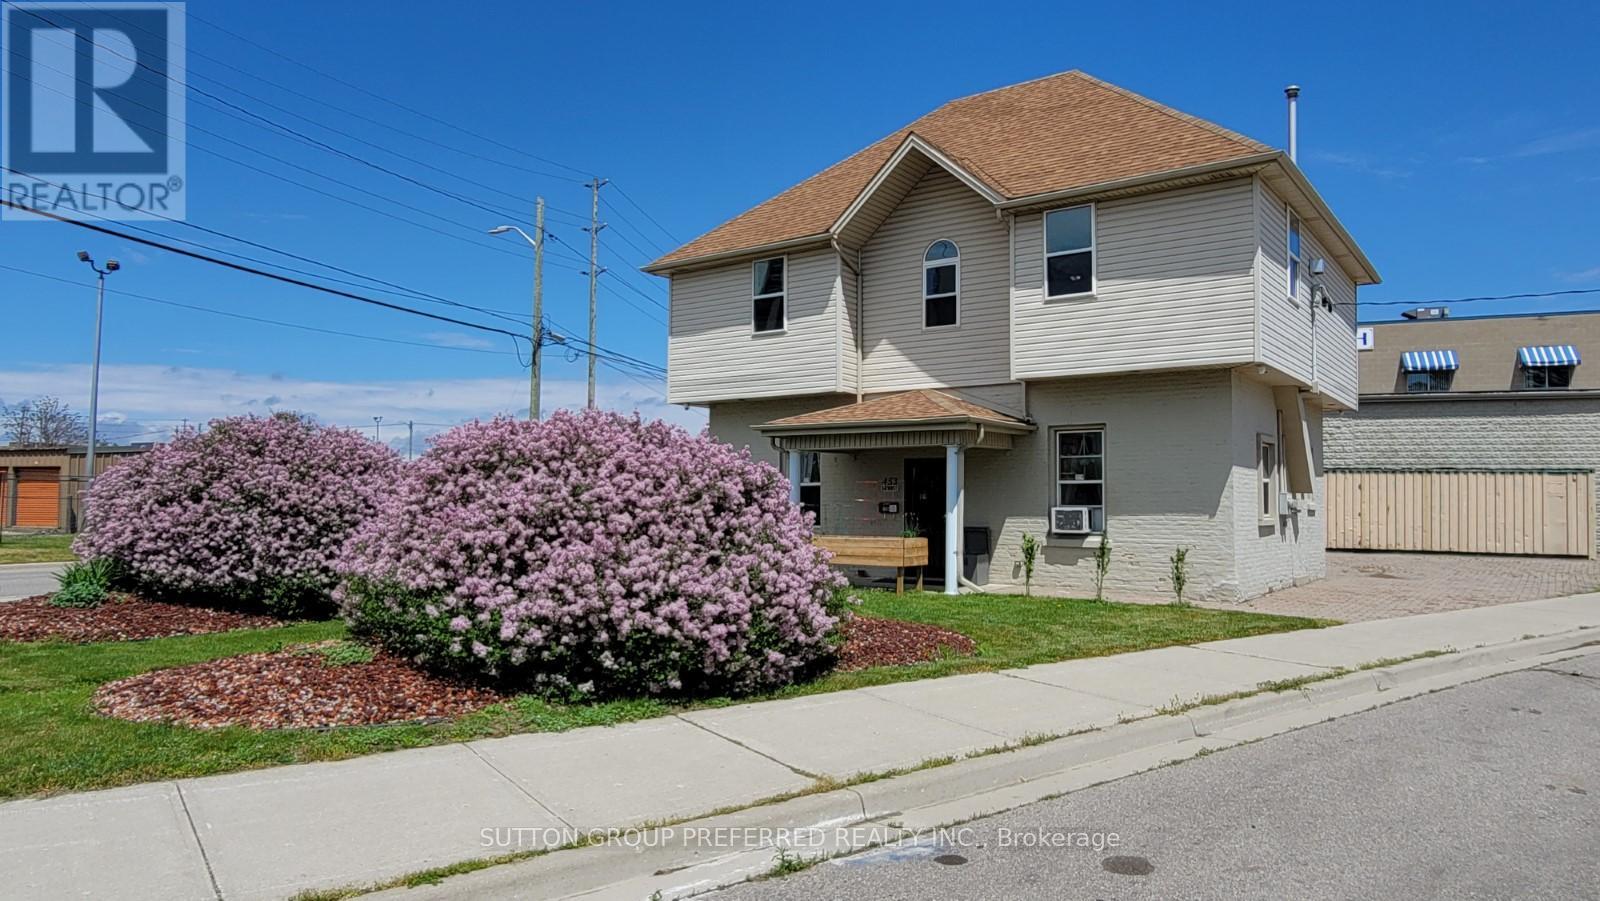
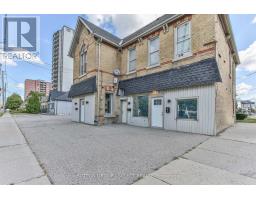
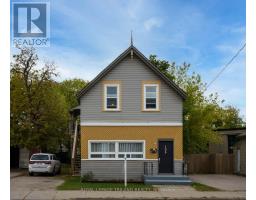
Located in nearby heart of downtown London. This solid brick duplex (currently) is a turn-key operation rebuilt approximately 22 years ago. 2 units upper and lower. Approx 700sqft each, two-2 bed units--individual heating systems, tenant pays own utilities (heat, light, water) all separate meters. Parking allows for approximately 8 cars, with separate driveway entrances. No shared common area. Built past current standards at the time of construction, foam insulation main floor walls, double brick, 2x6 construction, sound proofing in ceiling, all fire coded and licensed through the city (licenses provided), separate entrance with commercial steel doors, main floor unit has custom wrought iron screen door. Each unit has gas stand-alone fireplaces that heat the unit with electric baseboard backups. Security cameras system installed monitored through app. Could be converted back to single-use again with inside access to both floors. This is a perfect opportunity to have a small business and still have an income to cover bills. Live in or retain current tenants. The new owner will assume new tenants at the time of closing. Take note of the Zoning Description in Docs. Many Uses under the BDC (35)H13Business District Commercial Area View Doc for rent. Roll. Do not go direct. L/A will coordinate with tenants (id:56071). Get more information on 453 Bathurst Street
Property Features
Appliances: Water Heater, Dryer, Two stoves, Two Washers, Two Refrigerators Features: Flat site, Wheelchair access, In-Law Suite Rental Equipment: None Fireplace: Free Standing Metal Directions: Cross Streets: BATHURST & HAMILTON ROAD. ** Directions: Corner of Bathurst and Hamilton. Zoning Description: BDC (35) H13 Interior Size: 1100 - 1500 sqft Amenities: Fireplace(s), Separate Heating Controls, Separate Electricity Meters Lot: 124 FT|under 1/2 acre 124 FT Exterior Finish: Brick, Vinyl siding Water: Municipal water, Sanitary sewer Heating / Cooling: Electric, Natural gas / None Age: 100+ years Foundation: Brick, Concrete Basement: None
Rooms & Sizes
Family room Second level 19.62 m x 19.72 m
Kitchen Second level 11.48 m x 6.59 m
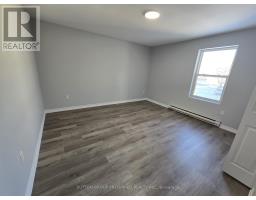
Bedroom Second level 13.48 m x 15.09 m
Bedroom 2 Second level 12.57 m x 15.09 m
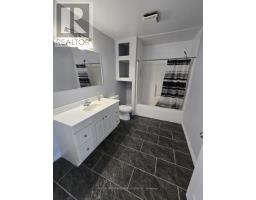
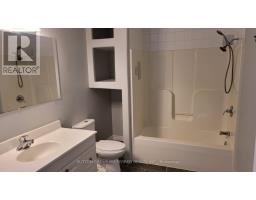
Bathroom Second level Measurements not available
Family room Ground level 17.91 m x 17.52 m
Kitchen Ground level 12.57 m x 15.09 m
Bedroom Ground level 13.12 m x 10.86 m
Bedroom 2 Ground level 11.84 m x 13.12 m
Bathroom Ground level Measurements not available
Found a property your're looking for? Schedule a showing with our team. We're here to answer your questions and help you get a closer look.
John DiRenzo
Sales Representative RE/MAX Centre City John DiRenzo Team Brokerage
Direct Phone: (519) 857-3490
John DiRenzo, Salesperson. Cell: (519) 857-3490. RE/MAX Centre City John DiRenzo Team Brokerage.
Terms Of Use
This website is operated by RE/MAX Centre City John DiRenzo Team Brokerage, a brokerage who is a member of The Canadian Real Estate Association (CREA). The content on this website is owned or controlled by CREA. By accessing this website, the user agrees to be bound by these terms of use as amended from time to time, and agrees that these terms of use constitute a binding contract between the user, RE/MAX Centre City John DiRenzo Team Brokerage, and CREA.
The content on this website is protected by copyright and other laws, and is intended solely for the private, non-commercial use by individuals. Any other reproduction, distribution or use of the content, in whole or in part, is specifically prohibited. Prohibited uses include commercial use, "screen scraping", "database scraping", and any other activity intended to collect, store, reorganize or manipulate the content of this website.
Trademarks:
REALTOR®, REALTORS®, and the REALTOR® logo are certification marks that are owned by REALTOR® Canada Inc. and licensed exclusively to The Canadian Real Estate Association (CREA). These certification marks identify real estate professionals who are members of CREA and who must abide by CREA's By-Laws, Rules, and the REALTOR® Code. The MLS® trademark and the MLS® logo are owned by CREA and identify the professional real estate services provided by members of CREA. The data provided is for informational purposes only and should not be relied upon without verification.

 NEW LISTING







 FOR SALE
 FOR SALE
 FOR SALE
 FOR SALE