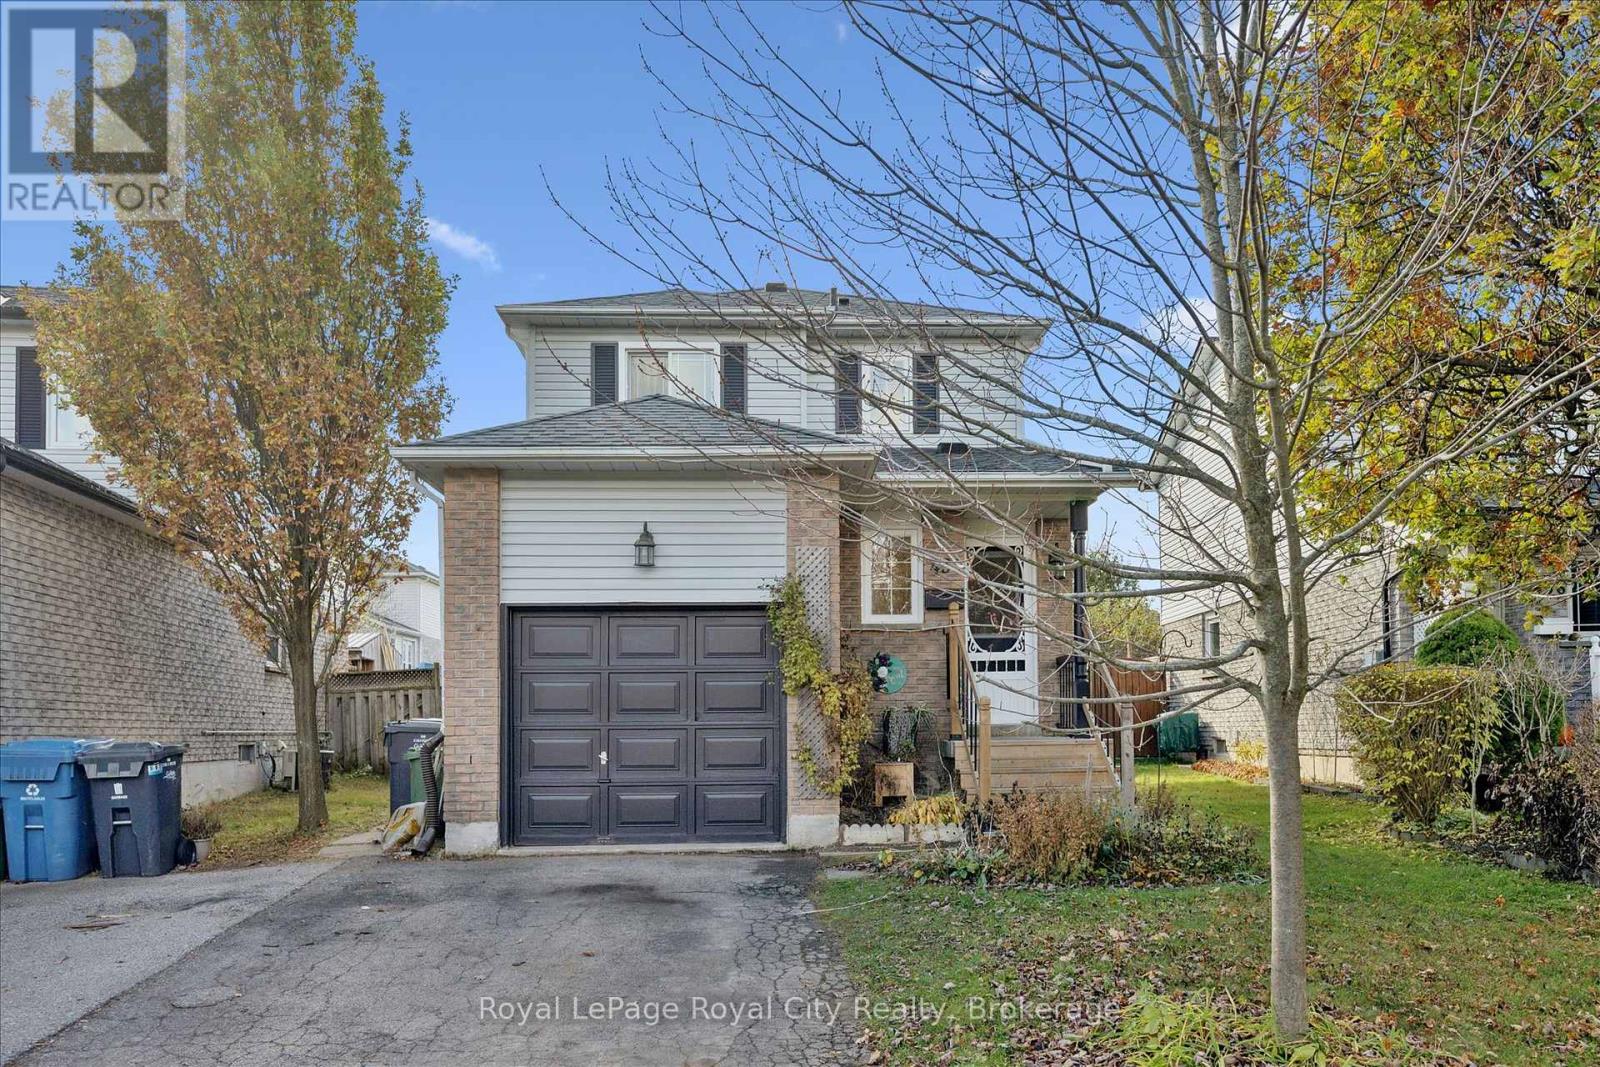
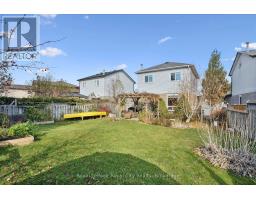
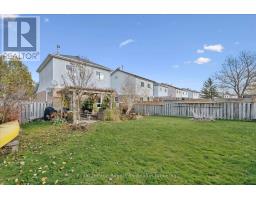
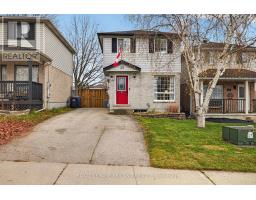
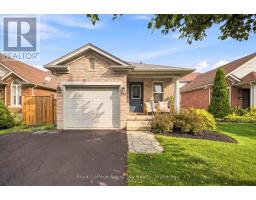
Address: 454 AUDEN ROAD, Guelph (Grange Road) FOR SALE Postal Code: N1E6V7 Style: Detached Type: Single Family House Bedrooms: 3 Bathrooms: 2 Bedrooms Aboveground: 3 Parking: Attached Garage Garage: Attached Garage Lot Size (Approximate): 30 ft ,10 in x 129 ft ,6 in Property Size (Approximate): 30.9 x 129.5 FT ; 31.34 ft x 122.08 ft x 49.67 ft x 129.51 Stories: 2
About 454 Auden Road
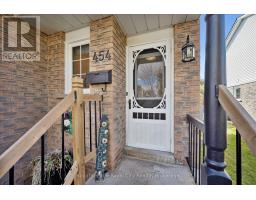
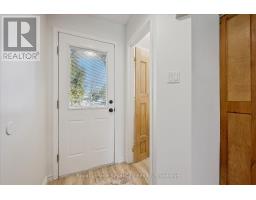
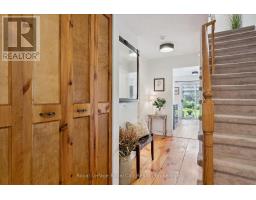
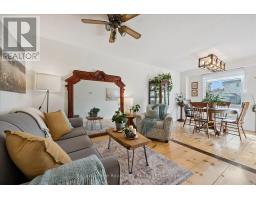
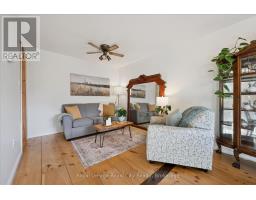
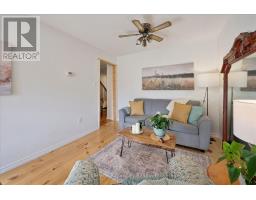
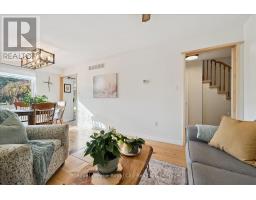
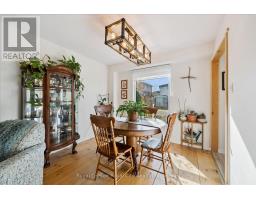
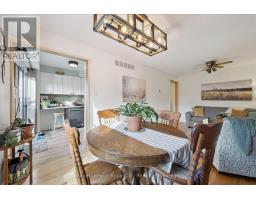
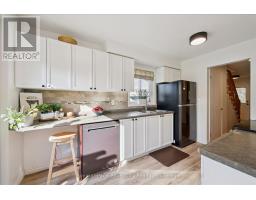
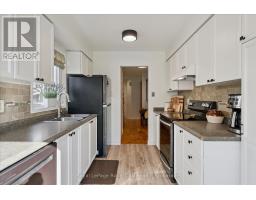
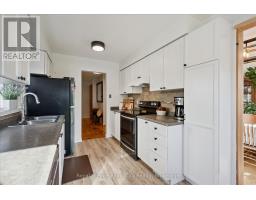
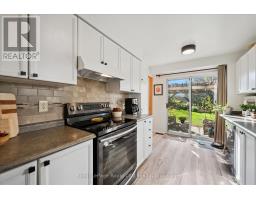
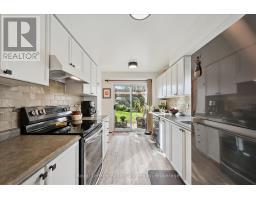
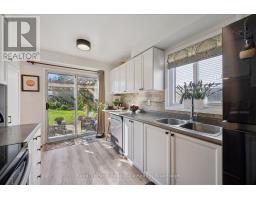
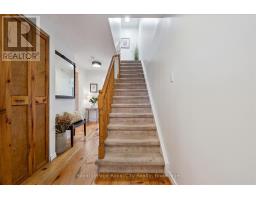
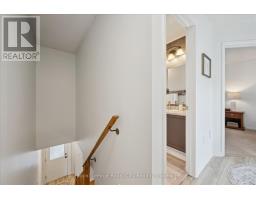
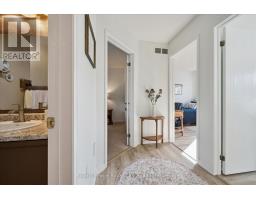
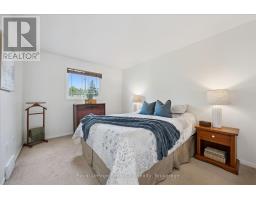
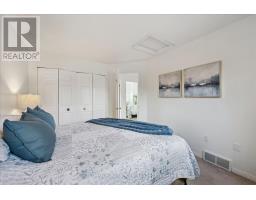
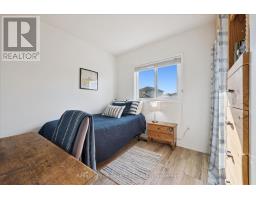
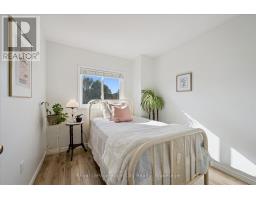
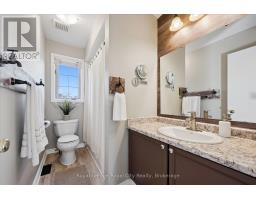
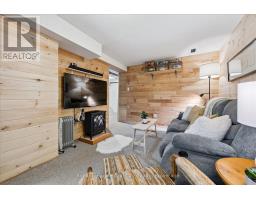
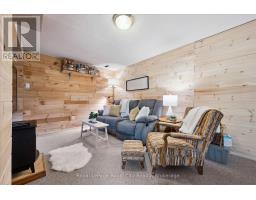
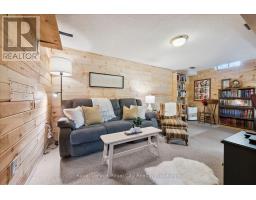
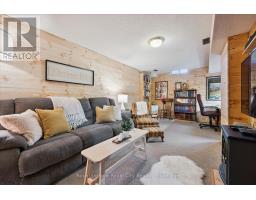
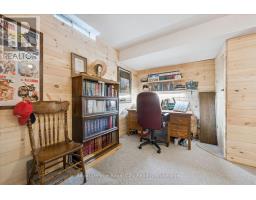
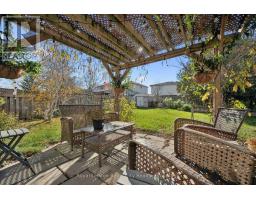
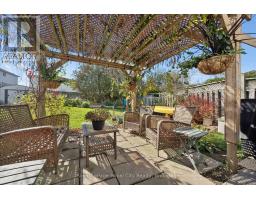
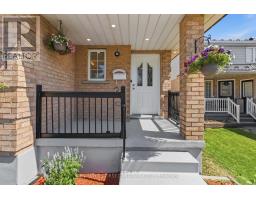
Lovingly cherished by the same family for over two decades, this delightful home in Guelph s highly sought-after east end presents an exceptional opportunity to plant roots in an established, family-friendly community. From the moment you step through the front door, the care and pride of ownership are evident throughout every corner of the thoughtfully curated main level. Beautiful wide pine plank flooring lends a sense of character and rustic warmth, complemented by freshly painted walls that make the entire space feel bright and move-in ready. The efficient galley kitchen serves as the true heart of the home, featuring timeless white cabinetry, ample counter space, generous cupboard storage, and an intuitive layout designed to make weeknight dinner prep and weekend entertaining a seamless pleasure. Upstairs, the second level hosts three generously sized bedrooms outfitted with updated flooring and bathed in natural light, offering restful sanctuaries for a growing family alongside a tastefully appointed, refreshed main four-piece bathroom. The living space extends seamlessly into the fully finished lower level, where a cozy, wood-panelled recreation room sets the scene for casual movie nights, children s play, or a dedicated home office and hobby zone. Beyond the walls of the house, the prime location delivers unmatched daily convenience with picturesque neighbourhood parks, scenic walking trails, and well-regarded local schools just minutes away, as well as quick, effortless access to major arterial roads and key commuter routes directly to the Greater Toronto Area. Whether you are stepping into homeownership for the first time or looking for a welcoming space to build lasting memories, this charming east-end gem combines warmth, functionality, and unbeatable location in equal measure. (id:56071). Get more information on 454 Auden Road
Property Features
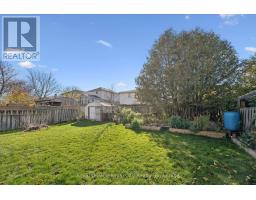
Appliances: Central Vacuum, Dryer, Washer, Window Coverings Rental Equipment: Water Heater, Water Softener Directions: Eastview Road and Auden Road Zoning Description: R1D Interior Size (Approximate): 1100 - 1500 sqft Fence: Fully Fenced Community Features: Community Centre Lot (Approximate): 30.9 x 129.5 FT ; 31.34 ft x 122.08 ft x 49.67 ft x 129.51 30.9 x 129.5 FT ; 31.34 ft x 122.08 ft x 49.67 ft x 129.51 Exterior Finish: Brick, Vinyl siding Water: Municipal water, Sanitary sewer Heating / Cooling: Natural gas / Central air conditioning Age (Approximate): 31 to 50 years Foundation: Poured Concrete Basement: Full (Finished) Finished
Rooms & Sizes
(Approximate)
Bathroom Second level 1.56 m x 2.85 m
Bedroom Second level 2.65 m x 2.69 m
Bedroom Second level 3.15 m x 2.68 m
Primary Bedroom Second level 3.08 m x 4.08 m
Utility room Basement 2.35 m x 4.19 m
Recreational, Games room Basement 3.56 m x 5.59 m
Cold room Basement 2.38 m x 1.94 m
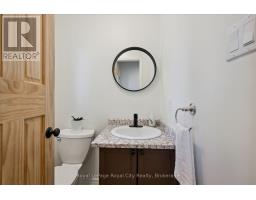
Bathroom Main level 1.28 m x 1.45 m
Dining room Main level 3 m x 2.83 m
Kitchen Main level 2.55 m x 4.1 m
Living room Main level 3 m x 3.13 m
Found a property your're looking for? Schedule a showing with our team. We're here to answer your questions and help you get a closer look.
Get More Property Info!
John DiRenzo
Sales Representative RE/MAX Centre City Realty Inc Brokerage
Direct Phone: (519) 857-3490
John DiRenzo, Salesperson. Cell: (519) 857-3490. RE/MAX Centre City Realty Inc Brokerage.
Terms Of Use
This website is operated by RE/MAX Centre City Realty Inc Brokerage, a brokerage who is a member of The Canadian Real Estate Association (CREA). The content on this website is owned or controlled by CREA. By accessing this website, the user agrees to be bound by these terms of use as amended from time to time, and agrees that these terms of use constitute a binding contract between the user, RE/MAX Centre City Realty Inc Brokerage, and CREA.
The content on this website is protected by copyright and other laws, and is intended solely for the private, non-commercial use by individuals. Any other reproduction, distribution or use of the content, in whole or in part, is specifically prohibited. Prohibited uses include commercial use, "screen scraping", "database scraping", and any other activity intended to collect, store, reorganize or manipulate the content of this website.
Trademarks:
REALTOR®, REALTORS®, and the REALTOR® logo are certification marks that are owned by REALTOR® Canada Inc. and licensed exclusively to The Canadian Real Estate Association (CREA). These certification marks identify real estate professionals who are members of CREA and who must abide by CREA's By-Laws, Rules, and the REALTOR® Code. The MLS® trademark and the MLS® logo are owned by CREA and identify the professional real estate services provided by members of CREA. The data provided is for informational purposes only and should not be relied upon without verification.

 NEW LISTING


 NEW LISTING
 FOR SALE
 FOR SALE
 FOR SALE