
 FOR SALE
Brokered by: GAGNER & ASSOCIATES EXCEL REALTY SERVICES INC. Brokerage
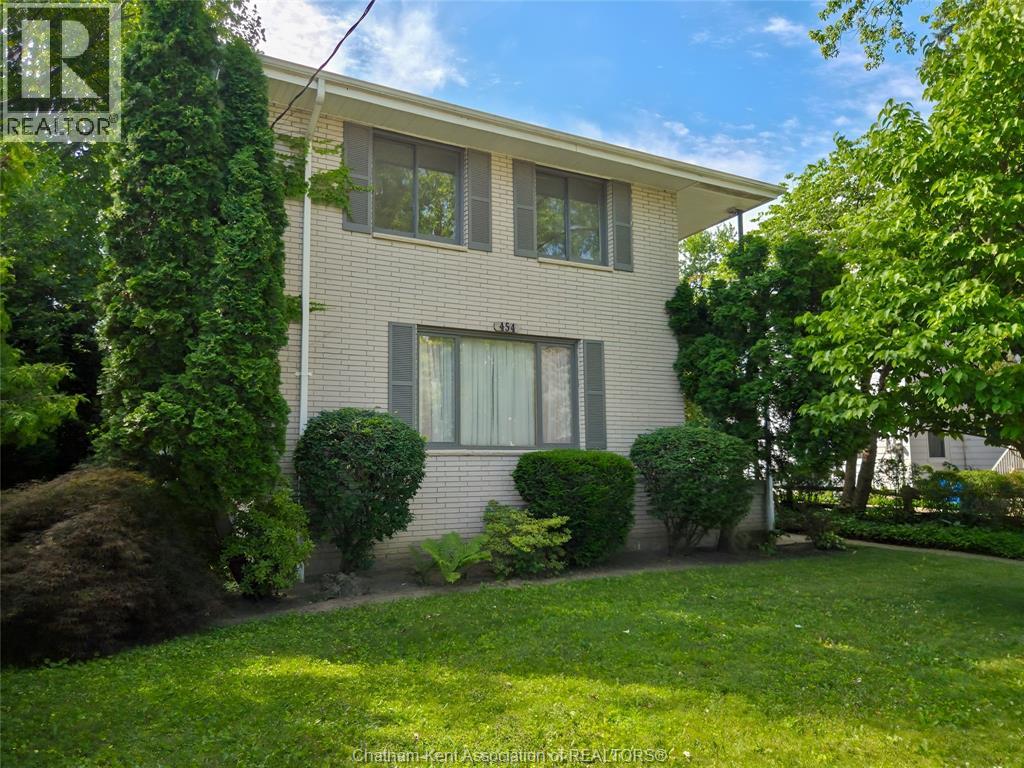
Address: 454 King STREET West, Chatham
FOR SALE
Postal Code: N7M1G5
Style:
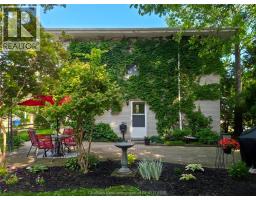
Type: Multi-family Triplex
Bedrooms: 0
Bathrooms: 0
Parking: Other
Garage: Other
Lot Size (Approximate): x
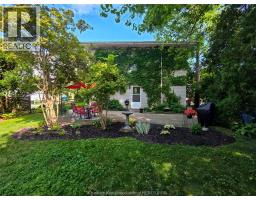
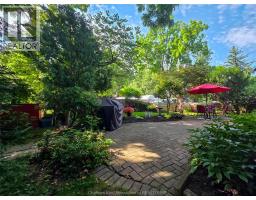
Property Size (Approximate): 65 X IRREGULAR / 0.17 AC
Stories: 2
(Approximate)
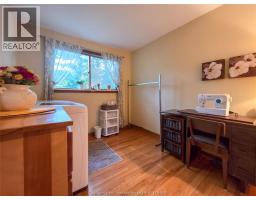
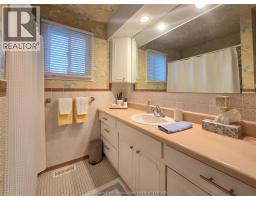
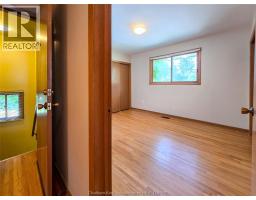
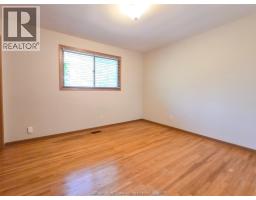
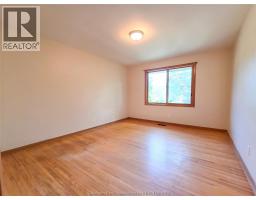
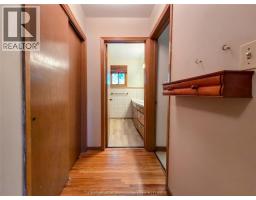
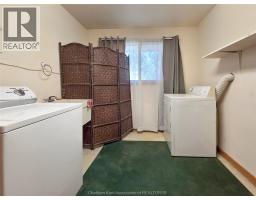
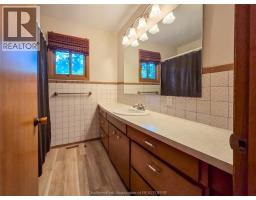
| 4pc Bathroom Second level 8 ft x 7 ft | Laundry room Second level 11 ft x 9 ft | Bedroom Second level 13 ft x 11 ft |
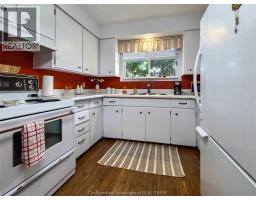
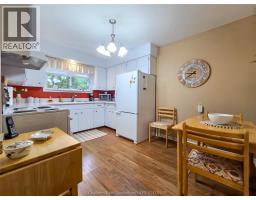
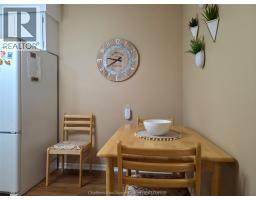
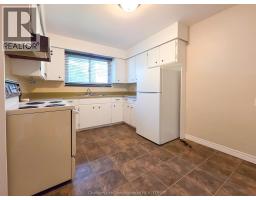
| Bedroom Second level 13 ft x 11 ft | Kitchen Second level 13 ft x 9 ft | Dining room Second level 13 ft x 11 ft |
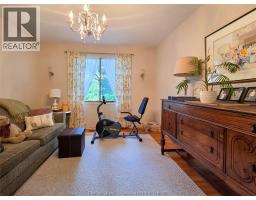
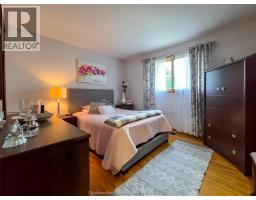
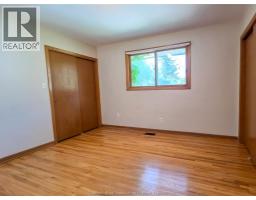
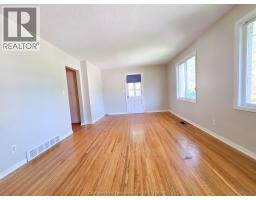
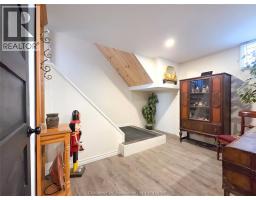
| Living room Second level 20 ft x 12 ft | Storage Lower level 13 ft x 6 ft | Bedroom Lower level 13 ft x 8 ft |
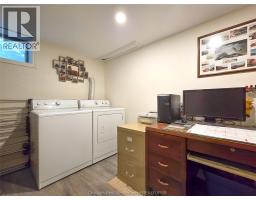
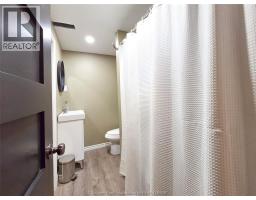
| Bedroom Lower level 15 ft x 12 ft | Laundry room Lower level 10 ft x 8 ft | 4pc Bathroom Lower level Measurements not available |
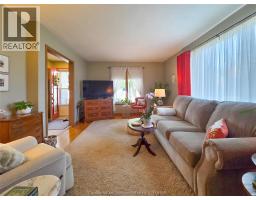
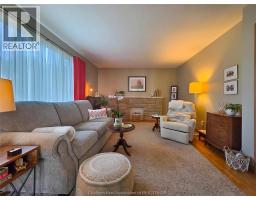
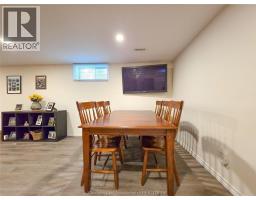
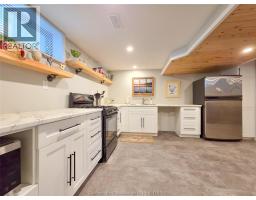
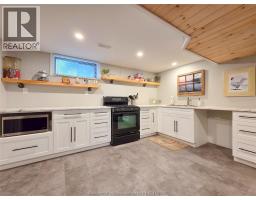
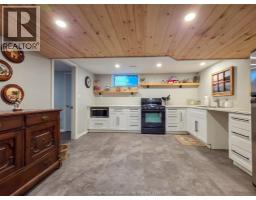
| Kitchen Lower level 14 ft x 13 ft | Living room/Dining room Lower level 27 ft x 14 ft | Laundry room Main level 11 ft x 9 ft |
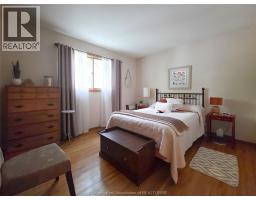
| 4pc Bathroom Main level 8 ft x 7 ft | Bedroom Main level 13 ft x 11 ft | Bedroom Main level 13 ft x 11 ft |
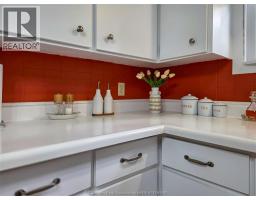
| Kitchen Main level 13 ft x 9 ft | Dining room Main level 13 ft x 11 ft |

Sales Representative
RE/MAX Centre City John DiRenzo Team Brokerage
Direct Phone: (519) 857-3490
* Mandatory fields..












 FOR SALE
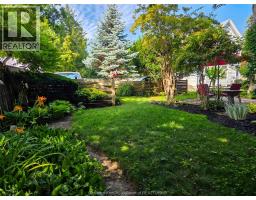
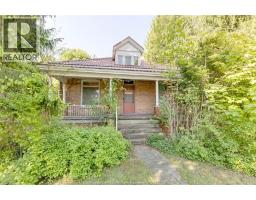
Century home on almost 1/2 acre double-wide/double-deep lot in cen ..
 FOR SALE
Discover the perfect blend of historic charm and modern convenience in this beautifully maintained 3-bedroom ..
 FOR SALE
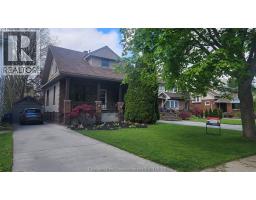
Welcome to this charming 1½-storey home in the heart of Chatham, Ontario! Ideally located close to ..
 FOR SALE
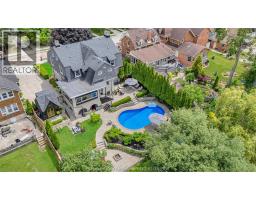
Take a step into a whole new dimension as you enter this one-of-a-kind home, a true sanctuary that f ..
John DiRenzo, Salesperson. Cell: (519) 857-3490. RE/MAX Centre City John DiRenzo Team Brokerage.