Brokered by: GAGNER & ASSOCIATES EXCEL REALTY SERVICES INC. Brokerage
MLS®: 26015655 (Freehold)
Price: $585,000.00
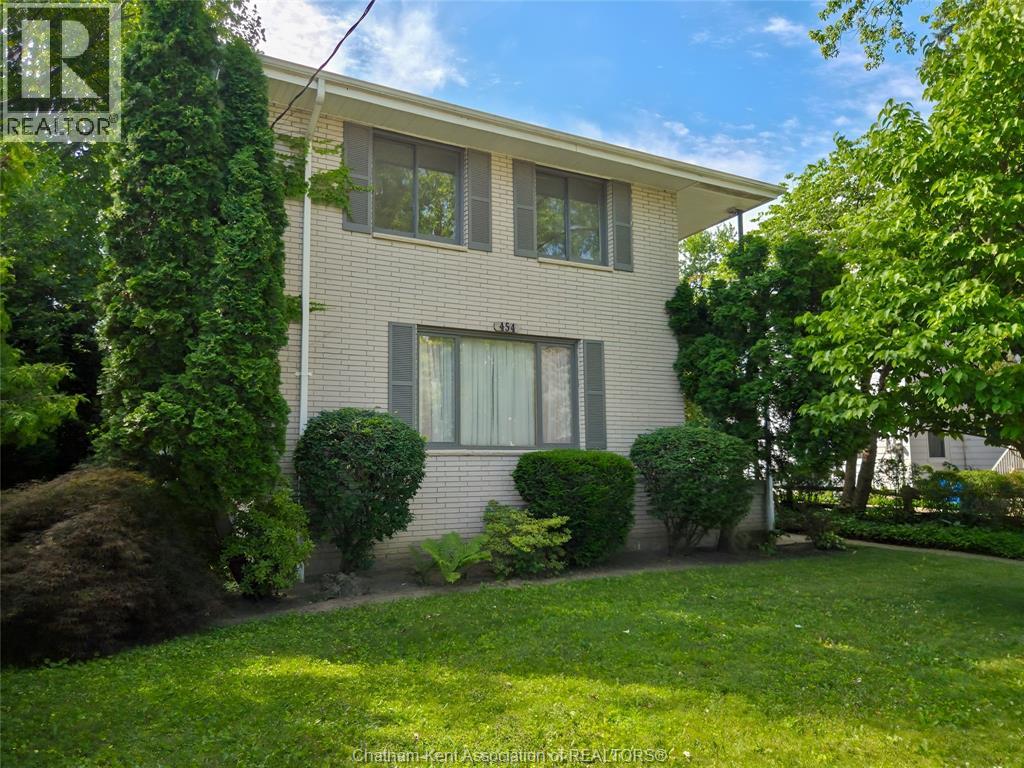
Address: 454 King west STREET, Chatham FOR SALE Postal Code: N7M1G5 Style: Type: Multi-family Triplex Bedrooms: 0 Bathrooms: 0 Parking: Other Garage: Other Lot Size (Approximate): x Property Size (Approximate): 65 X IRREGULAR / 0.17 AC Stories: 2
About 454 King West Street
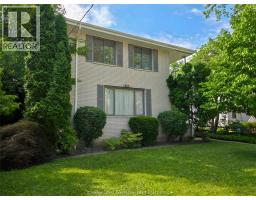
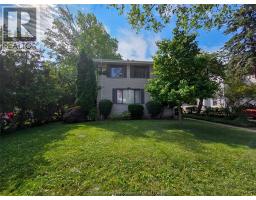
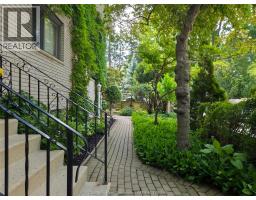
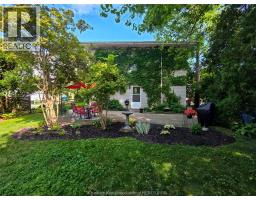
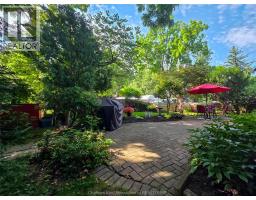
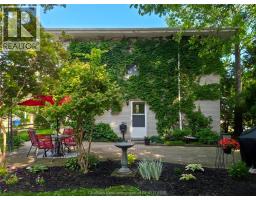
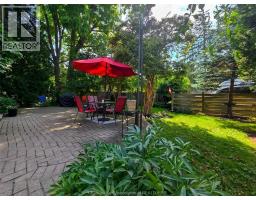
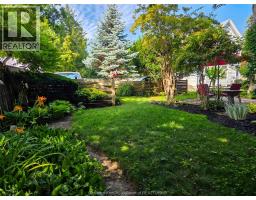
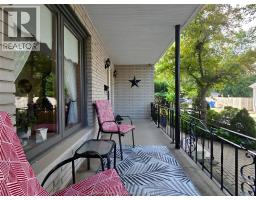
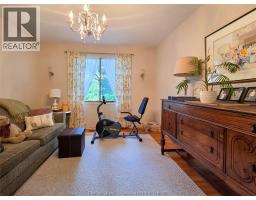
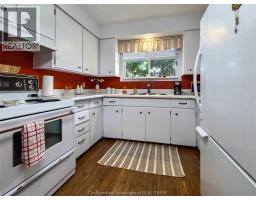
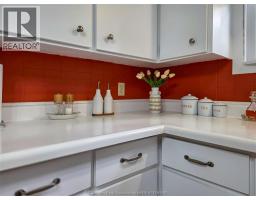
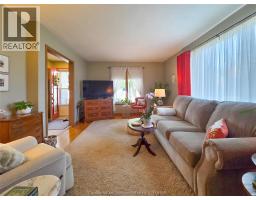
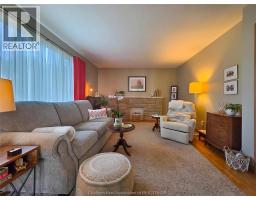
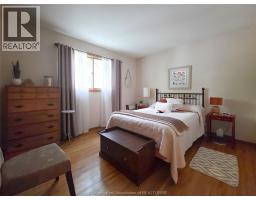
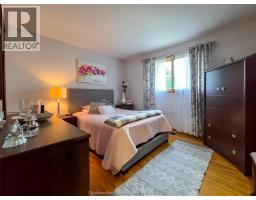
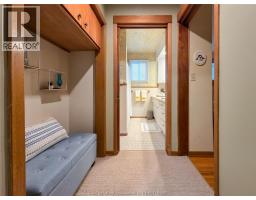
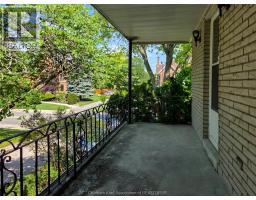
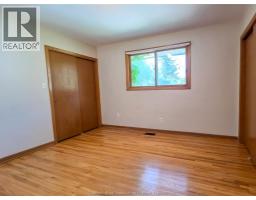
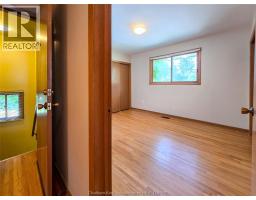
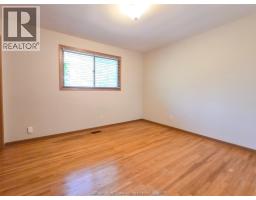
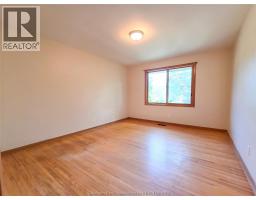
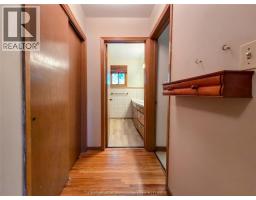
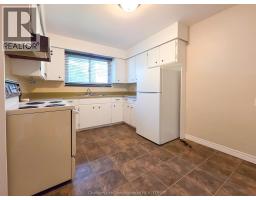
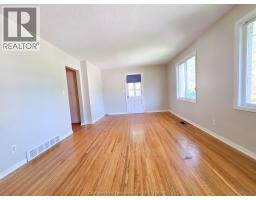
Exceptional Triplex Investment Opportunity...Discover this well-maintained triplex offering the perfect blend of strong income potential and long-term value. Featuring three self-contained units, this property is ideal for investors seeking reliable rental income or owner-occupants looking to offset mortgage costs by living in one unit while renting the others. Each unit offers a functional layout with bright living spaces, six spacious bedrooms, and well-appointed kitchens and bathrooms. The property is clean and immaculate and has been thoughtfully maintained and provides separate entrances, ample parking, and generous outdoor space with managed gardens and outdoor relaxing space for tenants to enjoy. Conveniently located near schools, Hospital, parks, shopping, public transit, and major commuter routes, this triplex appeals to a wide range of tenants, helping to support consistent occupancy. Whether you re expanding your investment portfolio or purchasing your first multi-family property, this is a rare opportunity to own a versatile, income-producing asset in a desirable location. Don t miss your chance to secure a property that offers immediate cash flow and excellent long-term appreciation potential. Two vacant units allow to set your own rents with one long term 17 year tenant that takes care of the lawn and garden spaces finished with love and expertise. Good, safe value. (id:56071). Get more information on 454 King West Street
Property Features
Rental Equipment: Zoning Description: RL2 Amenities: Laundry Facility Lot (Approximate): 65 X IRREGULAR / 0.17 AC|0-0.25 acre 65 X IRREGULAR / 0.17 AC Exterior Finish: Aluminum/Vinyl, Brick Flooring: Hardwood, Mixed Flooring Water: , Heating / Cooling: Natural gas / Central air conditioning Age (Approximate): 1969 Foundation: Block Constructed Date: 1969 Basement:
Rooms & Sizes
(Approximate)
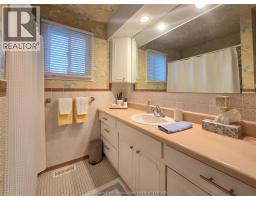
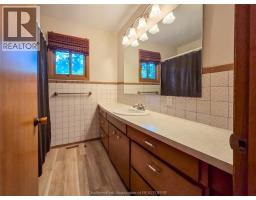
4pc Bathroom Second level 8 ft x 7 ft
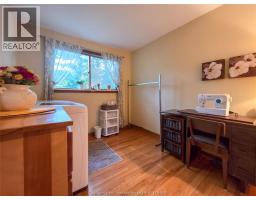
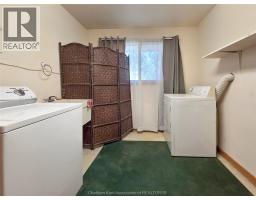
Laundry room Second level 11 ft x 9 ft
Bedroom Second level 13 ft x 11 ft
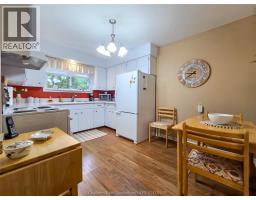
Kitchen Second level 13 ft x 9 ft
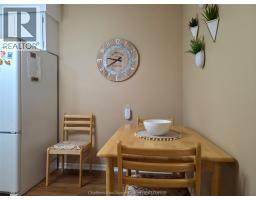
Dining room Second level 13 ft x 11 ft
Living room Second level 20 ft x 12 ft
Storage Lower level 13 ft x 6 ft
Bedroom Lower level 13 ft x 8 ft
Bedroom Lower level 15 ft x 12 ft
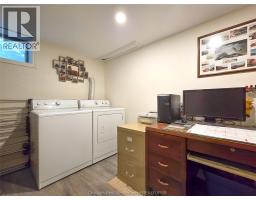
Laundry room Lower level 10 ft x 8 ft
4pc Bathroom Lower level Measurements not available
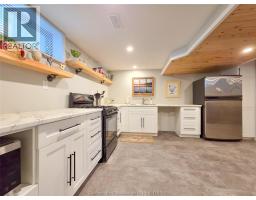
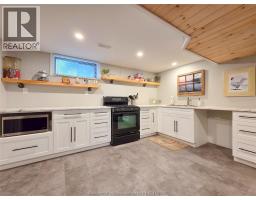
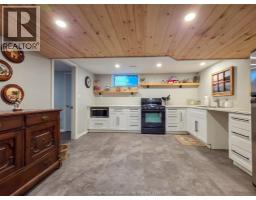
Kitchen Lower level 14 ft x 13 ft
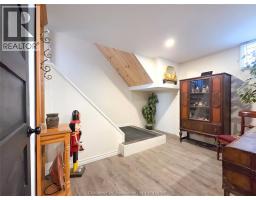
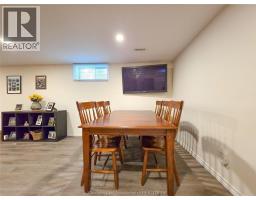
Living room/Dining room Lower level 27 ft x 14 ft
Laundry room Main level 11 ft x 9 ft
4pc Bathroom Main level 8 ft x 7 ft
Bedroom Main level 13 ft x 11 ft
Kitchen Main level 13 ft x 9 ft
Dining room Main level 13 ft x 11 ft
Found a property your're looking for? Schedule a showing with our team. We're here to answer your questions and help you get a closer look.
Get More Property Info!
John DiRenzo
Sales Representative RE/MAX Centre City John DiRenzo Team Brokerage
Direct Phone: (519) 857-3490
John DiRenzo, Salesperson. Cell: (519) 857-3490. RE/MAX Centre City John DiRenzo Team Brokerage.
Terms Of Use
This website is operated by RE/MAX Centre City John DiRenzo Team Brokerage, a brokerage who is a member of The Canadian Real Estate Association (CREA). The content on this website is owned or controlled by CREA. By accessing this website, the user agrees to be bound by these terms of use as amended from time to time, and agrees that these terms of use constitute a binding contract between the user, RE/MAX Centre City John DiRenzo Team Brokerage, and CREA.
The content on this website is protected by copyright and other laws, and is intended solely for the private, non-commercial use by individuals. Any other reproduction, distribution or use of the content, in whole or in part, is specifically prohibited. Prohibited uses include commercial use, "screen scraping", "database scraping", and any other activity intended to collect, store, reorganize or manipulate the content of this website.
Trademarks:
REALTOR®, REALTORS®, and the REALTOR® logo are certification marks that are owned by REALTOR® Canada Inc. and licensed exclusively to The Canadian Real Estate Association (CREA). These certification marks identify real estate professionals who are members of CREA and who must abide by CREA's By-Laws, Rules, and the REALTOR® Code. The MLS® trademark and the MLS® logo are owned by CREA and identify the professional real estate services provided by members of CREA. The data provided is for informational purposes only and should not be relied upon without verification.