Address: 45471 SPARTA LINE, Central Elgin FOR SALE Postal Code: N5P3S8 Style: Detached Type: Single Family House Bedrooms: 4 Bathrooms: 2 Bedrooms Aboveground: 3 Bedrooms Belowground: 1 Parking: Attached Garage Garage: Attached Garage Lot Size: 223 ft ,1 in x 213 ft ,3 in Property Size: 223.1 x 213.3 FT Stories: 2
About 45471 Sparta Line
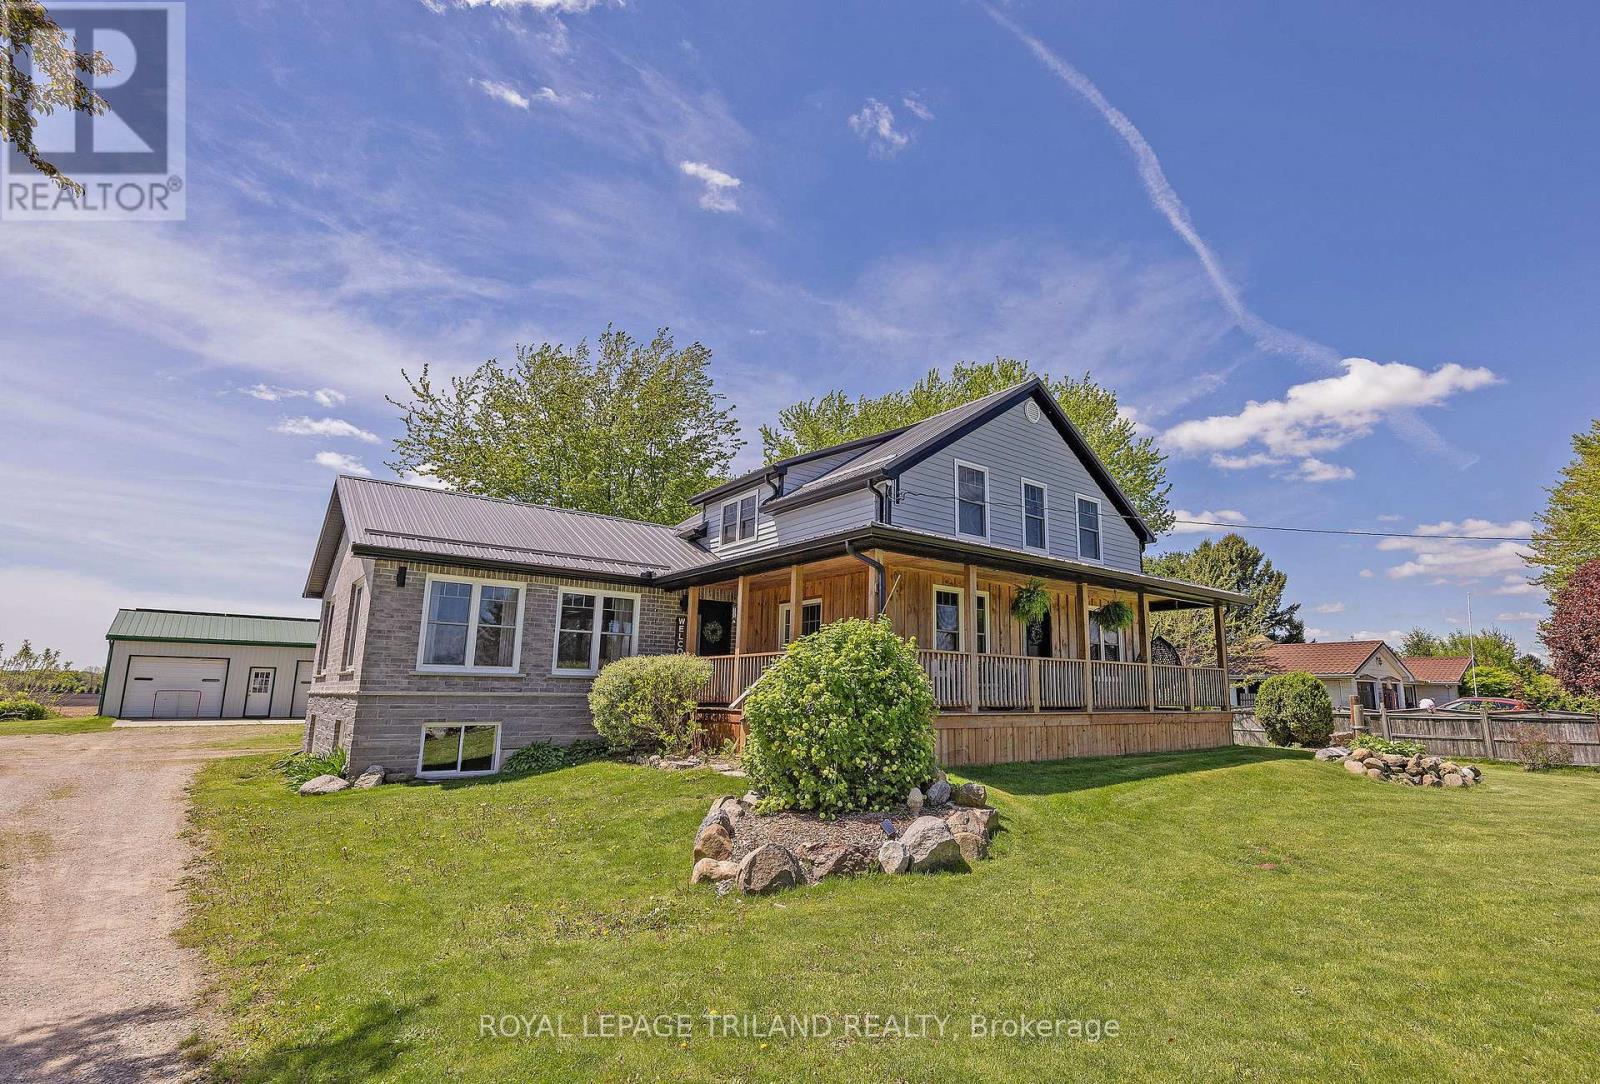
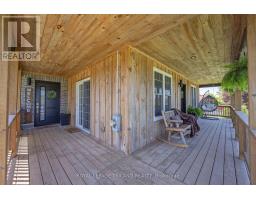
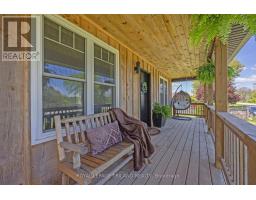
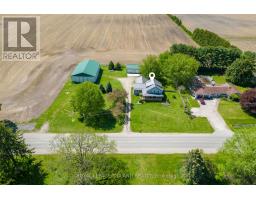
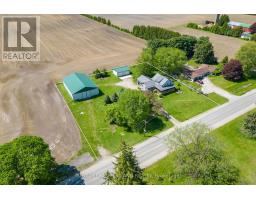
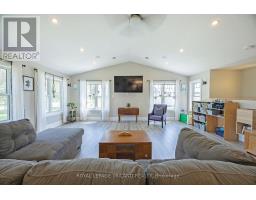
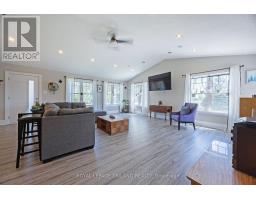
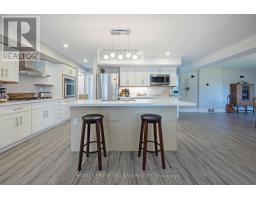
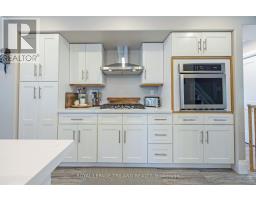
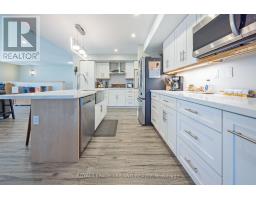
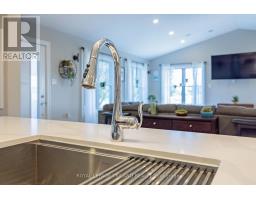
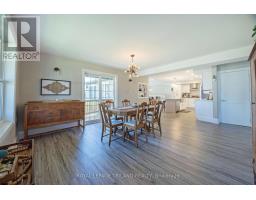
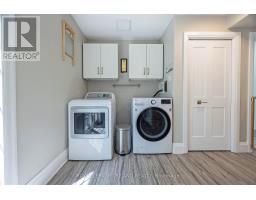
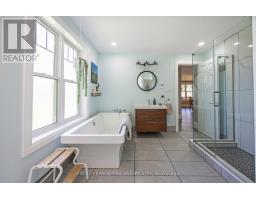
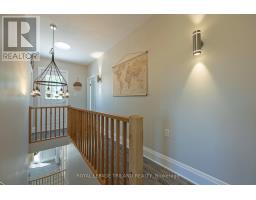
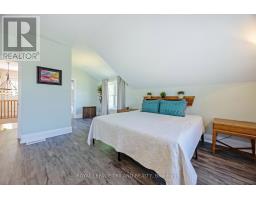
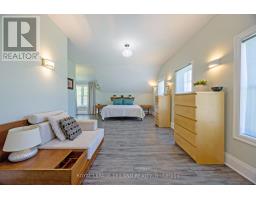
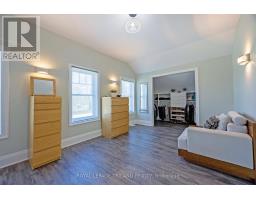
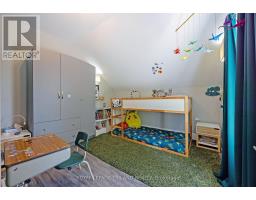
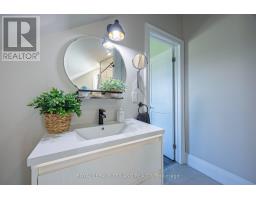
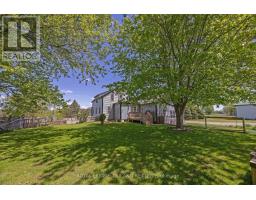
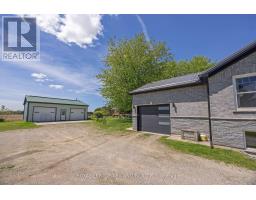
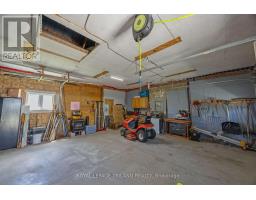
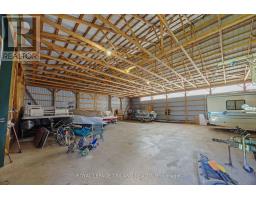
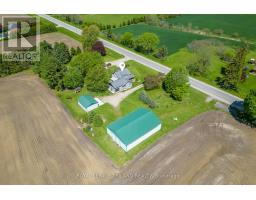
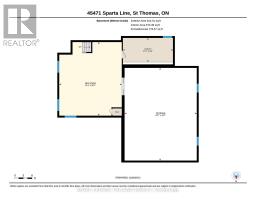
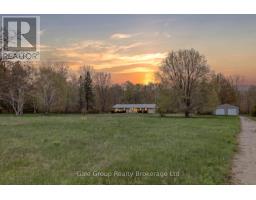
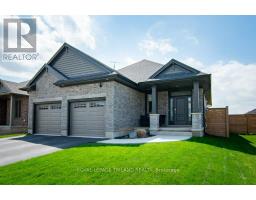
Country Gem located at 45471 Sparta Line on 1.09 Acres (as per MPAC), this 2-Storey Home has been totally renovated plus having an addition added with a single attached garage (2021)This exceptional country property with the perfect blend of rural tranquility and the convenient access to St. Thomas 20 minutes and to Aylmer 15 mins. The main level has an open concept to create a functional easy-flow layout between the kitchen with a huge island all with quartz countertops, dining room, oversized family room with a vaulted ceiling and plenty of windows making these areas very bright. Also there is access from the dining room through the front door to the wrap around covered front porch and side verandah. The main level also entails a good size mudroom/ main floor laundry and access to the attached garage and rear deck. Finally there is a bedroom or possible office and a 4 pc bathroom with a soaker tub. Moving to the second level is the generous-sized primary bedroom with access to a 3pc cheater ensuite with a shower. There are also two more good size bedrooms on this level. The lower level has an area to finish (partially done), which could be a rec-room area. Also on this level is the utility area and lots of storage. More highlights for this property is an uninsulated barn (approx 48.5 ft x 72.5 ft), 2-car detached garage (approx 24.0 ft x 32.0 ft) both with hydro, the owner will leave pool table and accessories in lower level if buyer wants it, furnace + C-Air (2019), drilled well (2025). This is the opportunity to own this wonderful family home! (id:56071). Get more information on 45471 Sparta Line
Property Features
Appliances: Garage door opener remote(s), Water Heater - Tankless, Water softener, Water Treatment, Dishwasher, Dryer, Microwave, Oven, Gas stove(s), Washer, Refrigerator Features: Flat site Rental Equipment: None Directions: Cross Streets: Yarmouth Centre Road. ** Directions: South on Fairview from St.Thomas, Turn Left and go East on Sparta Line. Zoning Description: OS1-201 Interior Size: 2000 - 2500 sqft Fence: Partially fenced View: View Community Features: School Bus Lot: 223.1 x 213.3 FT 223.1 x 213.3 FT Exterior Finish: Brick, Vinyl siding Water: Drilled Well, Septic System Heating / Cooling: Natural gas / Central air conditioning Age: 51 to 99 years Foundation: Concrete Basement: Full (Unfinished) Unfinished
Rooms & Sizes
Primary Bedroom Second level 4.97 m x 3.3 m
Bedroom Second level 4.97 m x 3.22 m
Bedroom Second level 3.98 m x 3.22 m
Kitchen Ground level 5.23 m x 3.22 m
Family room Ground level 6.75 m x 6.73 m
Dining room Ground level 4.64 m x 4.31 m
Bedroom Ground level 4.64 m x 3.15 m
Mud room Ground level 5.13 m x 2.38 m
Found a property your're looking for? Schedule a showing with our team. We're here to answer your questions and help you get a closer look.
John DiRenzo
Sales Representative RE/MAX Centre City John DiRenzo Team Brokerage
Direct Phone: (519) 857-3490
John DiRenzo, Salesperson. Cell: (519) 857-3490. RE/MAX Centre City John DiRenzo Team Brokerage.
Terms Of Use
This website is operated by RE/MAX Centre City John DiRenzo Team Brokerage, a brokerage who is a member of The Canadian Real Estate Association (CREA). The content on this website is owned or controlled by CREA. By accessing this website, the user agrees to be bound by these terms of use as amended from time to time, and agrees that these terms of use constitute a binding contract between the user, RE/MAX Centre City John DiRenzo Team Brokerage, and CREA.
The content on this website is protected by copyright and other laws, and is intended solely for the private, non-commercial use by individuals. Any other reproduction, distribution or use of the content, in whole or in part, is specifically prohibited. Prohibited uses include commercial use, "screen scraping", "database scraping", and any other activity intended to collect, store, reorganize or manipulate the content of this website.
Trademarks:
REALTOR®, REALTORS®, and the REALTOR® logo are certification marks that are owned by REALTOR® Canada Inc. and licensed exclusively to The Canadian Real Estate Association (CREA). These certification marks identify real estate professionals who are members of CREA and who must abide by CREA's By-Laws, Rules, and the REALTOR® Code. The MLS® trademark and the MLS® logo are owned by CREA and identify the professional real estate services provided by members of CREA. The data provided is for informational purposes only and should not be relied upon without verification.

 NEW LISTING




















 FOR SALE
 FOR SALE
 FOR SALE
 FOR SALE