
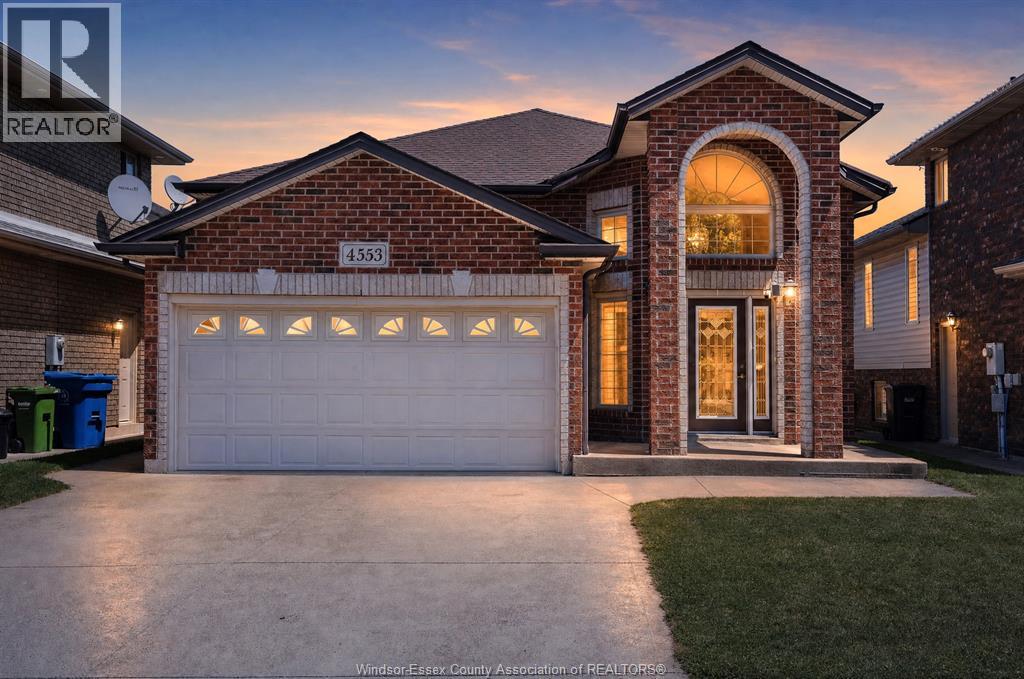
 FOR SALE
Brokered by: REAL BROKER ONTARIO LTD
Address: 4553 OSAKA CIRCLE, Windsor
FOR SALE
Postal Code: N9G3G4
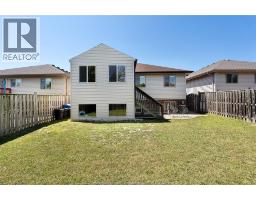
Style: Detached Raised ranch
Type: Single Family House
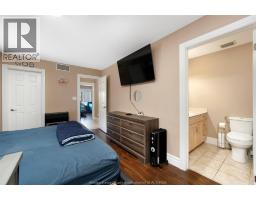
Bedrooms: 5
Bathrooms: 3
Bedrooms Aboveground: 3
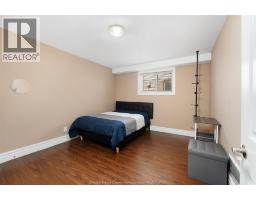
Bedrooms Belowground: 2
Parking: Attached Garage
Garage: Attached Garage
Lot Size (Approximate): x
Property Size (Approximate): 40.35 X 115.39 FT
(Approximate)
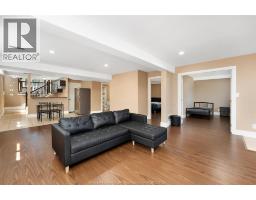
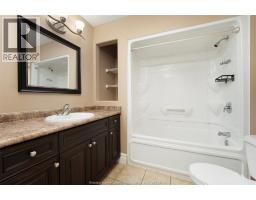
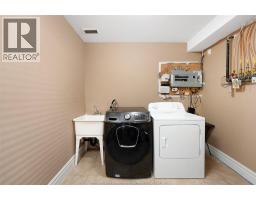
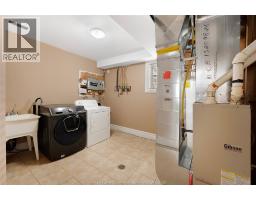
| 3pc Bathroom Basement Measurements not available | Utility room Basement Measurements not available | Laundry room Basement Measurements not available |
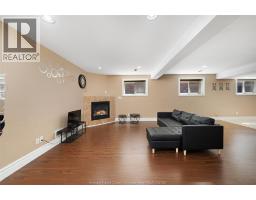
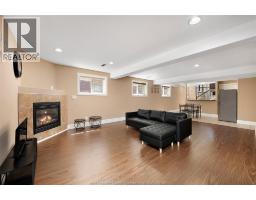
| Office Basement Measurements not available | Bedroom Basement Measurements not available | Living room Basement Measurements not available |
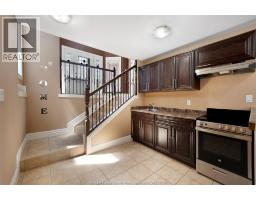
| Kitchen Basement Measurements not available | 3pc Bathroom Main level Measurements not available | 3pc Bathroom Main level Measurements not available |
| Sunroom Main level Measurements not available | Primary Bedroom Main level Measurements not available | Bedroom Main level Measurements not available |
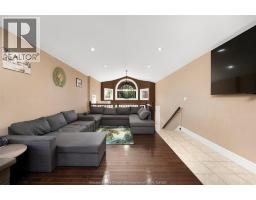
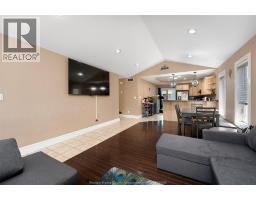
| Bedroom Main level Measurements not available | Dining room Main level Measurements not available | Living room Main level Measurements not available |
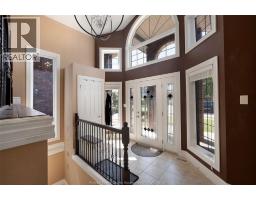
| Foyer Main level Measurements not available | Kitchen Main level Measurements not available |

Sales Representative
RE/MAX Centre City John DiRenzo Team Brokerage
Direct Phone: (519) 857-3490
* Mandatory fields..






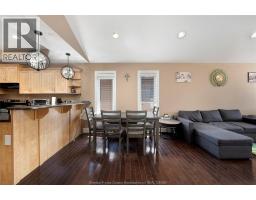

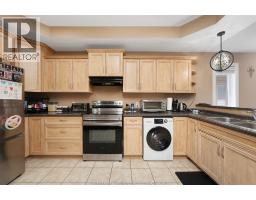
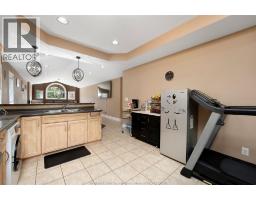


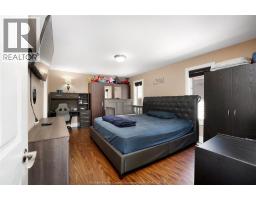






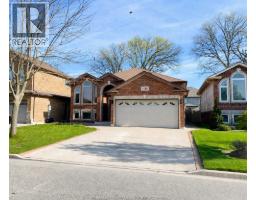 FOR SALE
MOVE-IN READY. Welcome to this beautiful home in walker gate ..
 FOR SALE
Space, comfort, and endless possibilities await! From the welcoming ..
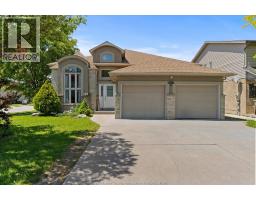 FOR SALE
WELCOME TO 4697 HELSINKI CRESCENT - A FANTASTIC OPPORTUNITY IN SOUTH WINDSOR S MOST SOUGHT-AFTER FAMILY-FRIEND ..
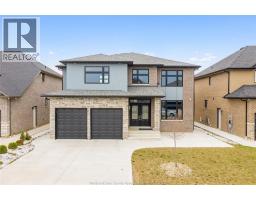 FOR SALE
WELCOME TO 1665 ROCKPORT, AN EXCEPTIONAL 2021-BUILT LUXURY RESIDENCE OFFERING ..
John DiRenzo, Salesperson. Cell: (519) 857-3490. RE/MAX Centre City John DiRenzo Team Brokerage.