
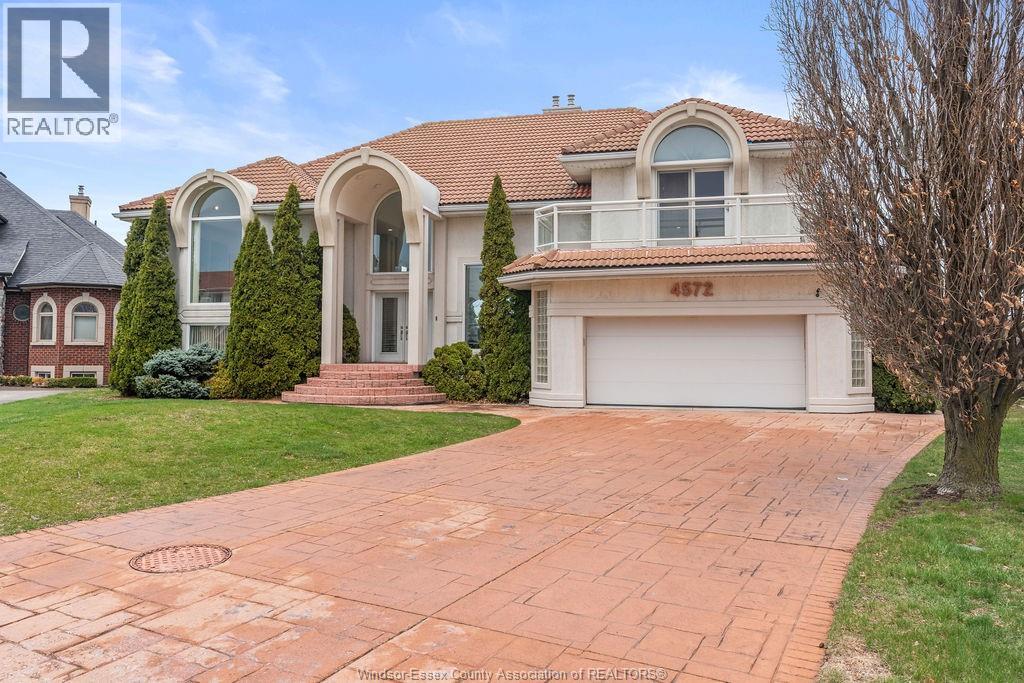
 FOR SALE
Brokered by: REMAX CAPITAL DIAMOND REALTY
Address: 4572 LAKE GRANDE COURT, Windsor
FOR SALE
Postal Code: N9G2R3
Style: Detached
Type: Single Family House
Bedrooms: 5
Bathrooms: 5
Bedrooms Aboveground: 5
Bedrooms Belowground: 0
Parking: Attached Garage
Garage: Attached Garage
Lot Size (Approximate): x
Property Size (Approximate): 49.83 X 145.35 FT
Stories: 1.75
(Approximate)
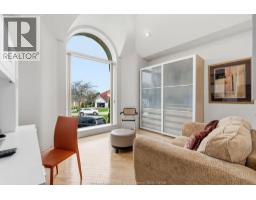
| 3pc Bathroom Second level Measurements not available | Balcony Second level Measurements not available | Bedroom Second level Measurements not available |
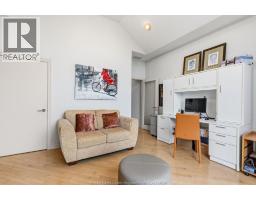
| Family room Second level Measurements not available | 2pc Bathroom Basement Measurements not available | Utility room Basement Measurements not available |
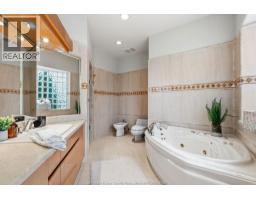
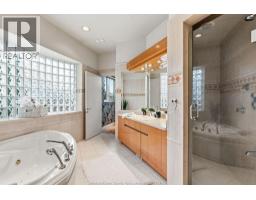
| Family room/Fireplace Basement Measurements not available | 5pc Ensuite bath Lower level Measurements not available | 3pc Bathroom Lower level Measurements not available |
| Bedroom Lower level Measurements not available | Bedroom Lower level Measurements not available | Bedroom Lower level Measurements not available |
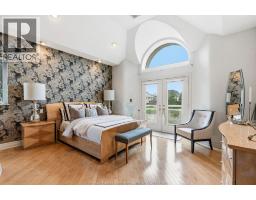
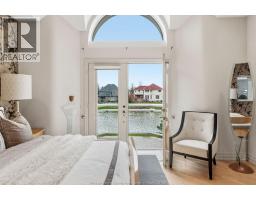
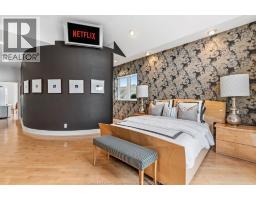
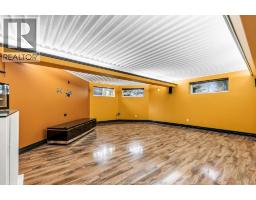
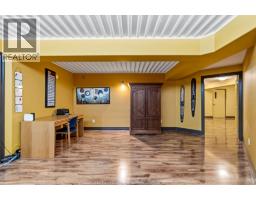
| Primary Bedroom Lower level Measurements not available | Dining room Lower level Measurements not available | Living room Lower level Measurements not available |
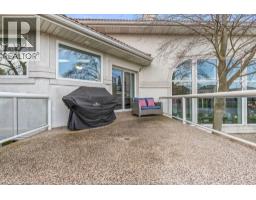
| 2pc Bathroom Main level Measurements not available | Laundry room Main level Measurements not available | Balcony Main level Measurements not available |
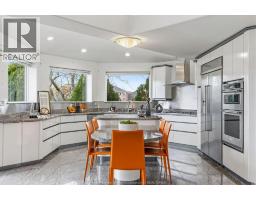
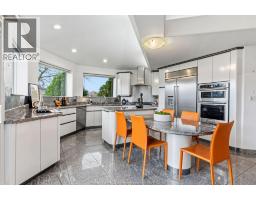
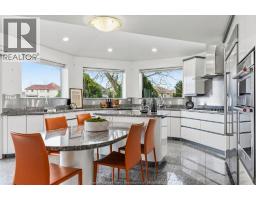
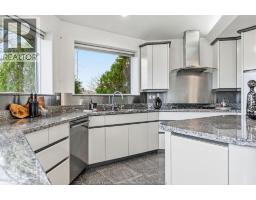
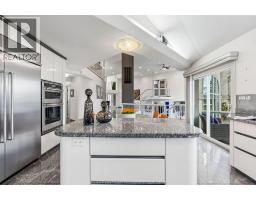
| Kitchen Main level Measurements not available | Foyer Main level Measurements not available |

Sales Representative
RE/MAX Centre City John DiRenzo Team Brokerage
Direct Phone: (519) 857-3490
* Mandatory fields..


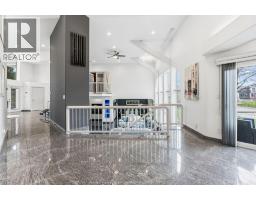
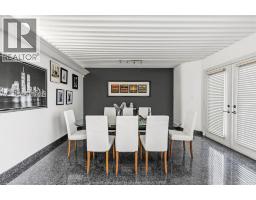
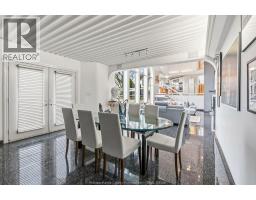
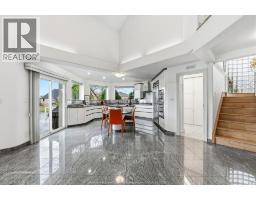
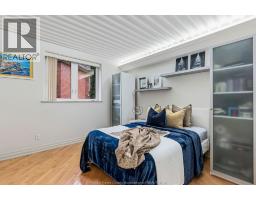

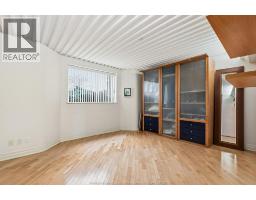
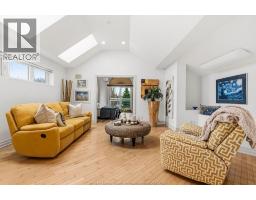
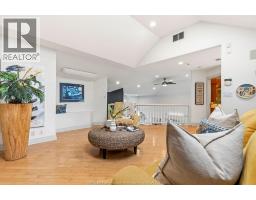


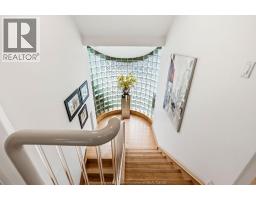
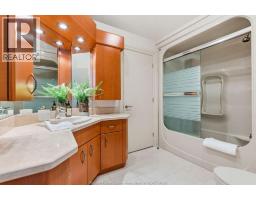
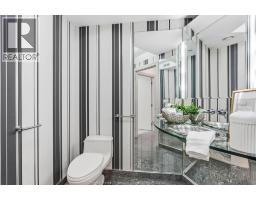
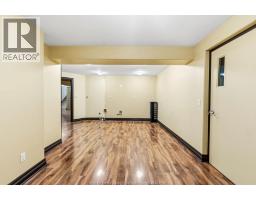



 FOR SALE
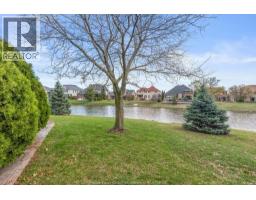
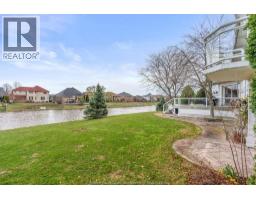
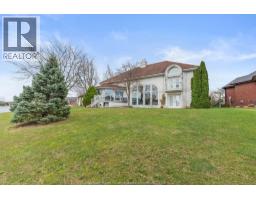
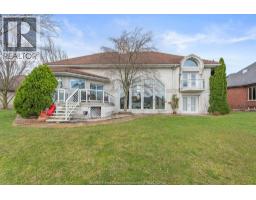
Welcome to this stunning waterfront home in South Windsor’s prestigious Southwood Lakes, offering appr ..
 FOR SALE
Welcome to luxury living in one of Windsor s most sought-after neighbourhoods! This impressive 2-storey home offers 4 ..
 FOR SALE
""Meticulously crafted from the ground up in one of Southwood Lakes most coveted settings, this stunning custom modern ho ..
 FOR SALE
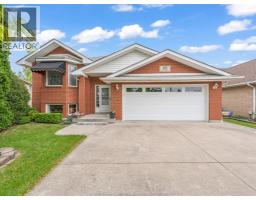
Welcome to 966 Fielding Court in Southwood Lakes. Pride of ownership ..
John DiRenzo, Salesperson. Cell: (519) 857-3490. RE/MAX Centre City John DiRenzo Team Brokerage.