
 NEW LISTING
Brokered by: Michael St. Jean Realty Inc.
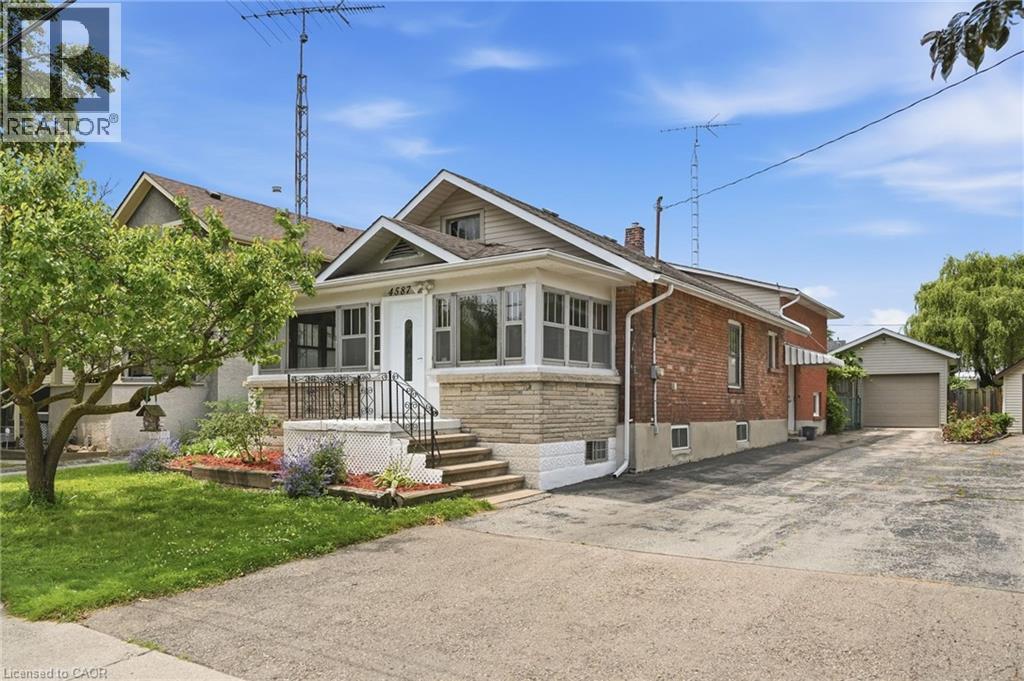
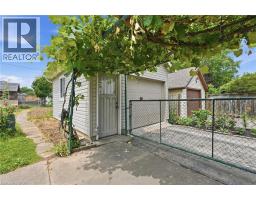
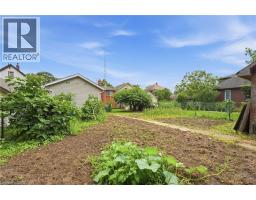
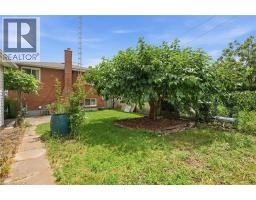
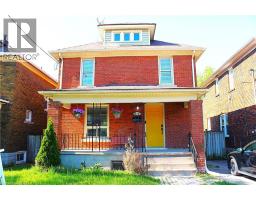
Address: 4587 THIRD Avenue, Niagara Falls
FOR SALE
Subdivision: 211 - Cherrywood
Postal Code: L2E4L3
Style: Detached
Type: Single Family House
Bedrooms: 4
Bathrooms: 3
Bedrooms Aboveground: 4
Bedrooms Belowground: 0
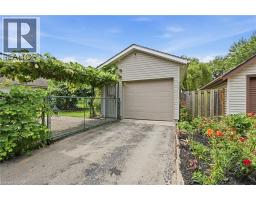
Parking: Detached Garage
Garage: Detached Garage
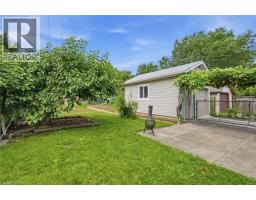
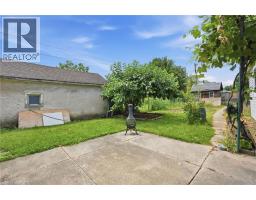
Lot Size (Approximate): 41 ft x 150 ft
Stories: 3
(Approximate)
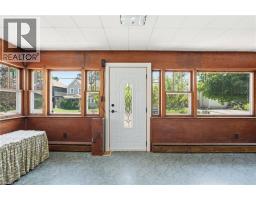
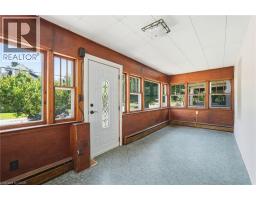
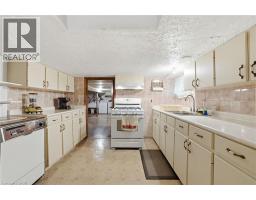
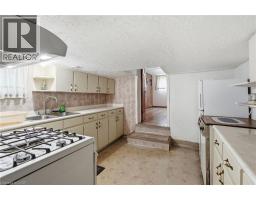
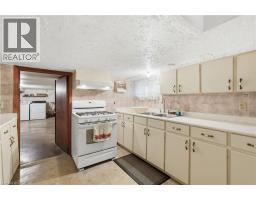
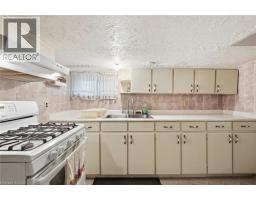
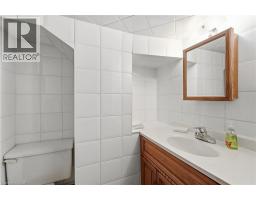
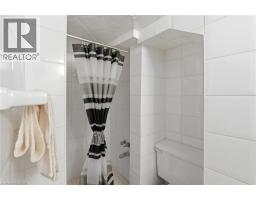
| Storage Lower level 21 4 x 8 2 | 3pc Bathroom Lower level 3 11 x 8 7 | Kitchen Lower level 10 3 x 11 1 |
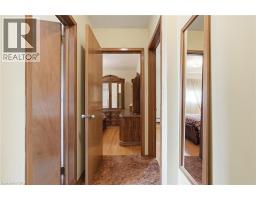
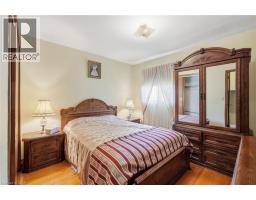
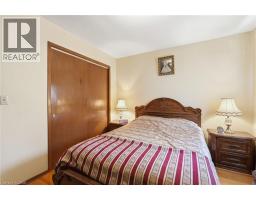
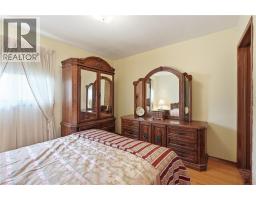
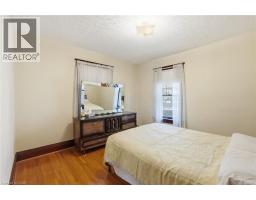
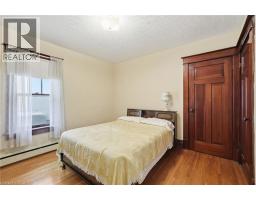
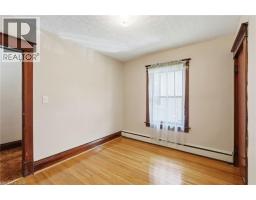
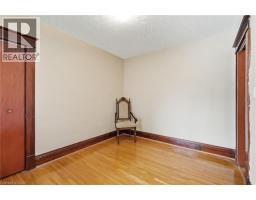
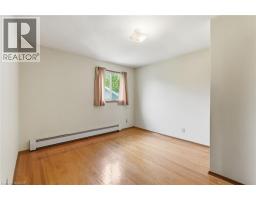
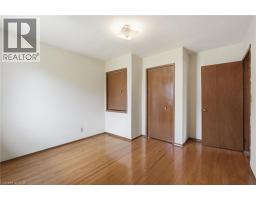
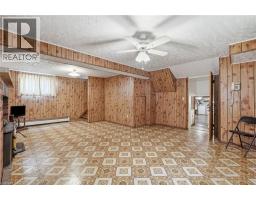
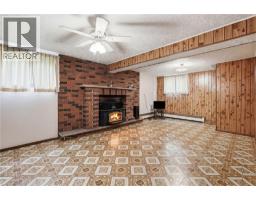
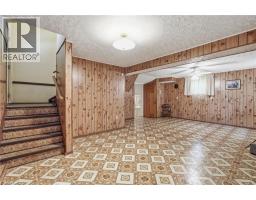
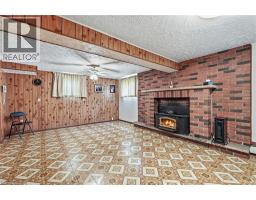
| Recreation room Lower level 22 4 x 18 4 | Bedroom Main level 11 1 x 9 6 | Bedroom Main level 10 11 x 13 3 |
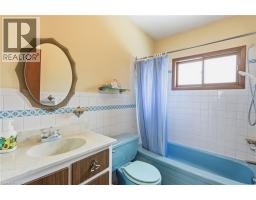
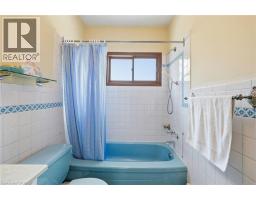
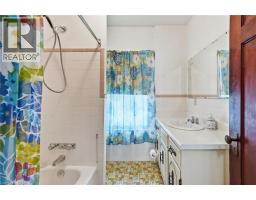
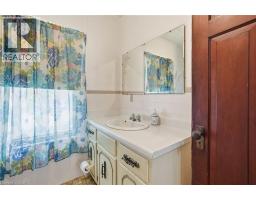
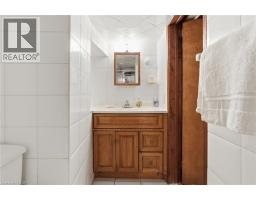
| 4pc Bathroom Main level 7 3 x 5 2 | Bedroom Main level 11 1 x 9 4 | 4pc Bathroom Main level 7 3 x 6 10 |
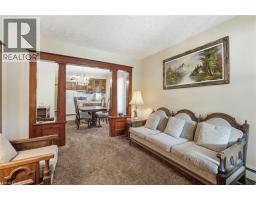
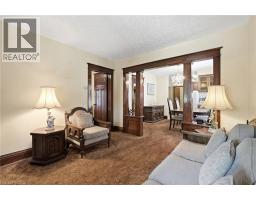
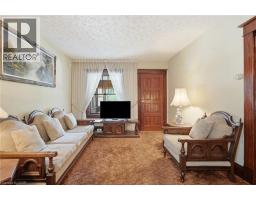
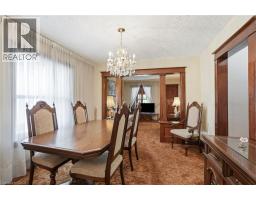
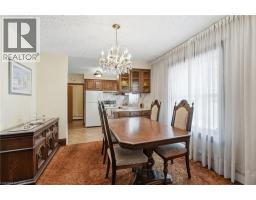
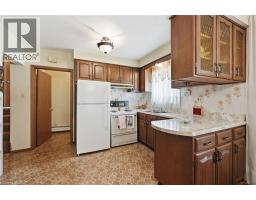
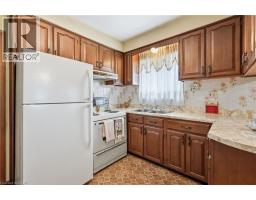
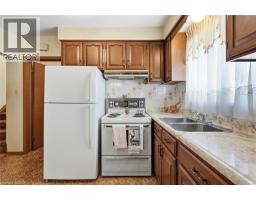
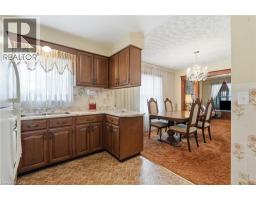
| Primary Bedroom Main level 11 1 x 12 2 | Kitchen Main level 10 11 x 8 11 | Dining room Main level 10 11 x 10 11 |
| Living room Main level 10 11 x 12 2 |

Sales Representative
RE/MAX Centre City John DiRenzo Team Brokerage
Direct Phone: (519) 857-3490
* Mandatory fields..
 FOR SALE
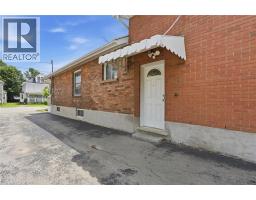
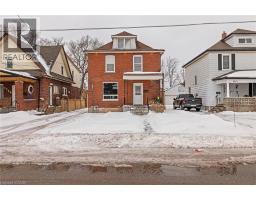
Charming detached home located in the heart of Niagara Falls, this home offers a 3 spacious bedroom, plus the attic ..
 FOR SALE
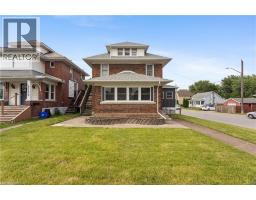
OPEN HOUSE THIS THURSDAY! Welcome to 5155 Bridge Stre ..
 FOR SALE
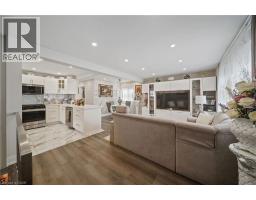
Step inside this fully renovated Niagara Falls bungalow and experience a perfect blend of modern style and c ..
 FOR SALE
Welcome to this bright and spacious home in desirable Niagara Falls — available now and move-in ready. Conveni ..
John DiRenzo, Salesperson. Cell: (519) 857-3490. RE/MAX Centre City John DiRenzo Team Brokerage.