Address: 459 BELGREEN Way, Waterloo FOR SALE Subdivision: 415 - Uptown Waterloo/Westmount Postal Code: N2L5X6 Style: Detached 2 Level Type: Single Family House Bedrooms: 3 Bathrooms: 4 Bedrooms Aboveground: 3 Bedrooms Belowground: 0 Parking: Attached Garage Garage: Attached Garage Lot Size: 50 ft x 108 ft Stories: 2
About 459 Belgreen Way
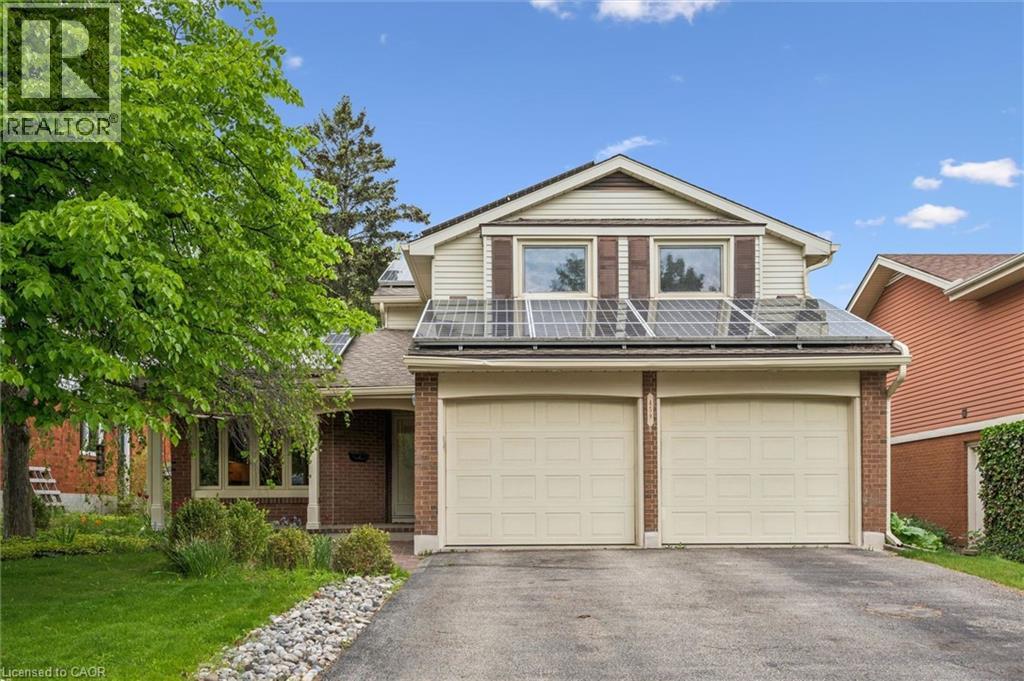
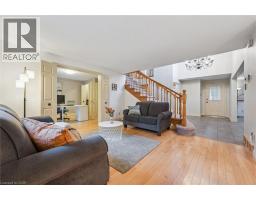
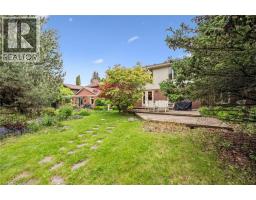
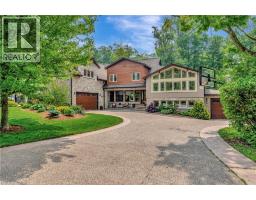
Welcome to Glasgow Heights, an exclusive enclave of just 47 homes nestled in one of Waterloo’s most sought-after neighbourhoods. Tucked away on a quiet mature cul-de-sac and backing onto serene greenspace, this beautifully maintained 2-storey home offers the perfect blend of comfort, space, and lifestyle. The house has 3 spacious bedrooms and 4 bathrooms. The stunning custom oak kitchen with centre island open to dinette and sitting area, creating the perfect space for everyday living and entertaining. The bright and functional main floor offers generous living and dining spaces, a cozy office room with bonus bar area, and seamless access to the private backyard retreat with multi-level deck surrounded by mature trees and landscaped gardens. Upstairs, the oversized primary bedroom features a walk-in closet and updated ensuite with frameless glass shower and double vanity. The finished lower level provides exceptional additional living space with a large rec room, games area with wet bar, 3-piece bath, and abundant storage. Residents enjoy access to the community pool, tennis courts, parkland, and walking trails. Ideally located close to top-rated schools, universities, tech park, shopping, transit, and everyday amenities. Bonus transferable solar contract provides approximately $4,500 annual income. A rare opportunity to own in a highly desirable Waterloo community! Recent upgrades include: second floor hardwood flooring (2020), Furnace (2022), AC/Heat Pump (2022), Fridge(2021), Hot Water Heater (2026), Eavestrough (2021). (id:56071). Get more information on 459 Belgreen Way
Property Features
Appliances: Central Vacuum, Dishwasher, Dryer, Microwave, Refrigerator, Water softener, Washer, Gas stove(s), Hood Fan, Window Coverings, Garage door opener Features: Conservation/green belt, Sump Pump, Automatic Garage Door Opener Rental Equipment: Water Heater Zoning Description: SR2A Interior Size: 2885 sqft Community Features: Quiet Area, Community Centre Lot: under 1/2 acre Exterior Finish: Brick, Vinyl siding Water: Municipal water, Municipal sewage system Heating / Cooling: Natural gas / Central air conditioning Age: 1978 Constructed Date: 1978 Basement: Full (Finished) Finished
Rooms & Sizes
Bedroom Second level 13 6 x 10 4
Bedroom Second level 13 5 x 10 5
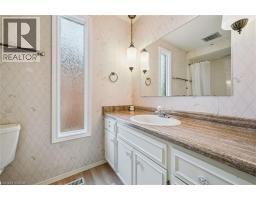
4pc Bathroom Second level 9 3 x 5
Full bathroom Second level 9 3 x 6 1
Primary Bedroom Second level 14 3 x 19 0
3pc Bathroom Basement 8 4 x 10 1
Games room Basement 27 2 x 13 3
Recreation room Basement 10 10 x 19 8
Laundry room Main level 11 4 x 6 8
2pc Bathroom Main level 5 4 x 5 1
Office Main level 13 8 x 10 11
Living room Main level 13 9 x 13 3
Dining room Main level 10 1 x 11 11
Kitchen Main level 23 3 x 11 4
Found a property your're looking for? Schedule a showing with our team. We're here to answer your questions and help you get a closer look.
John DiRenzo
Sales Representative RE/MAX Centre City John DiRenzo Team Brokerage
Direct Phone: (519) 857-3490
John DiRenzo, Salesperson. Cell: (519) 857-3490. RE/MAX Centre City John DiRenzo Team Brokerage.
Terms Of Use
This website is operated by RE/MAX Centre City John DiRenzo Team Brokerage, a brokerage who is a member of The Canadian Real Estate Association (CREA). The content on this website is owned or controlled by CREA. By accessing this website, the user agrees to be bound by these terms of use as amended from time to time, and agrees that these terms of use constitute a binding contract between the user, RE/MAX Centre City John DiRenzo Team Brokerage, and CREA.
The content on this website is protected by copyright and other laws, and is intended solely for the private, non-commercial use by individuals. Any other reproduction, distribution or use of the content, in whole or in part, is specifically prohibited. Prohibited uses include commercial use, "screen scraping", "database scraping", and any other activity intended to collect, store, reorganize or manipulate the content of this website.
Trademarks:
REALTOR®, REALTORS®, and the REALTOR® logo are certification marks that are owned by REALTOR® Canada Inc. and licensed exclusively to The Canadian Real Estate Association (CREA). These certification marks identify real estate professionals who are members of CREA and who must abide by CREA's By-Laws, Rules, and the REALTOR® Code. The MLS® trademark and the MLS® logo are owned by CREA and identify the professional real estate services provided by members of CREA. The data provided is for informational purposes only and should not be relied upon without verification.

 NEW LISTING










 NEW LISTING
 NEW LISTING
 FOR SALE
 NEW LISTING