Address: 4591 HALDIMAND ROAD 20 W, Dunnville FOR SALE Subdivision: 602 - Dunn Postal Code: N1A2W3 Style: Detached Type: Single Family House Bedrooms: 2 Bathrooms: 1 Bedrooms Aboveground: 2 Bedrooms Belowground: 0 Parking: Detached Garage Garage: Detached Garage Lot Size (Approximate): 144 ft x 258 ft Stories: 1.5
About 4591 Haldimand Road 20 W
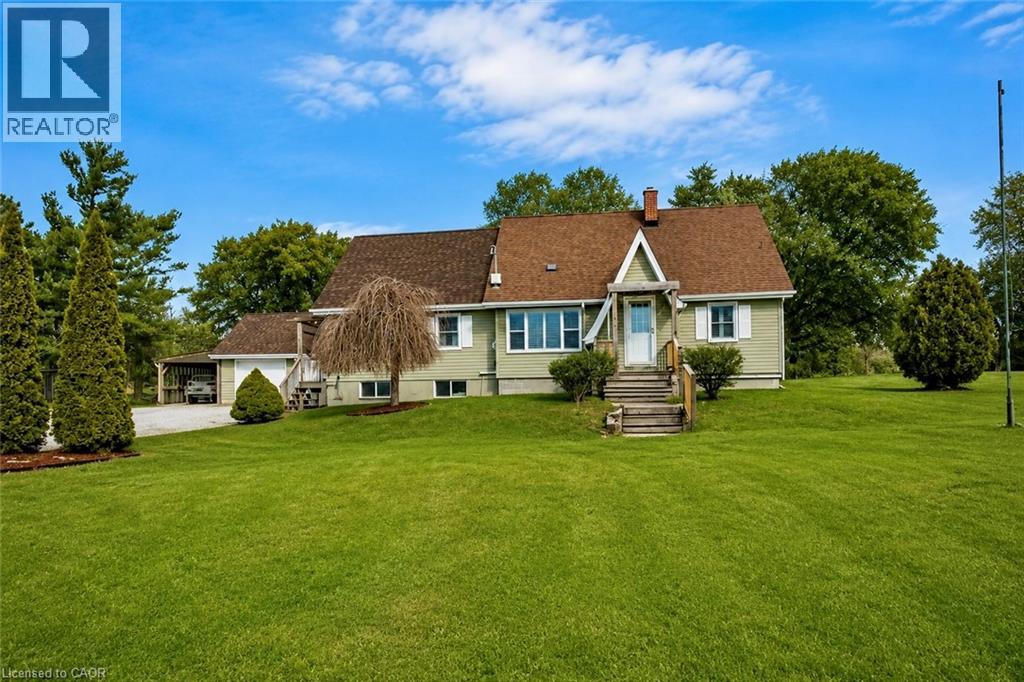
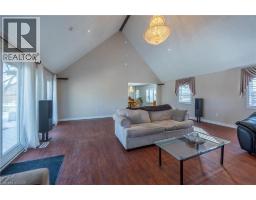
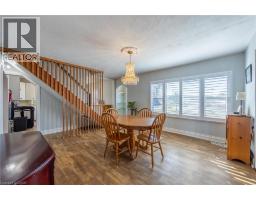
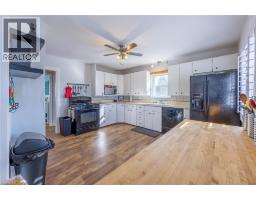
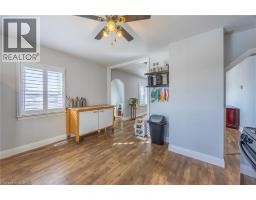
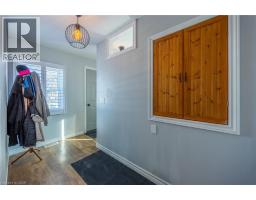
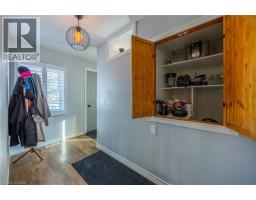
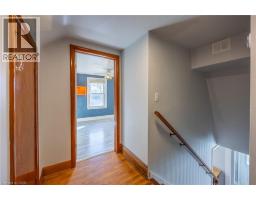
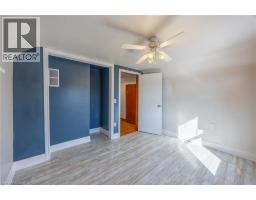
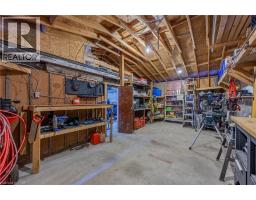
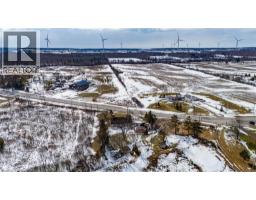
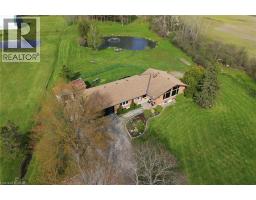
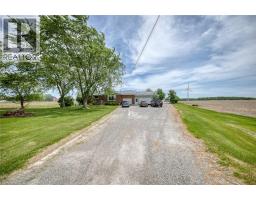
Welcome to 4591 Haldimand Road 20, a charming two-bedroom country home set on a beautiful lot just moments from the water. This inviting property offers the perfect blend of comfort, functionality, and peaceful rural living. Bright and airy throughout, the home features an open feel with plenty of natural light, creating a warm and welcoming atmosphere from the moment you step inside. A newer roof and several thoughtful updates provide added peace of mind, while still allowing room to personalize and make it your own. Outside, the property truly shines. A detached two-bay garage offers ample space for vehicles, storage, or recreational toys, and the loft above provides even more flexibility. At the side, a separate carpark creates the perfect space to park additional vehicles . Cute outbuildings add character and versatility, making this property ideal for those who appreciate country living with room to grow. Located close to the water, and town you’ll enjoy easy access to boating, fishing, and shopping, all while coming home to your own private retreat. If you’ve been searching for space, fresh air, and a property that offers both practicality and charm, 4591 Haldimand Road 20 is ready to welcome you home. (id:56071). Get more information on 4591 Haldimand Road 20 W
Property Features
Appliances: Dishwasher, Dryer, Refrigerator, Washer, Range - Gas Features: Corner Site, Crushed stone driveway, Country residential, Sump Pump Rental Equipment: Propane Tank Zoning Description: A Interior Size (Approximate): 2918 sqft View: View (panoramic) Community Features: High Traffic Area, School Bus Communication Type: Internet Access Access: Water access Fixture: Ceiling fans Lot (Approximate): 1/2 - 1.99 acres Exterior Finish: Vinyl siding Water: Cistern, Septic System Heating / Cooling: Propane / Central air conditioning Age (Approximate): 1954 Foundation: Block Constructed Date: 1954 Basement: Full (Partially finished) Partially finished
Rooms & Sizes
(Approximate)
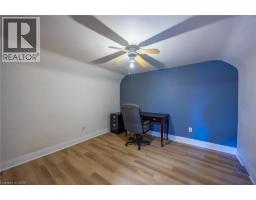
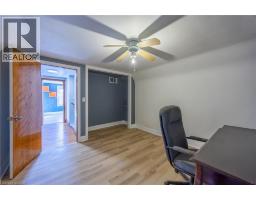
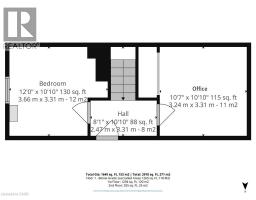
Office Second level 10 7 x 10 10
Bedroom Second level 12 0 x 10 10
Recreation room Basement 29 10 x 11 8
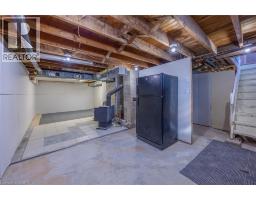
Utility room Basement 29 1 x 7 10
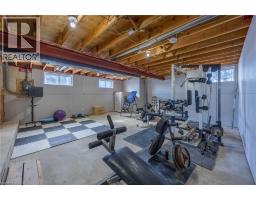
Gym Basement 21 10 x 21 4
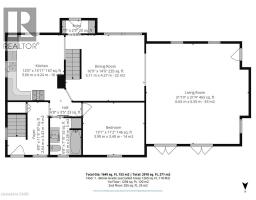
Foyer Main level 8 8 x 11 3
4pc Bathroom Main level 6 8 x 7 10
Primary Bedroom Main level 13 1 x 11 2
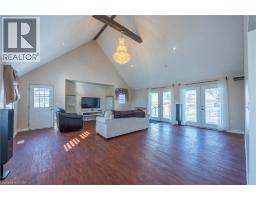
Living room Main level 21 10 x 21 4
Dining room Main level 16 9 x 14 0
Kitchen Main level 12 0 x 13 11
Found a property your're looking for? Schedule a showing with our team. We're here to answer your questions and help you get a closer look.
Get More Property Info!
John DiRenzo
Sales Representative RE/MAX Centre City John DiRenzo Team Brokerage
Direct Phone: (519) 857-3490
John DiRenzo, Salesperson. Cell: (519) 857-3490. RE/MAX Centre City John DiRenzo Team Brokerage.
Terms Of Use
This website is operated by RE/MAX Centre City John DiRenzo Team Brokerage, a brokerage who is a member of The Canadian Real Estate Association (CREA). The content on this website is owned or controlled by CREA. By accessing this website, the user agrees to be bound by these terms of use as amended from time to time, and agrees that these terms of use constitute a binding contract between the user, RE/MAX Centre City John DiRenzo Team Brokerage, and CREA.
The content on this website is protected by copyright and other laws, and is intended solely for the private, non-commercial use by individuals. Any other reproduction, distribution or use of the content, in whole or in part, is specifically prohibited. Prohibited uses include commercial use, "screen scraping", "database scraping", and any other activity intended to collect, store, reorganize or manipulate the content of this website.
Trademarks:
REALTOR®, REALTORS®, and the REALTOR® logo are certification marks that are owned by REALTOR® Canada Inc. and licensed exclusively to The Canadian Real Estate Association (CREA). These certification marks identify real estate professionals who are members of CREA and who must abide by CREA's By-Laws, Rules, and the REALTOR® Code. The MLS® trademark and the MLS® logo are owned by CREA and identify the professional real estate services provided by members of CREA. The data provided is for informational purposes only and should not be relied upon without verification.

 NEW LISTING
















 FOR SALE
 FOR SALE
 FOR SALE
 FOR SALE